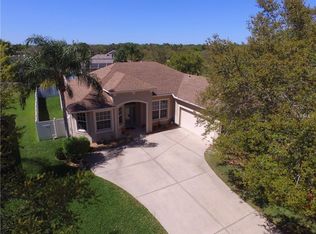
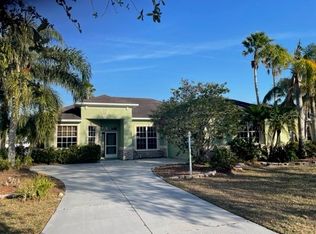
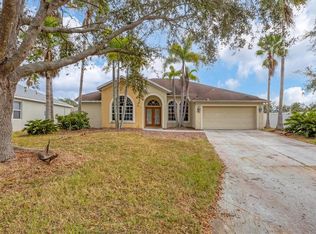
Spotless inside and out 3bd 2ba 2cg pool home in gated Chelsea Oaks in Parrish Florida. Open floor plan. Split bedrooms. Natural light throughout. Beautiful entry with tropical landscaping, covered front porch, and leaded glass front door. Great room with picture window. Wrap around kitchen with white cabinetry and countertops, stainless appliances, closet pantry, breakfast bar, window over sink, dining area, and sliding glass doors to caged lanai. Master bedroom has luxury vinyl plank flooring, sliding glass doors to lanai, and ensuite master bath with walk in shower, water closet, linen closet, two walk in closets. Bedrooms two has no carpet and its own private hall with full bath including tub shower and linen closet. Bedroom three has no carpet and is currently used as a den with glass French doors and a desk system where the closet would be. Neutral, modern finishes throughout. Heated saltwater pool and spa on oversized caged lanai including remote control power awning for additional shade. Furnishings negotiable. Roof 2022. AC 2016. Amenities include gated entry, community pool, playground, basketball court. Chelsea Oaks is a community of 210 homes built by Lennar and Medallion. No CDD. Front and back gate entry at Fort Hamer and Mulholland Roads. Nine roads and nine lakes throughout the community. Irrigation provided by lakes. Private roads. Spectrum cable and internet are included in HOA fee. You can walk to Fort Hamer Park which is on the Manatee River where locals row, kayak, paddleboard, fish, boat, and watch nature. Manatee County is developing Hidden Harbor Park which is across from Fort Hamer Park and will include sand volleyball courts, picnic areas, playground, observation platform, and multi-use trails. Beach at Anna Maria Island, Siesta Key, Lido, and all the beaches between. Great shopping, dining, and endless areas of special interest. Tampa and Sarasota International are the nearest airports.
Sold for $440,000
Zillow last checked:
Listing updated:
Bought with:
Kelly Gitt, 3359822
KELLER WILLIAMS ON THE WATER
Source: Stellar MLS,MLS#: A4619232 Originating MLS: Sarasota - Manatee
Originating MLS: Sarasota - Manatee
Price history
| Date | Event | Price |
|---|---|---|
| 9/30/2024 | Sold | $440,000-5.4%$271/sqft |
Source:  Stellar MLS #A4619232 Report a problem Stellar MLS #A4619232 Report a problem | ||
| 8/16/2024 | Pending sale | $465,000$286/sqft |
Source: Stellar MLS #A4619232 Report a problem | ||
| 8/5/2024 | Listed for sale | $465,000+41.3%$286/sqft |
Source: Stellar MLS #A4619232 Report a problem | ||
| 10/25/2005 | Sold | $329,000+65.3%$203/sqft |
Source: Public Record Report a problem | ||
| 1/19/2005 | Sold | $199,000$123/sqft |
Source: Public Record Report a problem | ||
Get a cash offer in 3 minutes
Find out how much your home could sell for in as little as 3 minutes with a no-obligation cash offer.
Estimated market value
$428,700
