Skip main navigation
Pending
  • Est. $429,900

    2906 122nd Ter E, Parrish, FL 34219

    4beds
    2,431sqft
    Single Family Residence
    Built in 2004
    0.28 Acres Lot
    $531,400 Zestimate®
    $177/sqft
    $160/mo HOA

    What's special

    Screened lanaiSunny breakfast areaHigh ceilingsSparkling poolCommunity poolSituated on a cul-de-sacSpacious kitchen
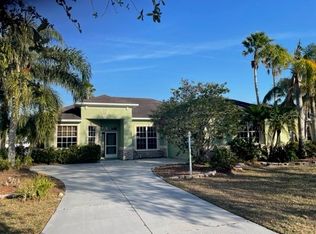
    Auction Property. PRICE IMPROVEMENT! This 2,431 sq ft home features 4 bedrooms and 3 full baths, offering both a formal living room and dining room for elegant entertaining. The spacious kitchen includes a butler’s pantry and opens to a sunny breakfast area. Both the living room and family room flow seamlessly to the screened lanai, where a sparkling pool awaits. High ceilings and tile flooring throughout the main living areas enhance the home’s bright, open feel. Situated on a cul-de-sac, the property is partially fenced and located within a gated community that offers a community pool and playground. Conveniently close to shopping and the interstate, this home combines comfort, style, and everyday convenience. Just waiting for your personal touch.
    225 days
    |
    46
    |
    2
    |

    Zillow last checked:

    Listing updated:

    Listed by:

    Lori Campbell 941-685-3958,

    ALLEGIANT REAL ESTATE GROUP 941-685-3958

    Source: Stellar MLS,MLS#: A4673639MLS LogoOriginating MLS: Sarasota - Manatee

      Facts & features

      Interior

      Bedrooms & bathrooms
      • Bedrooms: 4
      • Bathrooms: 3
      • Full bathrooms: 3
      Primary bedroom
      • Features: Walk-In Closet(s)
      • Level: First
      Bedroom 2
      • Features: Built-in Closet
      • Level: First
      Bedroom 3
      • Features: Built-in Closet
      • Level: First
      Bedroom 4
      • Features: Built-in Closet
      • Level: First
      Dining room
      • Level: First
      Family room
      • Level: First
      Kitchen
      • Level: First
      Living room
      • Level: First
      Heating
      • Central
      Cooling
      • Central Air
      Appliances
      • Included: Dishwasher, Disposal, Microwave, Range, Refrigerator
      • Laundry: Inside, Laundry Room
      Features
      • Ceiling Fan(s), Eating Space In Kitchen, Kitchen/Family Room Combo, Living Room/Dining Room Combo, Open Floorplan
      • Flooring: Carpet, Ceramic Tile
      • Has fireplace: No
      Interior area
      • Total structure area: 3,165
      • Total interior livable area: 2,431 sqft
      Video & virtual tour

      Property

      Parking
      • Total spaces: 2
      • Parking features: Garage - Attached
      • Attached garage spaces: 2
      Features
      • Levels: One
      • Stories: 1
      • Exterior features: Other
      • Has private pool: Yes
      • Pool features: In Ground
      Lot
      • Size: 0.28 Acres
      Details
      • Parcel number: 505403309
      • Zoning: PDR
      • Special conditions: Auction,Real Estate Owned

      Construction

      Type & style
      • Home type: SingleFamily
      • Property subtype: Single Family Residence
      Materials
      • Block, Stucco
      • Foundation: Slab
      • Roof: Shingle
      Condition
      • New construction: No
      • Year built: 2004

      Utilities & green energy

      • Sewer: Public Sewer
      • Water: Public
      • Utilities for property: Public

      Community & HOA

      Community
      • Pet fee: $0 monthly
      • Subdivision: CHELSEA OAKS PH I
      HOA
      • Has HOA: Yes
      • Amenities included: Gated, Playground, Pool
      • Services included: Community Pool, Pool Maintenance, Recreational Facilities
      • HOA fee: $160 monthly
      • HOA name: C&S Management
      Location
      • Region: Parrish

      Financial & listing details

      • Price per square foot: $177/sqft
      • Tax assessed value: $392,671
      • Annual tax amount: $5,708
      • Date on market: 11/30/2025
      • Cumulative days on market: 149 days
      • Ownership: Fee Simple
      • Total actual rent: 0
      • Road surface type: Paved

        Foreclosure details

        Estimated market value

        $531,400

        $489,000 - $574,000

        $3,514/mo

        Public tax history

        YearProperty taxesTax assessment
        2025$5,587 -2.1%$392,671 +6.2%
        2024$5,708 -0.6%$369,796 +10%
        2023$5,742 +11.8%$336,178 +10%
        2022$5,136 +20.4%$305,616 +10%
        2021$4,267 +3.4%$277,833 +2.7%
        2020$4,126 +1.5%$270,648 +2.6%
        2019$4,064 $263,847 +3.9%
        2018$4,064 +2.6%$254,013 +2.9%
        2017$3,962 +41.7%$246,819 +4.8%
        2016$2,796 $235,605 +12.2%
        2015$2,796 $210,032 +19.6%
        2014$2,796 +6%$175,602 +8%
        2013$2,637 +263600%$162,594 +4.1%
        2012$1 $156,173 -6.5%
        2011$1 $167,072 -4%
        2010-- $173,977 -24%
        2009$3,661 -7.2%$228,871 -13.4%
        2008$3,946 -17.9%$264,178 -15.7%
        2007$4,808 -27.4%$313,416 -21.6%
        2006$6,627 +732.2%$399,570 +759.3%
        2005$796 +816.4%$46,500 +830%
        2004$87 $5,000
        Find assessor info on the county website

        Climate risks

        Neighborhood: 34219

        Getting around

        1 / 100
        Car-Dependent
        26 / 100
        Somewhat Bikeable

        Nearby schools

        GreatSchools rating