Skip main navigation
    House for rent
  • $3,300/mo

    Fees may apply

    2910 122nd Ter E, Parrish, FL 34219

    3beds
    1,830sqft

    Price may not include required fees and charges. Learn more|

    Singlefamily
    Available now
    Cats, dogs OK
    Central air, ceiling fan
    In unit laundry
    2 Attached garage spaces parking
    Electric
    Contact manager for more details about this home.

    What's special

    Breakfast barLarge screened-in lanaiCommunity poolBuilt-in oven and microwaveBuilt-in storage cabinetsSoaking tubNewer roof
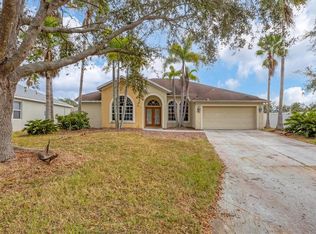
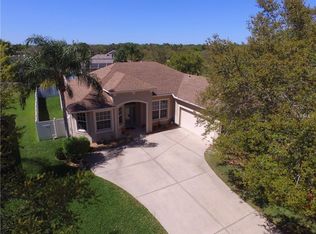
    RENT INCLUDES POOL CARE, LAWN CARE, INTERNET, AND CABLE! You'll fall in love with this beautifully maintained, super clean 3-bedroom, 2-bathroom pool home located in the desirable gated community of Chelsea Oaks! Bright and spacious, this home features newer vinyl plank flooring in all bedrooms and the den, and newer stainless steel kitchen appliances. Additional upgrades include decorative moldings, updated light fixtures and ceiling fans, and a newer roof. Enjoy formal dining and a versatile den/office space just off the living room. Triple sliding glass doors open to a large screened-in lanai with a private pool perfect for relaxing or entertaining! The open-concept kitchen includes a breakfast bar, built-in oven and microwave, cooktop, French door refrigerator, dishwasher, pantry, and a charming eat-in nook overlooking the pool and backyard. The primary suite features an en-suite bath with dual sinks, a walk-in shower, soaking tub, and spacious walk-in closet. Two additional bedrooms share a full bathroom with a tub/shower combo. Other highlights include a laundry room with washer and electric dryer hookups and built-in storage cabinets, plus a 2-car garage. Chelsea Oaks offers residents a community pool, playground, and half-court basketball area all within a gated, well-kept neighborhood conveniently close to schools, shopping, and dining. All tenants are required to participate in the Resident Benefits Package (RBP) for $49.95/month which includes renters insurance, credit building to help boost your credit score with timely rent payments, $1M Identity Protection, HVAC air filter delivery (for applicable properties), move-in concierge service making utility connection and home service setup a breeze during your move-in, our best-in-class resident rewards program, and much more! More details upon application
    81 days
    |
    --
    |
    --
    |

    Zillow last checked:

    Listing updated:

    Travel times

    Let’s turn your rent into credit progress

    Build credit history with every on-time payment and get credit for the payment you’re already making.

    Facts & features

    Interior

    Bedrooms & bathrooms
    • Bedrooms: 3
    • Bathrooms: 2
    • Full bathrooms: 2
    Heating
    • Electric
    Cooling
    • Central Air, Ceiling Fan
    Appliances
    • Included: Dishwasher, Microwave, Range, Refrigerator
    • Laundry: In Unit, Laundry Room
    Features
    • Ceiling Fan(s), Crown Molding, Eat-in Kitchen, Open Floorplan, Solid Surface Counters, Split Bedroom, Tray Ceiling(s), Walk In Closet, Walk-In Closet(s)
    Interior area
    • Total interior livable area: 1,830 sqft
    Video & virtual tour

    Property

    Parking
    • Total spaces: 2
    • Parking features: Attached, Covered
    • Has attached garage: Yes
    • Details: Contact manager
    Features
    • Stories: 1
    • Exterior features: Blinds, Cable included in rent, Ceiling Fan(s), Child Safety Fence, Contact Property Manager For Details, Crown Molding, Eat-in Kitchen, Floor Covering: Ceramic, Flooring: Ceramic, Heating: Electric, In Ground, Internet included in rent, Laundry Room, Lawn Care included in rent, Open Floorplan, Patio, Pool Care included in rent, Pool Maintenance included in rent, Screen Enclosure, Screened, Solid Surface Counters, Split Bedroom, Tray Ceiling(s), Walk In Closet, Walk-In Closet(s), Window Treatments
    • Has private pool: Yes
    • Pool features: Child Safety Fence, In Ground, Pool, Screen Enclosure
    Details
    • Parcel number: 505403259

    Construction

    Type & style
    • Home type: SingleFamily
    • Property subtype: SingleFamily
    Condition
    • Year built: 2004

    Utilities & green energy

    • Utilities for property: Cable, Internet

    Community & HOA

    HOA
    • Amenities included: Pool
    Location
    • Region: Parrish

    Financial & listing details

    • Lease term: Contact For Details

    Price history

    DateEventPrice
    4/21/2026Listed for rent$3,300+3.3%$2/sqft
    Source: Stellar MLS #A4690874 Report a problem
    5/7/2025Listing removed$3,195$2/sqft
    Source: Stellar MLS #A4650943 Report a problem
    4/30/2025Listed for rent$3,195$2/sqft
    Source: Stellar MLS #A4650943 Report a problem
    3/20/2025Sold$353,000-2.5%$193/sqft
    Source: Stellar MLS #A4613372 Report a problem
    7/26/2023Sold$362,000+5.8%$198/sqft
    Source: Public Record Report a problem
    10/13/2004Sold$342,300$187/sqft
    Source: Public Record Report a problem

    Neighborhood: 34219

    Nearby schools

    GreatSchools rating