Former MODEL home! Perfectly positioned on the golf course in Greenfield Plantation! This beautifully maintained 3-bedroom home with an office, 2.5 baths, and a 3-CAR GARAGE truly has it all. Enjoy stunning golf course views, wonderful curb appeal, and peace of mind with a newer roof, newer AC, new water heater, new carpet, newer large, screened lanai, and newer garage doors. The kitchen features a natural gas range and abundant cabinetry for storage. Pocket sliding doors open wide to the expansive lanai, creating the ideal indoor-outdoor space for entertaining. The 3-car garage includes a dedicated third bay with its own exterior door and workshop area—perfect for hobbies or extra storage. Greenfield Plantation offers an unbeatable location with quick access to I-75, excellent shopping and dining, top-rated medical facilities, and the world-famous Gulf beaches just minutes away. It’s also situated within a highly sought-after school district, and close to everyday conveniences like Costco, Target, and Hobby Lobby. With no CDD fees and a low HOA, this meticulously maintained home blends comfort, style, and convenience seamlessly. Don’t miss your chance to make this exceptional Greenfield Plantation residence your own. Schedule your showing today and experience the beauty and charm of this remarkable property.
For sale
Price cut: $11K (10/8)
$499,000
758 PLANTERS MANOR WAY, BRADENTON, FL 34212
3beds
2,328sqft
Single Family Residence
Built in 2000
9,017 Square Feet Lot
$488,800 Zestimate®
$214/sqft
$43/mo HOA
What's special
Stunning golf course viewsNew carpetNewer garage doorsNewer large screened lanaiWonderful curb appealNewer roofAbundant cabinetry for storage
- 173 days
- 670
- 25
Zillow last checked:
Listing updated:
Listed by:
Pamela Strom 941-232-2898,
RE/MAX PALM 941-929-9090
Source: Stellar MLS,MLS#: A4690059 Originating MLS: Sarasota - Manatee
Originating MLS: Sarasota - Manatee
Facts & features
Interior
Bedrooms & bathrooms
- Bedrooms: 3
- Bathrooms: 3
- Full bathrooms: 2
- 1/2 bathrooms: 1
Rooms
- Room types: Den/Library/Office, Utility Room
Primary bedroom
- Features: Walk-In Closet(s)
- Level: First
- Area: 221 Square Feet
- Dimensions: 17x13
Bedroom 2
- Features: Built-in Closet
- Level: First
- Area: 132 Square Feet
- Dimensions: 12x11
Bedroom 3
- Features: Built-in Closet
- Level: First
- Area: 132 Square Feet
- Dimensions: 12x11
Balcony porch lanai
- Level: First
- Area: 1012 Square Feet
- Dimensions: 44x23
Dinette
- Level: First
- Area: 100 Square Feet
- Dimensions: 10x10
Family room
- Level: First
- Area: 210 Square Feet
- Dimensions: 15x14
Kitchen
- Features: Bar, Exhaust Fan, Kitchen Island, Pantry, Stone Counters
- Level: First
- Area: 204 Square Feet
- Dimensions: 17x12
Living room
- Level: First
- Area: 286 Square Feet
- Dimensions: 22x13
Office
- Level: First
- Area: 168 Square Feet
- Dimensions: 14x12
Heating
- Central
Cooling
- Central Air
Appliances
- Included: Dishwasher, Disposal, Dryer, Gas Water Heater, Microwave, Range, Refrigerator, Washer
- Laundry: Laundry Room
Features
- Ceiling Fan(s), High Ceilings, Kitchen/Family Room Combo, Open Floorplan, Split Bedroom, Stone Counters, Thermostat, Tray Ceiling(s), Walk-In Closet(s)
- Flooring: Carpet, Ceramic Tile, Tile
- Doors: Sliding Doors
- Windows: Window Treatments
- Has fireplace: No
Interior area
- Total structure area: 3,324
- Total interior livable area: 2,328 sqft
Video & virtual tour
Property
Parking
- Total spaces: 3
- Parking features: Driveway, Garage Door Opener, Garage Faces Side, Split Garage, Workshop in Garage
- Attached garage spaces: 3
- Has uncovered spaces: Yes
Features
- Levels: One
- Stories: 1
- Patio & porch: Front Porch, Rear Porch, Screened
- Exterior features: Awning(s), Irrigation System, Lighting, Private Mailbox, Rain Gutters, Sidewalk
- Has view: Yes
- View description: Golf Course
Lot
- Size: 9,017 Square Feet
- Residential vegetation: Mature Landscaping
Details
- Parcel number: 566810552
- Zoning: PDR
- Special conditions: None
Construction
Type & style
- Home type: SingleFamily
- Architectural style: Florida
- Property subtype: Single Family Residence
Materials
- Block
- Foundation: Slab
- Roof: Shingle
Condition
- New construction: No
- Year built: 2000
Utilities & green energy
- Sewer: Public Sewer
- Water: Public
- Utilities for property: Electricity Connected, Natural Gas Connected, Public, Sprinkler Meter, Street Lights, Underground Utilities
Community & HOA
Community
- Security: Security System, Smoke Detector(s)
- Pet fee: $0 monthly
- Subdivision: GREENFIELD PLANTATION PH I
HOA
- Has HOA: Yes
- HOA fee: $43 monthly
- HOA name: Casey Mgmt
- HOA phone: 944-922-3391
Location
- Region: Bradenton
Financial & listing details
- Price per square foot: $214/sqft
- Tax assessed value: $492,463
- Annual tax amount: $5,761
- Date on market: 4/29/2026
- Cumulative days on market: 174 days
- Listing terms: Cash,Conventional,FHA,VA Loan
- Ownership: Fee Simple
- Total actual rent: 0
- Electric utility on property: Yes
- Road surface type: Paved
Estimated market value
$488,800
$464,000 - $513,000
$2,991/mo
Price history
| Date | Event | Price |
|---|---|---|
| 10/8/2026 | Price change | $499,000-2.2%$214/sqft |
Source:  Stellar MLS #A4690059 Report a problem Stellar MLS #A4690059 Report a problem | ||
| 10/1/2026 | Price change | $510,000-1.9%$219/sqft |
Source: Stellar MLS #A4690059 Report a problem | ||
| 8/10/2026 | Price change | $520,000-3.5%$223/sqft |
Source: Stellar MLS #A4690059 Report a problem | ||
| 8/1/2026 | Price change | $539,000-1.8%$232/sqft |
Source: Stellar MLS #A4690059 Report a problem | ||
| 4/29/2026 | Listed for sale | $549,000+22%$236/sqft |
Source: Stellar MLS #A4690059 Report a problem | ||
| 7/12/2024 | Listing removed | $449,900+2.3%$193/sqft |
Source: Stellar MLS #A4495297 Report a problem | ||
| 6/7/2021 | Sold | $440,000-2.2%$189/sqft |
Source: Stellar MLS #A4495297 Report a problem | ||
| 4/23/2021 | Pending sale | $449,900$193/sqft |
Source: Stellar MLS #A4495297 Report a problem | ||
| 3/28/2021 | Listed for sale | $449,900+100%$193/sqft |
Source: Stellar MLS #A4495297 Report a problem | ||
| 3/3/2000 | Sold | $225,000+448.8%$97/sqft |
Source: Public Record Report a problem | ||
| 3/11/1999 | Sold | $41,000$18/sqft |
Source: Public Record Report a problem | ||
Public tax history
| Year | Property taxes | Tax assessment |
|---|---|---|
| 2025 | $5,762 +2.8% | $428,049 +2.9% |
| 2024 | $5,604 +1.1% | $415,985 +3% |
| 2023 | $5,545 +5.3% | $403,869 +5.5% |
| 2022 | $5,264 +10.8% | $382,722 +28.5% |
| 2021 | $4,749 +6% | $297,846 +7.1% |
| 2020 | $4,482 +1.1% | $278,046 +2.3% |
| 2019 | $4,433 | $271,736 +3.6% |
| 2018 | $4,433 +2.1% | $262,303 -0.8% |
| 2017 | $4,343 +20.5% | $264,510 +2.8% |
| 2016 | $3,603 | $257,185 +3.1% |
| 2015 | $3,603 | $249,424 +15.4% |
| 2014 | $3,603 +8.8% | $216,068 +12% |
| 2013 | $3,313 +331161% | $192,918 +3.6% |
| 2012 | $1 | $186,267 -4.9% |
| 2011 | $1 | $195,788 -4.4% |
| 2010 | -- | $204,773 -11.8% |
| 2009 | $3,960 -19% | $232,277 -25.3% |
| 2008 | $4,891 -15.7% | $310,938 -13.5% |
| 2007 | $5,800 +54.9% | $359,289 +49.5% |
| 2006 | $3,744 +0.3% | $240,372 +3% |
| 2005 | $3,735 +1.9% | $233,371 +3% |
| 2004 | $3,664 +5% | $226,574 +1.9% |
| 2003 | $3,490 +2.2% | $222,349 +2.4% |
| 2002 | $3,415 -3.8% | $217,138 +7.1% |
| 2001 | $3,550 +396.6% | $202,719 +406.8% |
| 2000 | $715 | $40,000 |
Find assessor info on the county website
Monthly payment
Est. payment
Payment breakdown
Explore the cost of this home by adjusting the details. Changes won't be saved.Climate risks
Neighborhood: 34212
Nearby schools
Schools provided by the listing agent
- Elementary: Freedom Elementary
- Middle: Carlos E. Haile Middle
- High: Parrish Community High
Source: Stellar MLS. This data may not be complete. We recommend contacting the local school district to confirm school assignments for this home.
- $489,4003 bd2 ba1.9k sqft754 Planters Manor Way, Bradenton, FL 34212Off Market
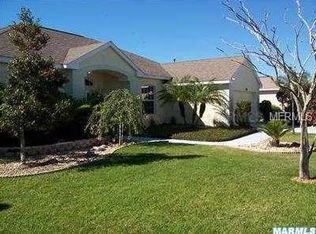
- $552,2004 bd3 ba2.3k sqft762 Planters Manor Way, Bradenton, FL 34212Off Market
- $593,4004 bd2 ba2.5k sqft766 Planters Manor Way, Bradenton, FL 34212Off Market
- $441,8003 bd2 ba1.6k sqft750 Planters Manor Way, Bradenton, FL 34212Off Market

Similar homes
- $549,9004 bd3 ba2.2k sqft259 DAHLIA COURT, BRADENTON, FL 34212For Sale

 MLS ID #O6449748, Chevon Eaton, CHEVON EATON. Stellar MLS
 - $569,0003 bd3 ba2.6k sqft119 BRILLIANT BLOOM COURT, BRADENTON, FL 34212For Sale
 MLS ID #A4708467, Helaine Giddens, FINE PROPERTIES. Stellar MLS
 - $390,0003 bd2 ba1.3k sqft1101 CANE MILL LANE, BRADENTON, FL 34212For Sale
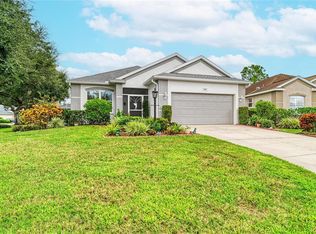 MLS ID #A4706318, Kristy Gentile, RE/MAX ALLIANCE GROUP. Stellar MLS
 - $530,0003 bd2 ba1.9k sqft248 DAHLIA COURT, BRADENTON, FL 34212For Sale
 MLS ID #A4704183, Toma Milbank PLLC, COMPASS FLORIDA LLC. Stellar MLS
 - $390,0003 bd2 ba1.5k sqft1415 MILLBROOK CIRCLE, BRADENTON, FL 34212For SaleMLS ID #A4699617, Cristina Campbell, PA, VUE REALTY, LLC. Stellar MLS
- $520,0003 bd2 ba1.9k sqft18115 HOWLING WOLF RUN, PARRISH, FL 34219For SaleMLS ID #TB8556744, Jeffrey Maust, KELLER WILLIAMS SOUTH SHORE. Stellar MLS
- $609,9003 bd3 ba2.1k sqft12287 LAVENDER LOOP, BRADENTON, FL 34212For SaleMLS ID #A4693729, Molly Laramie, PREMIER SOTHEBY'S INTERNATIONAL REALTY. Stellar MLS
- $519,9993 bd2 ba2k sqft6841 74TH STREET CIRCLE E, BRADENTON, FL 34203For SaleMLS ID #O6448847, Tenisha Williams, ELITE REALTY PARTNERS, INC.. Stellar MLS
- $519,9004 bd3 ba2.2k sqft2927 122ND PLACE E, PARRISH, FL 34219For SaleMLS ID #A4704876, Kurt Kraus II, LLC, PREFERRED SHORE LLC. Stellar MLS
- $510,0004 bd3 ba2.5k sqft5008 MISSION PARK LANE, BRADENTON, FL 34211For SaleMLS ID #A4690189, Matt Leicht, REAL BROKER, LLC. Stellar MLS
- $499,0004 bd2 ba1.9k sqft12105 BEEFLOWER DRIVE, LAKEWOOD RANCH, FL 34202For SaleMLS ID #A4706176, Karen Plotkin, COLDWELL BANKER REALTY. Stellar MLS
- $379,9993 bd2 ba2.4k sqft9453 NE DISCOVERY TERRACE #201C, BRADENTON, FL 34212For SaleMLS ID #TB8513722, Tashesha Ricketts Kidd, EXP REALTY LLC. Stellar MLS
- $550,0003 bd2 ba2.3k sqft4321 PRESIDENTIAL AVENUE CIRCLE E, BRADENTON, FL 34203For SaleMLS ID #A4708907, Traci Bolen, EXP REALTY LLC. Stellar MLS
- $725,0004 bd3 ba2.3k sqft12105 GOLDENROD AVENUE, BRADENTON, FL 34212For SaleMLS ID #A4705689, Dawnelle Lanners, KW COASTAL LIVING III. Stellar MLS
- $399,0002 bd2 ba1.5k sqft10715 KLEE AVENUE, BRADENTON, FL 34212For SaleMLS ID #A4704304, Kerry Langman, COLDWELL BANKER REALTY. Stellar MLS
- $739,0004 bd3 ba2.2k sqft12709 PENGUIN DRIVE, BRADENTON, FL 34212For SaleMLS ID #TB8530887, Stella Rosen, DALTON WADE INC. Stellar MLS
- $545,0004 bd3 ba2.4k sqft7604 52ND TERRACE E, BRADENTON, FL 34203For SaleMLS ID #A4684295, Nancy Fish-Mooney, FINE PROPERTIES. Stellar MLS
- $500,0003 bd2 ba2.1k sqft12923 RAINWASHED LOOP, PARRISH, FL 34219For SaleMLS ID #A4703050, Kevin Campbell, KW COASTAL LIVING III. Stellar MLS
- $497,0003 bd2 ba2.1k sqft7102 42ND COURT E, SARASOTA, FL 34243For SaleMLS ID #A4702487, Tracey Punzone, UKEEPCOMMISSION REAL ESTATE. Stellar MLS
- $499,9993 bd2 ba1.8k sqft12807 SEASONG TERRACE, BRADENTON, FL 34211For SaleMLS ID #A4684473, Francine Fields, FINE PROPERTIES. Stellar MLS
