Virtually Staged. Step into style and comfort with this stunning 3 bedroom, 2 bathroom home located in desirable River Place, a gated community with NO CDD fee and LOW HOA, in beautiful Bradenton, FL. Upon arrival you’re greeted with curb appeal that features a paver driveway, well manicured lawn and flowerbeds. Step inside through the front door with double side lights, which sets the tone for the warmth and elegance found throughout the home. Once inside, you’ll find an abundance of natural light filling the entire home, enhanced by ceramic tile laid on the diagonal, rounded corners reminiscent of custom homes, soaring high ceilings, and upgraded light fixtures that add a modern touch. The heart of the home is the kitchen, featuring quartz countertops, a marble backsplash, GE Café stove and microwave, and a full suite of stainless steel appliances, all of which are less than 1 year old. An adjoining eat-in breakfast area with a charming aquarium window provides a bright and peaceful spot to enjoy your morning coffee while overlooking the outdoors. Whether entertaining in the formal dining and living rooms or relaxing in the family space, this home was designed for both function and style. A wall of large sliding glass doors opens to the patio, where the backyard delights with a variety of exotic fruit trees (mango, jamun berry, june plum, lychee, barbados cherry, olive, lemon, &Thai pink guava), creating your own private oasis. The grand primary suite offers a spacious retreat, featuring a large walk-in closet and a luxurious en-suite bath with dual sinks, a soaking tub, walk-in shower, water closet, and a makeup vanity—a perfect blend of relaxation and convenience. This home’s natural light, unique finishes, and timeless upgrades make it truly stand out. Seller is including a free standing generator for additional peace of mind. River place is a gated community that features a community center, tot lot, gym, & a kayak launch, all that is missing is you and your treasures to call this home.
For sale
$464,900
6841 74TH STREET CIRCLE E, BRADENTON, FL 34203
3beds
2,053sqft
:
Get pre-qualified$3,114/mo
Single Family Residence
Built in 2004
7,200 Square Feet Lot
$-- Zestimate®
$226/sqft
$132/mo HOA
What's special
Upgraded light fixturesSoaring high ceilingsPaver drivewayMarble backsplashLarge walk-in closet
- 13 days |
- 1,076 |
- 39 |
Likely to sell faster than
Zillow last checked:
Listing updated:
Listed by:
Samantha Campbell 941-441-5131,
BETTER HOMES AND GARDENS REAL ESTATE ATCHLEY PROPE 941-556-9100
Source: Stellar MLS,MLS#: A4700771 Originating MLS: Sarasota - Manatee
Originating MLS: Sarasota - Manatee
Facts & features
Interior
Bedrooms & bathrooms
- Bedrooms: 3
- Bathrooms: 2
- Full bathrooms: 2
Rooms
- Room types: Dining Room, Living Room
Primary bedroom
- Features: Walk-In Closet(s)
- Level: First
- Area: 238 Square Feet
- Dimensions: 17x14
Bedroom 2
- Features: Built-in Closet
- Level: First
- Area: 121 Square Feet
- Dimensions: 11x11
Bedroom 3
- Features: Built-in Closet
- Level: First
- Area: 120 Square Feet
- Dimensions: 10x12
Primary bathroom
- Features: Dual Sinks, Garden Bath, Tub with Separate Shower Stall, Built-in Closet
- Level: First
- Area: 99 Square Feet
- Dimensions: 11x9
Bathroom 2
- Level: First
- Area: 45 Square Feet
- Dimensions: 9x5
Balcony porch lanai
- Level: First
- Area: 264 Square Feet
- Dimensions: 24x11
Dinette
- Level: First
- Area: 120 Square Feet
- Dimensions: 10x12
Dining room
- Level: First
- Area: 154 Square Feet
- Dimensions: 14x11
Family room
- Level: First
- Area: 210 Square Feet
- Dimensions: 14x15
Kitchen
- Features: Pantry, Built-in Closet
- Level: First
- Area: 182 Square Feet
- Dimensions: 13x14
Laundry
- Level: First
- Area: 36 Square Feet
- Dimensions: 6x6
Living room
- Level: First
- Area: 224 Square Feet
- Dimensions: 14x16
Heating
- Central
Cooling
- Central Air
Appliances
- Included: Dishwasher, Dryer, Gas Water Heater, Microwave, Range, Refrigerator, Washer
- Laundry: Inside, Laundry Room
Features
- Ceiling Fan(s), High Ceilings
- Flooring: Carpet, Ceramic Tile
- Doors: Sliding Doors
- Has fireplace: No
Interior area
- Total structure area: 2,765
- Total interior livable area: 2,053 sqft
Video & virtual tour
Property
Parking
- Total spaces: 2
- Parking features: Driveway, Garage Door Opener
- Attached garage spaces: 2
- Has uncovered spaces: Yes
Features
- Levels: One
- Stories: 1
- Patio & porch: Covered, Rear Porch, Screened
- Exterior features: Private Mailbox, Sidewalk
Lot
- Size: 7,200 Square Feet
- Dimensions: 60 x 120
- Features: In County, Sidewalk
- Residential vegetation: Fruit Trees
Details
- Parcel number: 1901319309
- Zoning: PDR/WPE/
- Special conditions: None
Construction
Type & style
- Home type: SingleFamily
- Architectural style: Ranch
- Property subtype: Single Family Residence
Materials
- Block, Stucco
- Foundation: Slab
- Roof: Tile
Condition
- Completed
- New construction: No
- Year built: 2004
Utilities & green energy
- Sewer: Public Sewer
- Water: Public
- Utilities for property: BB/HS Internet Available, Public
Community & HOA
Community
- Features: River, Clubhouse, Deed Restrictions, Fitness Center, Gated Community - No Guard, Playground, Pool
- Pet fee: $0 monthly
- Subdivision: RIVER PLACE
HOA
- Has HOA: Yes
- Amenities included: Clubhouse, Fitness Center, Gated, Playground, Pool
- Services included: Community Pool, Insurance, Maintenance Grounds, Manager, Pool Maintenance
- HOA fee: $132 monthly
- HOA name: Bill McGann
- HOA phone: 941-758-9454
Location
- Region: Bradenton
Financial & listing details
- Price per square foot: $226/sqft
- Tax assessed value: $402,070
- Annual tax amount: $3,561
- Date on market: 7/23/2026
- Cumulative days on market: 272 days
- Listing terms: Cash,Conventional,FHA
- Ownership: Fee Simple
- Total actual rent: 0
- Road surface type: Asphalt
Estimated market value
Not available
Estimated sales range
Not available
Not available
Price history
| Date | Event | Price |
|---|---|---|
| 7/23/2026 | Listed for sale | $464,900-6.1%$226/sqft |
Source:  Stellar MLS #A4700771 Report a problem Stellar MLS #A4700771 Report a problem | ||
| 6/10/2026 | Listing removed | $494,900$241/sqft |
Source: Stellar MLS #A4666184 Report a problem | ||
| 6/8/2026 | Listed for rent | $2,800$1/sqft |
Source: Stellar MLS #A4696389 Report a problem | ||
| 2/24/2026 | Price change | $494,900-1%$241/sqft |
Source: Stellar MLS #A4666184 Report a problem | ||
| 1/8/2026 | Price change | $499,900-2%$243/sqft |
Source: Stellar MLS #A4666184 Report a problem | ||
| 9/25/2025 | Listed for sale | $509,900-5.4%$248/sqft |
Source: Stellar MLS #A4666184 Report a problem | ||
| 3/23/2025 | Listing removed | $539,000$263/sqft |
Source: Stellar MLS #A4638797 Report a problem | ||
| 2/4/2025 | Listed for sale | $539,000-5.3%$263/sqft |
Source: Stellar MLS #A4638797 Report a problem | ||
| 10/2/2023 | Listing removed | -- |
Source: Stellar MLS #A4581680 Report a problem | ||
| 9/6/2023 | Listed for sale | $569,000+99.6%$277/sqft |
Source: Stellar MLS #A4581680 Report a problem | ||
| 5/24/2018 | Sold | $285,000-3.1%$139/sqft |
Source: Public Record Report a problem | ||
| 4/9/2018 | Pending sale | $294,000$143/sqft |
Source: Michael Saunders & Company - Licensed Real Estate Broker Report a problem | ||
| 2/26/2018 | Price change | $294,000-1.7%$143/sqft |
Source: Michael Saunders & Company - Licensed Real Estate Broker Report a problem | ||
| 1/1/2018 | Price change | $299,000-2%$146/sqft |
Source: Michael Saunders & Company - Licensed Real Estate Broker Report a problem | ||
| 11/3/2017 | Listed for sale | $304,999-3.1%$149/sqft |
Source: Michael Saunders & Company - Licensed Real Estate Broker Report a problem | ||
| 8/23/2017 | Listing removed | $314,900$153/sqft |
Source: BERKSHIRE HATHAWAY HOMESERVICE #A4178708 Report a problem | ||
| 7/11/2017 | Price change | $314,900-1.6%$153/sqft |
Source: BERKSHIRE HATHAWAY HOMESERVICE #A4178708 Report a problem | ||
| 3/17/2017 | Price change | $319,900-1.5%$156/sqft |
Source: BERKSHIRE HATHAWAY HOMESERVICE #A4178708 Report a problem | ||
| 2/22/2017 | Listed for sale | $324,900+31.4%$158/sqft |
Source: BERKSHIRE HATHAWAY HOMESERVICE #A4178708 Report a problem | ||
| 12/28/2004 | Sold | $247,300$120/sqft |
Source: Public Record Report a problem | ||
Public tax history
| Year | Property taxes | Tax assessment |
|---|---|---|
| 2025 | $3,561 +3% | $275,369 +2.9% |
| 2024 | $3,458 +1.3% | $267,608 +3% |
| 2023 | $3,413 +2.8% | $259,814 +3% |
| 2022 | $3,320 -0.1% | $252,247 +3% |
| 2021 | $3,325 +0.8% | $244,900 +1.4% |
| 2020 | $3,299 -6% | $241,519 -4.5% |
| 2019 | $3,512 | $252,796 +45.4% |
| 2018 | $3,512 +51.2% | $173,893 +2.1% |
| 2017 | $2,323 +6.4% | $170,316 +2.1% |
| 2016 | $2,183 | $166,813 +0.7% |
| 2015 | $2,183 | $165,653 +0.8% |
| 2014 | $2,183 +0.4% | $164,338 +1.5% |
| 2013 | $2,174 +217337% | $161,909 +1.7% |
| 2012 | $1 | $159,203 +2.7% |
| 2011 | $1 | $154,973 -1.9% |
| 2010 | -- | $158,043 -16.8% |
| 2009 | $2,631 -17.7% | $189,855 -16.8% |
| 2008 | $3,197 -7% | $228,328 -4.1% |
| 2007 | $3,438 -4.5% | $237,998 +2.5% |
| 2006 | $3,602 -4.8% | $232,193 +10% |
| 2005 | $3,782 +420.2% | $211,008 +427.5% |
| 2004 | $727 | $40,000 |
Find assessor info on the county website
Monthly payment
Est. payment
Payment breakdown
Explore the cost of this home by adjusting the details. Changes won't be saved.Climate risks
Neighborhood: 34203
Nearby schools
GreatSchools rating
- 8/10Tara Elementary SchoolGrades: PK-5Distance: 1.1 mi
- 4/10Braden River Middle SchoolGrades: 6-8Distance: 1.9 mi
- 4/10Braden River High SchoolGrades: 9-12Distance: 2.4 mi
Schools provided by the listing agent
- Elementary: Tara Elementary
- Middle: Braden River Middle
- High: Braden River High
Source: Stellar MLS. This data may not be complete. We recommend contacting the local school district to confirm school assignments for this home.
- $495,0003 bd2 ba2.1k sqft6845 74th Street Cir E, Bradenton, FL 34203Sold

- $407,2002 bd2 ba1.5k sqft6837 74th Street Cir E, Bradenton, FL 34203Off Market
- $436,9004 bd2 ba1.8k sqft6849 74th Street Cir E, Bradenton, FL 34203Off Market
- $361,6002 bd2 ba1.7k sqft6833 74th Street Cir E, Bradenton, FL 34203Off Market
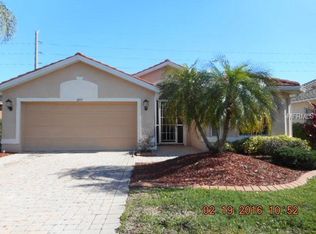
- $531,7003 bd2 ba2k sqft6842 74th Street Cir E, Bradenton, FL 34203Off Market
- $528,9003 bd2 ba2.1k sqft6838 74th Street Cir E, Bradenton, FL 34203Off Market
- $472,0003 bd2 ba2k sqft6853 74th Street Cir E, Bradenton, FL 34203Off Market
- $580,8004 bd4 ba2.9k sqft6846 74th Street Cir E, Bradenton, FL 34203Off Market
A local agent can set up tours, give advice and negotiate with sellers.
Similar homes
- $594,0003 bd2 ba2.3k sqft7131 67TH TER E, BRADENTON, FL 34203For Sale

 MLS ID #A4693272, Kathy Cahill, KELLER WILLIAMS ON THE WATER. Stellar MLS
 - $275,0002 bd2 ba1.4k sqft7126 CEDAR HOLLOW CIRCLE, BRADENTON, FL 34203For Sale
 MLS ID #A4701717, Kimberly Dowling, EXP REALTY LLC. Stellar MLS
 - $499,9993 bd2 ba1.8k sqft8150 INDIGO RIDGE TERRACE, UNIVERSITY PARK, FL 34201For Sale
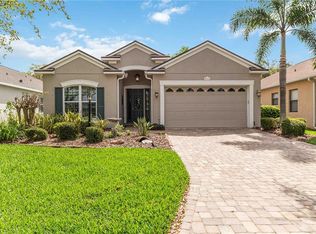 MLS ID #A4683805, Tami Cashi, COLDWELL BANKER REALTY. Stellar MLS
 - $439,0003 bd2 ba1.8k sqft3213 45TH AVENUE E, BRADENTON, FL 34203For Sale
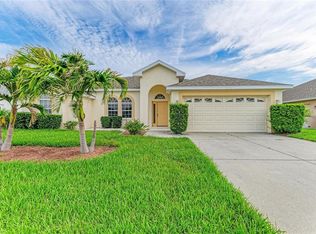 MLS ID #A4697393, Tammy Mast, MICHAEL SAUNDERS & COMPANY. Stellar MLS
 - $439,9994 bd2 ba1.9k sqft4642 RUNABOUT WAY, BRADENTON, FL 34203For SaleMLS ID #A4691200, George Scarpias, THE KEYES COMPANY - SARASOTA. Stellar MLS
- $549,0004 bd2 ba2.5k sqft4805 BOOKELIA CIRCLE, BRADENTON, FL 34203For SaleMLS ID #A4679080, Austin Halliday, HALLIDAY PROPERTIES (FLORIDA), LLC. Stellar MLS
- $570,0004 bd3 ba2.4k sqft7604 52ND TERRACE E, BRADENTON, FL 34203For SaleMLS ID #A4684295, Nancy Fish-Mooney, FINE PROPERTIES. Stellar MLS
- $474,9003 bd2 ba1.4k sqft706 MISTY POND COURT, BRADENTON, FL 34212For SaleMLS ID #A4699906, Joe Murphy, COLDWELL BANKER REALTY. Stellar MLS
- $464,9003 bd3 ba1.8k sqft11515 SWEETGRASS DRIVE, BRADENTON, FL 34212For SaleMLS ID #A4692994, Todd Goodman, KELLER WILLIAMS ON THE WATER S. Stellar MLS
- $449,0002 bd2 ba1.9k sqft10111 MALACHITE DRIVE, BRADENTON, FL 34211For SaleMLS ID #A4695669, Jamie McCue, FINE PROPERTIES. Stellar MLS
- $425,0003 bd2 ba1.6k sqft1007 50TH STREET E, BRADENTON, FL 34208For SaleMLS ID #A4688923, Erin Brooks, KELLER WILLIAMS ON THE WATER. Stellar MLS
- $485,0003 bd2 ba1.7k sqft4650 WOODBROOK DRIVE, SARASOTA, FL 34243For SaleMLS ID #A4689681, Vlado Konatar, KONA REALTY. Stellar MLS
- $420,0003 bd2 ba1.5k sqft1415 MILLBROOK CIRCLE, BRADENTON, FL 34212For SaleMLS ID #A4699617, Cristina Campbell, PA, VUE REALTY, LLC. Stellar MLS
- $458,0003 bd3 ba2.6k sqft5512 OLANO STREET, PALMETTO, FL 34221For SaleMLS ID #A4701863, Radinka Ilsink, RADINKA INTERNATIONAL RLTY LLC. Stellar MLS
- $439,9004 bd2 ba2.2k sqft8769 MONTEREY BAY LOOP, BRADENTON, FL 34212For SaleMLS ID #A4689555, Kym Paxton, KW SUNCOAST. Stellar MLS
- $415,0003 bd2 ba1.4k sqft6308 ROBIN COVE, BRADENTON, FL 34202For SaleMLS ID #A4699521, David Zachos, ZACHOS REALTY & DESIGN GROUP. Stellar MLS
- $550,0004 bd3 ba2k sqft621 FIRE BUSH COURT, BRADENTON, FL 34212For SaleMLS ID #A4701892, Todd Goodman, KELLER WILLIAMS ON THE WATER S. Stellar MLS
- $575,0003 bd3 ba2k sqft7155 SPIKERUSH COURT, BRADENTON, FL 34202For SaleMLS ID #A4701129, Desiree Hanright, PREFERRED SHORE LLC. Stellar MLS
- $625,0004 bd3 ba2.3k sqft14405 59TH CIRCLE E, BRADENTON, FL 34211For SaleMLS ID #A4701845, Andrew Garcia, KELLER WILLIAMS ON THE WATER. Stellar MLS
- $515,0002 bd2 ba1.8k sqft8733 49TH TERRACE EAST, BRADENTON, FL 34211For SaleMLS ID #A4680001, Debi Chaffee, FINE PROPERTIES. Stellar MLS
