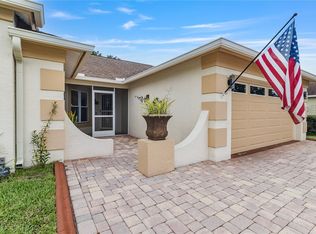
Nestled in the serene and highly sought-after community of Braden River Lakes, this meticulously updated 3-bedroom, 2-bathroom home offers a rare combination of established Florida charm and modern luxury. The property’s exceptional curb appeal is highlighted by a brand-new roof installed in 2023, a fresh exterior paint job completed in 2024, and a lush landscape maintained by a professional Rainbird lawn and garden sprinkler system. Inside, the home has been completely transformed with new flooring throughout and a stunningly updated kitchen that serves as a true centerpiece, boasting premium Schrock soft-close cabinets, elegant Cambria counters, and high-end GE Profile appliances. The renovations continue into the beautifully updated primary ensuite, providing a spa-like retreat within the airy, open floor plan. Transitioning to outdoor living, the extended lanai provides the perfect space for entertaining or enjoying the peaceful surroundings. Residents of this "hidden gem" neighborhood enjoy premium amenities including a riverside community pool, tennis and pickleball courts, and a kayak launch for the Braden River, all with the benefit of a low HOA fee and no CDD fees. Perfectly positioned for convenience, you are just minutes away from the massive growth along the SR-64 corridor, including the Costco at Heritage Harbour, the upcoming Detwiler’s Farm Market, and the bustling SeaFlower Village Center, ensuring that this home is not just a residence but a gateway to the best of Bradenton’s future.
For sale
Price cut: $19.9K (7/8)
$425,000
1007 50TH STREET E, BRADENTON, FL 34208
3beds
1,612sqft
Single Family Residence
Built in 1994
10,149 Square Feet Lot
$-- Zestimate®
$264/sqft
$39/mo HOA
What's special
Stunningly updated kitchenAiry open floor planExceptional curb appealNew flooring throughoutBeautifully updated primary ensuiteElegant cambria countersSpa-like retreat
- 148 days
- 362
- 23
Zillow last checked:
Listing updated:
Listed by:
Erin Brooks 941-726-4598,
KELLER WILLIAMS ON THE WATER 941-729-7400
Source: Stellar MLS,MLS#: A4688923 Originating MLS: Sarasota - Manatee
Originating MLS: Sarasota - Manatee
Facts & features
Interior
Bedrooms & bathrooms
- Bedrooms: 3
- Bathrooms: 2
- Full bathrooms: 2
Primary bedroom
- Features: Walk-In Closet(s)
- Level: First
- Area: 271.95 Square Feet
- Dimensions: 18.5x14.7
Bedroom 2
- Features: Storage Closet
- Level: First
- Area: 131.18 Square Feet
- Dimensions: 9.11x14.4
Bedroom 3
- Features: Storage Closet
- Level: First
- Area: 117.16 Square Feet
- Dimensions: 11.6x10.1
Dining room
- Level: First
- Area: 121.8 Square Feet
- Dimensions: 11.6x10.5
Kitchen
- Features: Kitchen Island
- Level: First
- Area: 175.5 Square Feet
- Dimensions: 13x13.5
Living room
- Level: First
- Area: 289.5 Square Feet
- Dimensions: 19.3x15
Heating
- Central
Cooling
- Central Air
Appliances
- Included: Dishwasher, Dryer, Electric Water Heater, Microwave, Range, Refrigerator, Washer
- Laundry: Electric Dryer Hookup, Inside, Washer Hookup
Features
- Ceiling Fan(s), Eating Space In Kitchen, High Ceilings, Open Floorplan, Split Bedroom, Thermostat, Walk-In Closet(s)
- Flooring: Laminate
- Has fireplace: No
Interior area
- Total structure area: 2,180
- Total interior livable area: 1,612 sqft
Video & virtual tour
Property
Parking
- Total spaces: 2
- Parking features: Driveway
- Attached garage spaces: 2
- Has uncovered spaces: Yes
Features
- Levels: One
- Stories: 1
- Exterior features: Irrigation System, Sidewalk
- On waterfront: Yes
- Waterfront features: Waterfront
Lot
- Size: 10,149 Square Feet
Details
- Parcel number: 1127249207
- Zoning: PDP
- Special conditions: None
Construction
Type & style
- Home type: SingleFamily
- Property subtype: Single Family Residence
Materials
- Block, Stucco
- Foundation: Slab
- Roof: Shingle
Condition
- Completed
- New construction: No
- Year built: 1994
Utilities & green energy
- Sewer: Public Sewer
- Water: Public
- Utilities for property: Cable Available, Electricity Connected, Public, Sewer Connected, Water Connected
Community & HOA
Community
- Features: River, Waterfront, Deed Restrictions, Playground, Pool, Tennis Court(s)
- Pet fee: $0 monthly
- Subdivision: BRADEN RIVER LAKES PH IV
HOA
- Has HOA: Yes
- Amenities included: Pickleball Court(s), Playground, Pool, Tennis Court(s)
- Services included: Community Pool, Maintenance Grounds, Recreational Facilities
- HOA fee: $39 monthly
- HOA name: C&S Management
- HOA phone: 941-758-9454
Location
- Region: Bradenton
Financial & listing details
- Price per square foot: $264/sqft
- Tax assessed value: $312,653
- Annual tax amount: $4,944
- Date on market: 4/9/2026
- Cumulative days on market: 115 days
- Listing terms: Cash,Conventional,FHA,VA Loan
- Ownership: Fee Simple
- Total actual rent: 0
- Electric utility on property: Yes
- Road surface type: Asphalt
Estimated market value
Not available
Estimated sales range
Not available
Not available
Price history
| Date | Event | Price |
|---|---|---|
| 7/8/2026 | Price change | $425,000-4.5%$264/sqft |
Source:  Stellar MLS #A4688923 Report a problem Stellar MLS #A4688923 Report a problem | ||
| 7/1/2026 | Price change | $444,900-1.1%$276/sqft |
Source: Stellar MLS #A4688923 Report a problem | ||
| 4/9/2026 | Listed for sale | $449,900+80%$279/sqft |
Source: Stellar MLS #A4688923 Report a problem | ||
| 8/28/2019 | Sold | $250,000+0%$155/sqft |
Source: Public Record Report a problem | ||
| 7/22/2019 | Pending sale | $249,900$155/sqft |
Source: CENTURY 21 Beggins Enterprises #A4440720 Report a problem | ||
| 7/9/2019 | Listed for sale | $249,900+73.5%$155/sqft |
Source: CENTURY 21 BEGGINS ENTERPRISES #A4440720 Report a problem | ||
| 7/1/2019 | Sold | $144,000+44.6%$89/sqft |
Source: Public Record Report a problem | ||
| 1/21/1994 | Sold | $99,600$62/sqft |
Source: Public Record Report a problem | ||
Public tax history
| Year | Property taxes | Tax assessment |
|---|---|---|
| 2025 | $4,945 +2.9% | $310,522 +2.9% |
| 2024 | $4,808 +1.3% | $301,771 +3% |
| 2023 | $4,746 +2.5% | $292,982 +3% |
| 2022 | $4,630 +5.5% | $284,449 +29.8% |
| 2021 | $4,389 +13.1% | $219,160 +11.6% |
| 2020 | $3,881 +153.8% | $196,318 +66.8% |
| 2019 | $1,529 | $117,716 +1.9% |
| 2018 | $1,529 +1.7% | $115,521 +2.1% |
| 2017 | $1,504 +8.8% | $113,145 +2.1% |
| 2016 | $1,382 | $110,818 +0.7% |
| 2015 | $1,382 | $110,048 +0.8% |
| 2014 | $1,382 +1.1% | $109,175 +1.5% |
| 2013 | $1,367 +136556% | $107,562 -3.5% |
| 2012 | $1 | $111,469 -6.2% |
| 2011 | $1 | $118,883 +1.5% |
| 2010 | -- | $117,126 +2.7% |
| 2009 | $1,425 -17.6% | $114,047 +0.1% |
| 2008 | $1,730 +7.2% | $113,933 +3% |
| 2007 | $1,613 -5.6% | $110,615 +2.5% |
| 2006 | $1,709 +1.3% | $107,917 +3% |
| 2005 | $1,687 +2.7% | $104,774 +3% |
| 2004 | $1,642 +3.2% | $101,722 +1.9% |
| 2003 | $1,591 +2.8% | $99,825 +2.4% |
| 2002 | $1,547 +5.2% | $97,485 +1.6% |
| 2001 | $1,471 +2.3% | $95,950 +3% |
| 2000 | $1,438 | $93,155 |
Find assessor info on the county website
Monthly payment
Est. payment
Payment breakdown
Explore the cost of this home by adjusting the details. Changes won't be saved.Climate risks
Neighborhood: Braden River Lakes
Nearby schools
Schools provided by the listing agent
- Elementary: William H. Bashaw Elementary
- Middle: Carlos E. Haile Middle
- High: Braden River High
Source: Stellar MLS. This data may not be complete. We recommend contacting the local school district to confirm school assignments for this home.

Similar homes
- $435,0003 bd2 ba1.8k sqft4907 KILTY COURT E, BRADENTON, FL 34203For Sale
 MLS ID #A4702805, Aaron Wittenstein, KW SUNCOAST. Stellar MLS
 - $389,8992 bd2 ba1.6k sqft6081 AMBERLY DRIVE, BRADENTON, FL 34208For Sale
 MLS ID #A4672723, Jason Gabbard, PARRISH REALTY OF FLORIDA. Stellar MLS
 - $439,9994 bd2 ba1.9k sqft4642 RUNABOUT WAY, BRADENTON, FL 34203For Sale
 MLS ID #A4691200, George Scarpias, THE KEYES COMPANY - SARASOTA. Stellar MLS
 - $465,0004 bd2 ba1.6k sqft305 65TH AVENUE E, BRADENTON, FL 34203For Sale
 MLS ID #A4704902, Ryan Sherman, PALM PARADISE REALTY GROUP. Stellar MLS
 - $429,9992 bd2 ba1.4k sqft3505 45TH STREET W, BRADENTON, FL 34209For SaleMLS ID #A4702933, Brooke Mailloux, THE KEYES COMPANY - SARASOTA. Stellar MLS
- $449,0003 bd2 ba1.6k sqft9019 HERITAGE SOUND DRIVE, BRADENTON, FL 34212For SaleMLS ID #A4702238, Miro Tmej, STARLIGHT PALMS PROPERTY MANAGEMENT, LLC. Stellar MLS
- $419,9903 bd2 ba1.9k sqft9110 64TH COURT E, PARRISH, FL 34219For SaleMLS ID #A4698033, Eric Jarvis, COASTAL REAL ESTATE FLORIDA LLC. Stellar MLS
- $455,0003 bd2 ba1.7k sqft4919 32ND AVENUE DRIVE W, BRADENTON, FL 34209For SaleMLS ID #A4700932, Andy Cochran, JASON MITCHELL REAL ESTATE FLO. Stellar MLS
- $400,0003 bd3 ba1.5k sqft1609 17TH STREET W, BRADENTON, FL 34205For SaleMLS ID #A4691182, Trey Triant, KELLER WILLIAMS ON THE WATER S. Stellar MLS
- $535,0003 bd2 ba1.7k sqft1121 RIVERSCAPE STREET #1121, BRADENTON, FL 34208For SaleMLS ID #A4695139, Joanna Petriccione, PLLC, KELLER WILLIAMS ON THE WATER S. Stellar MLS
- $425,0003 bd2 ba1.5k sqft12341 WOOD SAGE TERRACE, BRADENTON, FL 34202For SaleMLS ID #A4692077, Chrissy Brahler, REGAL TOUCH REALTY INC. Stellar MLS
- $425,0003 bd2 ba1.8k sqft4851 HAMLETS GROVE DRIVE, SARASOTA, FL 34235For SaleMLS ID #A4690584, Kendall Rodesiler, KELLER WILLIAMS ISLAND LIFE REAL ESTATE. Stellar MLS
- $464,9003 bd3 ba1.8k sqft11515 SWEETGRASS DRIVE, BRADENTON, FL 34212For SaleMLS ID #A4692994, Todd Goodman, KELLER WILLIAMS ON THE WATER S. Stellar MLS
- $435,9994 bd2 ba1.9k sqft12530 ROCKROSE GLEN, BRADENTON, FL 34202For SaleMLS ID #A4700749, James Hirschman, SARASOTA LAND AND HOMES LLC. Stellar MLS
- $435,0003 bd2 ba2.1k sqft11744 SHIRBURN CIRCLE, PARRISH, FL 34219For SaleMLS ID #A4693110, Sylvia Abdelsalam, KW SUNCOAST. Stellar MLS
- $500,0003 bd2 ba2k sqft2011 37TH STREET W, BRADENTON, FL 34205For SaleMLS ID #A4702173, Ashley French, THE KEYES COMPANY - SARASOTA. Stellar MLS
- $399,9903 bd2 ba1.6k sqft3129 61ST TERRACE E, ELLENTON, FL 34222For SaleMLS ID #A4704464, Jaryd Hearn, FINE PROPERTIES. Stellar MLS
- $469,0003 bd2 ba1.9k sqft4527 FERRYS MILL PLACE, ELLENTON, FL 34222For SaleMLS ID #A4697012, Judi Taulbee, FINE PROPERTIES. Stellar MLS
- $434,9003 bd2 ba1.8k sqft3406 FALCON PLACE, BRADENTON, FL 34210For SaleMLS ID #A4700268, Jennifer Delbo, DALTON WADE INC. Stellar MLS
- $398,0003 bd2 ba1.6k sqft7921 4TH AVENUE W, BRADENTON, FL 34209For SaleMLS ID #A4685203, Amber Isaac, SALTY MERMAID REAL ESTATE LLC. Stellar MLS
