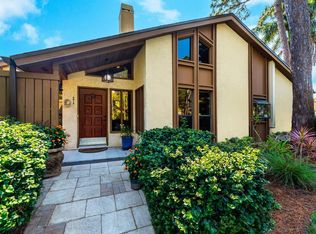
Owner is motivated! Welcome to your new coastal townhouse at Pine Bay Forest. This TREEHOUSE model is one of PINE BAY FOREST FINEST floorplans! You will appreciate the multitude of customized upgrades in this 3-bedroom 2 bath end unit with carport. This unit is perfectly situated and offers both privacy and tranquility and is only steps from the horses at the causeway beach and 5 miles from gorgeous sandy beaches on Anna Maria Island. As you enter you are greeted by a spacious foyer which opens to the living room and dining area featuring vaulted ceilings, wood burning fireplace and tons of natural light from the windows, two lanais and interior garden atrium. Relax at the end of the day by listening to the fountain in the interior garden atrium or watching the candles flicker in your wood burning fireplace! The kitchen is sure to please the chef in the family, offering wood cabinets, granite counters and new stainless-steel stove, refrigerator and microwave oven which are 2 years new. This property is offered turnkey furnished for your convenience. PINE BAY FOREST is the best in Florida condo living with the location being the first on mainland Bradenton from Manatee Ave/SR 64 access to the world renown beaches of Anna Maria Island! Enjoy the bike ride to the beach for a day or of shopping the island boutiques, eating seafood in the waterfront restaurants or swimming in the Gulf of Mexico. The convenient location offers an easy drive to hospitals, Ringling Museum, IMG Academy, SRQ airport and Sarasota's arts/entertainment district. Although, you may never want to leave the community with all the amenities which include heated swimming pool, sauna, hot tub, tennis courts, shuffleboard and a community deck overlooking Palma Sola Bay to watch sunsets! ** Property information received from third-party sources is considered reliable but is not guaranteed. All information should be independently verified by buyers and buyer's agent.
For sale
Price cut: $1K (8/7)
$398,000
7921 4TH AVENUE W, BRADENTON, FL 34209
3beds
1,650sqft
Villa
Built in 1982
-- sqft lot
$387,100 Zestimate®
$241/sqft
$900/mo HOA
What's special
Tennis courtsHot tubGranite countersHeated swimming poolInterior garden atriumWood burning fireplaceSpacious foyer
- 186 days
- 321
- 9
Zillow last checked:
Listing updated:
Listed by:
Amber Isaac 941-799-1152,
SALTY MERMAID REAL ESTATE LLC 941-224-3304,
Liz Blandford 941-224-3304,
SALTY MERMAID REAL ESTATE LLC
Source: Stellar MLS,MLS#: A4685203 Originating MLS: Sarasota - Manatee
Originating MLS: Sarasota - Manatee
Facts & features
Interior
Bedrooms & bathrooms
- Bedrooms: 3
- Bathrooms: 2
- Full bathrooms: 2
Rooms
- Room types: Great Room, Utility Room
Primary bedroom
- Features: Walk-In Closet(s)
- Level: First
- Area: 221 Square Feet
- Dimensions: 17x13
Bedroom 2
- Features: Built-in Closet
- Level: First
- Area: 169 Square Feet
- Dimensions: 13x13
Bedroom 3
- Features: Built-in Closet
- Level: First
- Area: 120 Square Feet
- Dimensions: 12x10
Primary bathroom
- Features: Shower No Tub
- Level: First
Balcony porch lanai
- Level: First
- Area: 160 Square Feet
- Dimensions: 16x10
Dining room
- Level: First
- Area: 121 Square Feet
- Dimensions: 11x11
Kitchen
- Features: Pantry
- Level: First
- Area: 121 Square Feet
- Dimensions: 11x11
Living room
- Level: First
- Area: 266 Square Feet
- Dimensions: 19x14
Utility room
- Level: First
- Area: 78 Square Feet
- Dimensions: 13x6
Heating
- Central, Electric
Cooling
- Central Air
Appliances
- Included: Dishwasher, Disposal, Dryer, Electric Water Heater, Microwave, Range, Refrigerator, Washer
- Laundry: Inside
Features
- Cathedral Ceiling(s), Ceiling Fan(s), High Ceilings, Living Room/Dining Room Combo, Open Floorplan, Primary Bedroom Main Floor, Solid Wood Cabinets, Split Bedroom, Stone Counters, Vaulted Ceiling(s), Walk-In Closet(s)
- Flooring: Ceramic Tile
- Doors: Sliding Doors
- Windows: Window Treatments
- Has fireplace: Yes
- Fireplace features: Living Room, Wood Burning
- Common walls with other units/homes: End Unit
Interior area
- Total structure area: 1,682
- Total interior livable area: 1,650 sqft
Property
Parking
- Total spaces: 1
- Parking features: Guest
- Carport spaces: 1
Features
- Levels: One
- Stories: 1
- Patio & porch: Covered, Deck, Patio, Porch, Screened
- Exterior features: Lighting, Rain Gutters, Sauna, Storage, Tennis Court(s)
- Pool features: Gunite, Heated
- Has spa: Yes
- Spa features: Heated
- Has view: Yes
- View description: Trees/Woods
Lot
- Features: Corner Lot, Greenbelt, In County, Near Public Transit, Sidewalk
- Residential vegetation: Mature Landscaping, Trees/Landscaped
Details
- Additional structures: Storage, Tennis Court(s)
- Parcel number: 3844802458
- Zoning: PDR
- Special conditions: None
Construction
Type & style
- Home type: SingleFamily
- Property subtype: Villa
Materials
- Block, Stucco, Wood Siding
- Foundation: Slab
- Roof: Shingle
Condition
- New construction: No
- Year built: 1982
Utilities & green energy
- Sewer: Public Sewer
- Water: Public
- Utilities for property: Cable Connected, Public, Sprinkler Recycled, Street Lights
Community & HOA
Community
- Features: Fishing, Association Recreation - Owned, Buyer Approval Required, Deed Restrictions, No Truck/RV/Motorcycle Parking, Pool, Tennis Court(s)
- Pet fee: $0 monthly
- Subdivision: PINE BAY FOREST CONDO
HOA
- Has HOA: No
- Amenities included: Maintenance, Spa/Hot Tub, Tennis Court(s), Vehicle Restrictions
- Services included: Cable TV, Community Pool, Reserve Fund, Fidelity Bond, Insurance, Internet, Maintenance Structure, Maintenance Grounds, Maintenance Repairs, Pest Control, Recreational Facilities, Sewer, Trash, Water
- HOA fee: $900 monthly
Location
- Region: Bradenton
Financial & listing details
- Price per square foot: $241/sqft
- Tax assessed value: $318,750
- Annual tax amount: $4,598
- Date on market: 3/7/2026
- Cumulative days on market: 182 days
- Listing terms: Cash,Conventional
- Ownership: Condominium
- Total actual rent: 0
- Road surface type: Paved, Asphalt
Estimated market value
$387,100
$368,000 - $406,000
$2,773/mo
Price history
| Date | Event | Price |
|---|---|---|
| 8/7/2026 | Price change | $398,000-0.3%$241/sqft |
Source:  Stellar MLS #A4685203 Report a problem Stellar MLS #A4685203 Report a problem | ||
| 4/20/2026 | Price change | $399,000-2.4%$242/sqft |
Source: Stellar MLS #A4685203 Report a problem | ||
| 3/7/2026 | Listed for sale | $409,000+1.2%$248/sqft |
Source: Stellar MLS #A4685203 Report a problem | ||
| 3/14/2025 | Sold | $404,000-3.6%$245/sqft |
Source: Stellar MLS #A4639526 Report a problem | ||
| 2/8/2025 | Pending sale | $419,000$254/sqft |
Source: Stellar MLS #A4639526 Report a problem | ||
| 2/7/2025 | Listed for sale | $419,000+110.7%$254/sqft |
Source: Stellar MLS #A4639526 Report a problem | ||
| 11/24/2015 | Sold | $198,900-0.5%$121/sqft |
Source: Stellar MLS #A4134742 Report a problem | ||
| 10/17/2015 | Listed for sale | $199,900-4.4%$121/sqft |
Source: Coldwell Banker Residential Real Estate - Manatee #A4134742 Report a problem | ||
| 4/25/2011 | Sold | $209,000$127/sqft |
Source: Public Record Report a problem | ||
Public tax history
| Year | Property taxes | Tax assessment |
|---|---|---|
| 2025 | $4,599 +346.9% | $318,750 +234.1% |
| 2024 | $1,029 +4.5% | $95,405 +3% |
| 2023 | $985 -2% | $92,626 +3% |
| 2022 | $1,005 +1.9% | $89,928 +3% |
| 2021 | $986 +2.2% | $87,309 +1.4% |
| 2020 | $964 +2.7% | $86,104 +2.3% |
| 2019 | $939 0% | $84,168 +1.9% |
| 2018 | $939 +1.7% | $82,599 +2.1% |
| 2017 | $923 -13.7% | $80,900 +2.1% |
| 2016 | $1,070 | $79,236 -15.2% |
| 2015 | $1,070 | $93,442 +0.8% |
| 2014 | $1,070 +1.1% | $92,700 +1.5% |
| 2013 | $1,058 +105720% | $91,330 -13% |
| 2012 | $1 | $104,977 -19% |
| 2011 | $1 | $129,601 +10% |
| 2010 | -- | $117,793 -27% |
| 2009 | $2,674 -9.8% | $161,360 -18% |
| 2008 | $2,964 -18.5% | $196,781 -17% |
| 2007 | $3,637 +3.6% | $237,086 +12% |
| 2006 | $3,511 +9.4% | $211,684 +13% |
| 2005 | $3,208 +28.9% | $187,331 +30.8% |
| 2004 | $2,489 +14% | $143,238 +16% |
| 2003 | $2,184 +15.4% | $123,483 +16% |
| 2002 | $1,892 +1.5% | $106,450 |
| 2001 | $1,864 +0.9% | $106,450 +3% |
| 2000 | $1,847 | $103,350 |
Find assessor info on the county website
Monthly payment
Est. payment
Payment breakdown
Explore the cost of this home by adjusting the details. Changes won't be saved.Climate risks
Neighborhood: 34209
Nearby schools
Schools provided by the listing agent
- Elementary: Palma Sola Elementary
- Middle: Martha B. King Middle
- High: Manatee High
Source: Stellar MLS. This data may not be complete. We recommend contacting the local school district to confirm school assignments for this home.


Similar homes
- $409,9002 bd2 ba1.3k sqft130 59TH STREET W, BRADENTON, FL 34209For Sale
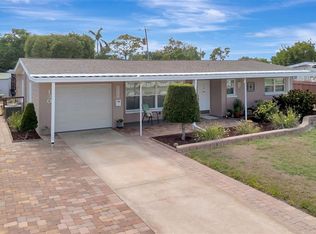
 MLS ID #A4693339, Kerre Allman, MARCUS & COMPANY REALTY. Stellar MLS
 - $455,0003 bd2 ba1.7k sqft4919 32ND AVENUE DRIVE W, BRADENTON, FL 34209For Sale
 MLS ID #A4700932, Andy Cochran, JASON MITCHELL REAL ESTATE FLO. Stellar MLS
 - $340,0002 bd2 ba1k sqft309 108TH STREET W #309, BRADENTON, FL 34209For Sale
 MLS ID #A4703775, Sharon Villars Foraker, PA, FRAN MAXON REAL ESTATE. Stellar MLS
 - $325,0002 bd2 ba1.7k sqft5817 11TH AVENUE W, BRADENTON, FL 34209For Sale
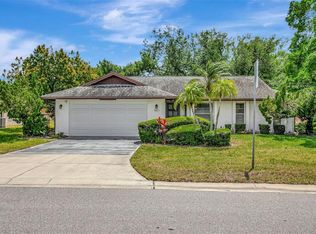 MLS ID #TB8496999, Conner McBride, EXP REALTY LLC. Stellar MLS
 - $339,9002 bd2 ba1.3k sqft504 WOODSTORK CIRCLE, BRADENTON, FL 34209For SaleMLS ID #A4688556, Lynn Zemmer, EDGEWATER REAL ESTATE, INC. Stellar MLS
- $325,0002 bd2 ba1.1k sqft4307 PARK LAKE TERRACE N, BRADENTON, FL 34209For SaleMLS ID #C7529497, Christopher Grant, GRANT TEAM REAL ESTATE, LLC. Stellar MLS
- $394,5002 bd2 ba1.4k sqft3602 JOYCE DRIVE, BRADENTON, FL 34208For SaleMLS ID #A4699140, Samantha Campbell, BETTER HOMES AND GARDENS REAL ESTATE ATCHLEY PROPE. Stellar MLS
- $524,9003 bd2 ba2k sqft3728 SUMMERWIND CIRCLE, BRADENTON, FL 34209For SaleMLS ID #A4699815, Richard Capps, FINE PROPERTIES. Stellar MLS
- $425,0003 bd2 ba1.6k sqft1007 50TH STREET E, BRADENTON, FL 34208For SaleMLS ID #A4688923, Erin Brooks, KELLER WILLIAMS ON THE WATER. Stellar MLS
- $289,0002 bd2 ba1.2k sqft318 108TH STREET W #106, BRADENTON, FL 34209For SaleMLS ID #TB8438419, Brandon Rimes, KELLER WILLIAMS REALTY- PALM HARBOR. Stellar MLS
- $435,0003 bd2 ba1.8k sqft4907 KILTY COURT E, BRADENTON, FL 34203For SaleMLS ID #A4702805, Aaron Wittenstein, KW SUNCOAST. Stellar MLS
- $489,0003 bd2 ba1.5k sqft405 20TH STREET W, BRADENTON, FL 34205For SaleMLS ID #A4700174, Don Lewis, RE/MAX ALLIANCE GROUP. Stellar MLS
- $449,9002 bd2 ba1.5k sqft4006 JOYCE DRIVE, BRADENTON, FL 34208For SaleMLS ID #A4704282, Pamela Williams, PLLC, FINE PROPERTIES. Stellar MLS
- $345,0003 bd3 ba1.9k sqft5209 34TH STREET COURT W #261, BRADENTON, FL 34210For SaleMLS ID #A4699731, Jennifer Delbo, DALTON WADE INC. Stellar MLS
- $434,9003 bd2 ba1.8k sqft3406 FALCON PLACE, BRADENTON, FL 34210For SaleMLS ID #A4700268, Jennifer Delbo, DALTON WADE INC. Stellar MLS
- $424,5003 bd2 ba2k sqft4360 PRESIDENTIAL AVENUE CIRCLE E, BRADENTON, FL 34203For SaleMLS ID #A4648494, Linda Quintero, RE/MAX ALLIANCE GROUP. Stellar MLS
- $315,0002 bd2 ba1.2k sqft4612 PARK LAKE TERRACE N, BRADENTON, FL 34209For SaleMLS ID #A4692622, Maryann Lawler Garcia, WAGNER REALTY. Stellar MLS
- $225,0003 bd2 ba1.2k sqft6336 7TH AVENUE W #6336, BRADENTON, FL 34209For SaleMLS ID #A4674076, Lindsay Gunter, LPT REALTY, LLC. Stellar MLS
- $337,0003 bd2 ba1.4k sqft907 50TH STREET E, BRADENTON, FL 34208For SaleMLS ID #A4697154, Linda McCown, COLDWELL BANKER REALTY. Stellar MLS
- $429,0003 bd2 ba2k sqft7236 LAS CASAS DR, SARASOTA, FL 34243For SaleMLS ID #A4687900, Pamela Williams, PLLC, FINE PROPERTIES. Stellar MLS
