JUST OFF THE ISLAND Located minutes from the Pristine Beaches of Anna Maria Island this Amazing home offers: Maintenance Free Living so you can spend your newfound free time Golfing, Boating or enjoying the hobby of your choice. NO more yard work is just one advantage of living in Palma Sola Trace others include: The Resort Style Pool where you can join Active Seniors in low impact workouts that include water aerobics, with cardio focused routines like leg swings and of course flutter kicks on a pool noodle. The Clubhouse is the perfect multipurpose gathering space offering residents activities of all kinds including yoga classes, book clubs, dances, lunches and holiday parties. The nautilus inspired Fitness Center will get you or keep you in shape and there's even a playground for kids or grandkids. OK, enough about the neighborhood what about the home? An Open Floor plan flows effortlessly from the leaded glass front door to a spacious Great Room where the family will gather to the Eat-In Kitchen featuring; solid surface counters, trayed ceiling, Maple cabinets, a Double Oven, classic glass cook top and even a Butler's Pantry. The spacious dinning area is perfect for parties with newfound friends or Holidays when family comes to visit. The Primary Bedroom features a walk in closet and a private bath with dual sinks, a soaking tub and full size shower. The guest wing features two bedrooms offering privacy for overnight guests and a private bath with a tub shower. An air conditioned Sun Room works perfectly as a Home Office, Craft room, Den for Dad or a quiet place to read your newest favorite book. There is an inside laundry room (of course) and a full size garage for cars and toys. Located 3.5 miles to the Beach means you can enjoy a leisurely stroll along the shore of the Gulf, find seashell treasures and watch Spectacular Sunsets nightly and all without the hassle of troublesome Island traffic! Sarasota International Airport is a short 15 minute drive so you can commute easily up north for work or travel anywhere for pleasure. This one offers so much for so little so Call Today and start home tomorrow.
For sale
$524,900
3728 SUMMERWIND CIRCLE, BRADENTON, FL 34209
3beds
2,021sqft
Single Family Residence
Built in 2006
6,817 Square Feet Lot
$507,800 Zestimate®
$260/sqft
$555/mo HOA
What's special
Resort style poolSolid surface countersAir conditioned sun roomOpen floor planClassic glass cook topSoaking tubSpacious great room
- 93 days
- 366
- 10
Zillow last checked:
Listing updated:
Listed by:
Richard Capps 941-920-7500,
FINE PROPERTIES 941-782-0000
Source: Stellar MLS,MLS#: A4699815 Originating MLS: Sarasota - Manatee
Originating MLS: Sarasota - Manatee
Facts & features
Interior
Bedrooms & bathrooms
- Bedrooms: 3
- Bathrooms: 2
- Full bathrooms: 2
Rooms
- Room types: Bonus Room, Florida Room, Utility Room
Primary bedroom
- Features: Ceiling Fan(s), Dual Sinks, En Suite Bathroom, Garden Bath, Makeup/Vanity Space, Tub with Separate Shower Stall, Walk-In Closet(s)
- Level: First
- Area: 240 Square Feet
- Dimensions: 15x16
Bedroom 2
- Features: Ceiling Fan(s), Built-in Closet
- Level: First
- Area: 144 Square Feet
- Dimensions: 12x12
Bedroom 3
- Features: Ceiling Fan(s), Built-in Closet
- Level: First
- Area: 144 Square Feet
- Dimensions: 12x12
Dining room
- Level: First
- Area: 143 Square Feet
- Dimensions: 13x11
Florida room
- Features: No Closet
- Level: First
- Area: 242 Square Feet
- Dimensions: 11x22
Kitchen
- Features: Breakfast Bar
- Level: First
- Area: 195 Square Feet
- Dimensions: 15x13
Living room
- Features: Ceiling Fan(s)
- Level: First
- Area: 204 Square Feet
- Dimensions: 12x17
Heating
- Central, Electric
Cooling
- Central Air
Appliances
- Included: Oven, Dishwasher, Disposal, Electric Water Heater, Microwave, Range, Refrigerator
- Laundry: Inside, Laundry Room
Features
- Ceiling Fan(s), Eating Space In Kitchen, High Ceilings, Kitchen/Family Room Combo, Split Bedroom, Tray Ceiling(s), Walk-In Closet(s)
- Flooring: Carpet, Tile
- Doors: Sliding Doors
- Windows: Skylight(s), Window Treatments, Shutters
- Has fireplace: No
Interior area
- Total structure area: 2,727
- Total interior livable area: 2,021 sqft
Video & virtual tour
Property
Parking
- Total spaces: 2
- Parking features: Garage Door Opener
- Attached garage spaces: 2
- Details: Garage Dimensions: 21X21
Features
- Levels: One
- Stories: 1
- Patio & porch: Enclosed, Patio, Rear Porch
- Exterior features: Irrigation System, Sidewalk
Lot
- Size: 6,817 Square Feet
- Features: Cul-De-Sac, City Lot, Landscaped, Near Golf Course, Sidewalk
- Residential vegetation: Mature Landscaping, Trees/Landscaped
Details
- Parcel number: 5145608709
- Zoning: PDP
- Special conditions: None
Construction
Type & style
- Home type: SingleFamily
- Architectural style: Ranch
- Property subtype: Single Family Residence
Materials
- Block, Stucco
- Foundation: Slab
- Roof: Shingle
Condition
- New construction: No
- Year built: 2006
Utilities & green energy
- Sewer: Public Sewer
- Water: Public
- Utilities for property: BB/HS Internet Available, Cable Connected, Fiber Optics, Sewer Connected, Street Lights, Underground Utilities
Community & HOA
Community
- Features: Clubhouse, Deed Restrictions, Fitness Center, Irrigation-Reclaimed Water, Playground, Pool, Sidewalks
- Pet fee: $0 monthly
- Subdivision: PALMA SOLA TRACE
HOA
- Has HOA: Yes
- Amenities included: Clubhouse, Fitness Center, Maintenance, Playground, Pool, Recreation Facilities
- Services included: Cable TV, Community Pool, Internet, Maintenance Grounds, Manager, Pool Maintenance, Recreational Facilities
- HOA fee: $555 monthly
- HOA name: Gulf Coast Association
- Second HOA name: PST HOA
Location
- Region: Bradenton
Financial & listing details
- Price per square foot: $260/sqft
- Tax assessed value: $462,597
- Annual tax amount: $6,167
- Date on market: 7/18/2026
- Cumulative days on market: 94 days
- Listing terms: Cash,Conventional,FHA,VA Loan
- Ownership: Fee Simple
- Total actual rent: 0
- Road surface type: Paved, Asphalt
Estimated market value
$507,800
$482,000 - $533,000
$2,923/mo
Price history
| Date | Event | Price |
|---|---|---|
| 7/18/2026 | Listed for sale | $524,900+62%$260/sqft |
Source:  Stellar MLS #A4699815 Report a problem Stellar MLS #A4699815 Report a problem | ||
| 11/9/2018 | Sold | $324,000-6.1%$160/sqft |
Source: Public Record Report a problem | ||
| 7/5/2018 | Listed for sale | $345,000+61.3%$171/sqft |
Source: DUNCAN REAL ESTATE, INC. #A4407686 Report a problem | ||
| 7/12/2011 | Sold | $213,900-6.6%$106/sqft |
Source: Public Record Report a problem | ||
| 12/20/2010 | Listing removed | $229,000$113/sqft |
Source: ROSEBAY REAL ESTATE INC. #M5815747 Report a problem | ||
| 8/29/2010 | Listed for sale | $229,000-31.9%$113/sqft |
Source: ROSEBAY REAL ESTATE INC. #M5815747 Report a problem | ||
| 8/23/2006 | Sold | $336,100$166/sqft |
Source: Public Record Report a problem | ||
Public tax history
| Year | Property taxes | Tax assessment |
|---|---|---|
| 2025 | $6,168 +3.1% | $333,298 +2.9% |
| 2024 | $5,981 +1.1% | $323,905 +3% |
| 2023 | $5,915 +10.7% | $314,471 +3% |
| 2022 | $5,346 +0.3% | $305,312 +3% |
| 2021 | $5,331 -8.1% | $296,419 +6.8% |
| 2020 | $5,802 +3.2% | $277,419 +4.3% |
| 2019 | $5,621 | $265,914 +41.7% |
| 2018 | $5,621 +71.6% | $187,698 +2.1% |
| 2017 | $3,276 0% | $183,837 +2.1% |
| 2016 | $3,277 | $180,056 +0.7% |
| 2015 | $3,277 | $178,804 +0.8% |
| 2014 | $3,277 +0.6% | $177,385 +1.5% |
| 2013 | $3,256 +325463% | $174,764 +7.7% |
| 2012 | $1 | $162,208 -17.4% |
| 2011 | $1 | $196,375 -1.7% |
| 2010 | -- | $199,740 -13.9% |
| 2009 | $5,816 +13.2% | $232,068 -16.1% |
| 2008 | $5,139 -11.5% | $276,539 -10.3% |
| 2007 | $5,810 +1608.6% | $308,308 +1768.5% |
| 2006 | $340 | $16,500 |
Find assessor info on the county website
Monthly payment
Est. payment
Payment breakdown
Explore the cost of this home by adjusting the details. Changes won't be saved.Climate risks
Neighborhood: 34209
Nearby schools
Schools provided by the listing agent
- Elementary: Sea Breeze Elementary
- Middle: W.D. Sugg Middle
- High: Bayshore High
Source: Stellar MLS. This data may not be complete. We recommend contacting the local school district to confirm school assignments for this home.

Similar homes
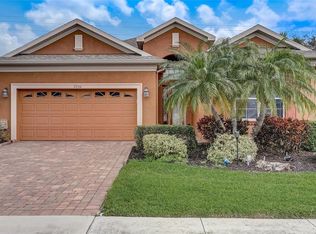
- $550,0002 bd2 ba1.4k sqft7405 12TH AVENUE W, BRADENTON, FL 34209For Sale
 MLS ID #A4708650, Krissy Bilbrey, FINE PROPERTIES. Stellar MLS
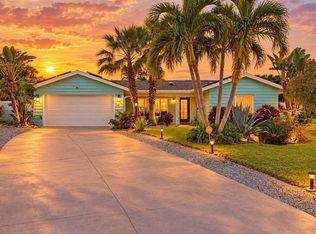
 - $499,9993 bd2 ba2k sqft212 68TH STREET NW, BRADENTON, FL 34209For Sale
 MLS ID #A4705176, Todd Goodman, KELLER WILLIAMS ON THE WATER S. Stellar MLS
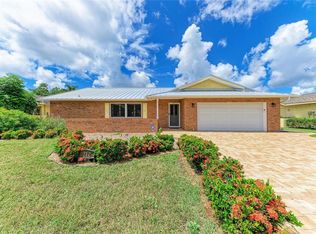
 - $519,9993 bd2 ba2k sqft6841 74TH STREET CIRCLE E, BRADENTON, FL 34203For Sale
 MLS ID #O6448847, Tenisha Williams, ELITE REALTY PARTNERS, INC.. Stellar MLS
 - $520,0003 bd2 ba1.9k sqft18115 HOWLING WOLF RUN, PARRISH, FL 34219For Sale
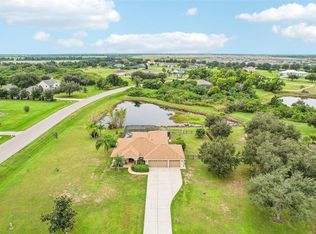 MLS ID #TB8556744, Jeffrey Maust, KELLER WILLIAMS SOUTH SHORE. Stellar MLS
 - $542,6003 bd2 ba1.7k sqft1121 RIVERSCAPE STREET #1121, BRADENTON, FL 34208For SaleMLS ID #A4707272, Renee' Dettmann, BRIGHT REALTY. Stellar MLS
- $398,0003 bd2 ba1.6k sqft7921 4TH AVENUE W, BRADENTON, FL 34209For SaleMLS ID #A4685203, Amber Isaac, SALTY MERMAID REAL ESTATE LLC. Stellar MLS
- $559,0003 bd2 ba2k sqft13311 50TH LANE E, PARRISH, FL 34219For SaleMLS ID #A4709957, Cassandra Roznos, MARCUS & COMPANY REALTY. Stellar MLS
- $525,0002 bd2 ba1.9k sqft9765 HIGHLAND PARK PLACE, PALMETTO, FL 34221For SaleMLS ID #A4708978, Cristina Crespo Santiago, EXP REALTY LLC. Stellar MLS
- $530,0003 bd2 ba1.9k sqft248 DAHLIA COURT, BRADENTON, FL 34212For SaleMLS ID #A4704183, Toma Milbank PLLC, COMPASS FLORIDA LLC. Stellar MLS
- $545,0004 bd3 ba2.4k sqft7604 52ND TERRACE E, BRADENTON, FL 34203For SaleMLS ID #A4684295, Nancy Fish-Mooney, FINE PROPERTIES. Stellar MLS
- $400,0004 bd2 ba2.2k sqft5104 52ND AVENUE W, BRADENTON, FL 34210For SaleMLS ID #A4692592, Sean Ready, KW SUNCOAST. Stellar MLS
- $569,0003 bd3 ba2.6k sqft119 BRILLIANT BLOOM COURT, BRADENTON, FL 34212For SaleMLS ID #A4708467, Helaine Giddens, FINE PROPERTIES. Stellar MLS
- $497,0003 bd2 ba2.1k sqft7102 42ND COURT E, SARASOTA, FL 34243For SaleMLS ID #A4702487, Tracey Punzone, UKEEPCOMMISSION REAL ESTATE. Stellar MLS
- $534,9004 bd3 ba2.4k sqft4315 70TH AVENUE E, ELLENTON, FL 34222For SaleMLS ID #TB8541239, Carlos Morales, LPT REALTY, LLC. Stellar MLS
- $499,0003 bd3 ba2.3k sqft758 PLANTERS MANOR WAY, BRADENTON, FL 34212For SaleMLS ID #A4690059, Pamela Strom, RE/MAX PALM. Stellar MLS
- $499,0004 bd2 ba1.9k sqft12105 BEEFLOWER DRIVE, LAKEWOOD RANCH, FL 34202For SaleMLS ID #A4706176, Karen Plotkin, COLDWELL BANKER REALTY. Stellar MLS
- $434,9003 bd2 ba1.8k sqft3406 FALCON PLACE, BRADENTON, FL 34210For SaleMLS ID #A4700268, Jennifer Delbo, DALTON WADE INC. Stellar MLS
- $525,0003 bd2 ba1.9k sqft156 TALL TREES COURT, SARASOTA, FL 34232For SaleMLS ID #TB8482194, Rick Waid, LOKATION. Stellar MLS
- $280,0002 bd2 ba1.6k sqft9417 KINGSTON DRIVE #9417, BRADENTON, FL 34210For SaleMLS ID #A4682266, Gail Tutewiler, ISLAND REAL ESTATE-ANNA MARIA. Stellar MLS
- $549,9903 bd3 ba2k sqft204 RIVER ENCLAVE COURT, BRADENTON, FL 34212For SaleMLS ID #A4694290, Jill Perfetto, WAGNER REALTY. Stellar MLS
