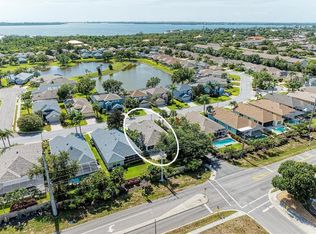
Significant Price Reduction! Priced well below recent appraisal. Seller will credit buyer with new roof at closing with acceptable offer! Seller offering home warranty until Dec. 31. Gorgeous pool home on an oversized lot with numerous upgrades. Just 4.9 miles to Anna Maria Island, you will love the low-maintenance community of Palma Sola Trace. Enjoy the expansive open floor plan in this stunning single-story Allendale model. The living room and adjacent dining room make entertaining a dream. The kitchen has granite counters and appliances are less than 5 years old including a brand new double oven. Enjoy breakfast in your adjoining eating area. The large island in the breakfast area has roll-out shelves and storage on both sides. Sip a drink at your counter overlooking the living room. Enjoy your large primary bedroom with access to the lanai and pool. The ensuite primary bath has double vanities and a large walk-in closet. High ceilings and crown molding in the living room and master bedroom add elegance to this home. A separate pantry with a decorative translucent door leads to the dry bar with its lovely glass cabinetry and granite counter. The star of the show is the private self-cleaning saltwater pool, which measures 16 x 32 feet. Swim a few laps or enjoy the view by sitting outside on your oversized (doubled) fully screened lanai. Pavers are installed on both the driveway and on the expanded lanai adding to the ambiance of your outdoor space, which offers plenty of room for entertaining. Open the sliding glass doors to the lanai and use the disappearing screen at the front door for a delightful cross breeze. The beautiful garden lot is oversized, full of Florida-friendly plantings and fenced - Bring your pups! This home has added gutters, and the garage door opener is new with a Wi-Fi connection and battery backup. Additionally, a 3M tinted high-impact shield is installed on the windows for storm protection. In this well-maintained home, you will find many upgrades, including a whole home surge protection system, security system, and surround sound system with equipment included. This home has an updated water heater, newer A/C and transferable home warranty. You will enjoy the added shelving in the closet and extra garage storage. The two-car garage has more shelving and offers direct entrance to your laundry room with included washer and dryer. The laundry has additional storage space with cabinetry and two closets. Palma Sola Trace is a popular and desirable community just minutes from Anna Maria Island. Enjoy the community pool heated year-round, the fitness center, playground, and walking trails. As a resident, you can participate in many activities, including yoga, pool aerobics, mahjong, and numerous social events. Nearby you will have access to stores, restaurants, medical facilities, and numerous entertainment options. The community is conveniently located to SRQ and surrounding airports, IMG Academy, and several universities. Exterior maintenance includes tree trimming, landscaping, and lawn mowing. HOA fees include high-speed Optical Tel fiber TV and internet. Flood zone X. Visit this stunning home today and make it your own! Your private West Bradenton oasis awaits!
Sold for $599,000
Zillow last checked:
Listing updated:
Bought with:
Cindy Jones, 3083885
DUNCAN REAL ESTATE, INC.
Martha Robel, 3347073
DUNCAN REAL ESTATE, INC.
Source: Stellar MLS,MLS#: A4595346 Originating MLS: Sarasota - Manatee
Originating MLS: Sarasota - Manatee
Price history
| Date | Event | Price |
|---|---|---|
| 8/23/2024 | Sold | $599,000$296/sqft |
Source:  Stellar MLS #A4595346 Report a problem Stellar MLS #A4595346 Report a problem | ||
| 6/29/2024 | Pending sale | $599,000$296/sqft |
Source: Stellar MLS #A4595346 Report a problem | ||
| 6/9/2024 | Listed for sale | $599,000-7.8%$296/sqft |
Source: Stellar MLS #A4595346 Report a problem | ||
| 5/28/2024 | Listing removed | -- |
Source: Stellar MLS #A4595346 Report a problem | ||
| 4/15/2024 | Price change | $650,000-5.1%$322/sqft |
Source: Stellar MLS #A4595346 Report a problem | ||
| 3/8/2024 | Price change | $685,000-1.9%$339/sqft |
Source: Stellar MLS #A4595346 Report a problem | ||
| 3/1/2024 | Price change | $698,000-0.1%$345/sqft |
Source: Stellar MLS #A4595346 Report a problem | ||
| 2/17/2024 | Price change | $699,000-2.1%$346/sqft |
Source: Stellar MLS #A4595346 Report a problem | ||
| 2/12/2024 | Price change | $714,000-0.1%$353/sqft |
Source: Stellar MLS #A4595346 Report a problem | ||
| 2/3/2024 | Price change | $715,000-0.6%$354/sqft |
Source: Stellar MLS #A4595346 Report a problem | ||
| 1/15/2024 | Listed for sale | $719,000+84.8%$356/sqft |
Source: Stellar MLS #A4595346 Report a problem | ||
| 12/13/2006 | Sold | $389,000$192/sqft |
Source: Public Record Report a problem | ||
Nearby homes

Get a cash offer in 3 minutes
Find out how much your home could sell for in as little as 3 minutes with a no-obligation cash offer.
Estimated market value
$599,600
