Located in the desirable Foxbrook neighborhood on an acre of land, this spacious home offers an open-concept layout, abundant natural light, and plenty of room to enjoy the Florida lifestyle! From the moment you enter, you'll appreciate the inviting living spaces, vaulted ceilings, and flexible floor plan designed for both everyday living and entertaining. The kitchen features light cabinetry, stainless steel appliances, generous counter space, and a breakfast bar overlooking the main living area. The adjoining formal dining room and living spaces provide an open, comfortable setting for gathering with friends and family. An additional dinette with an arched window offers even more flexibility. The primary suite features a spacious bedroom, walk-in closet, and an en-suite bathroom complete with dual sinks, a soaking tub, and a separate walk-in shower. The second bedroom offers comfortable living space, natural light, and room for bedroom furnishings, making it a welcoming option for guests or additional household members. The third bedroom provides versatility with its generous layout and can easily serve as a guest bedroom, home office, hobby room, or creative workspace. Both secondary bedrooms offer flexibility to accommodate a variety of needs. The secondary bathroom features a tub and shower combination and offers convenient access from the pool area, making it easy to transition between indoor living and outdoor activities without walking through the main living spaces. Step outside to your own Florida retreat! Situated on just over one acre, the property offers generous outdoor space to enjoy. The screened-in pool and expansive covered lanai provide plenty of room for relaxing, outdoor dining, and entertaining. Enjoy peaceful water views beyond the pool enclosure, while the fenced backyard offers additional space for outdoor activities. Additional highlights include an interior laundry room with upper cabinetry and a utility sink, plus a spacious three-car garage offering ample room for vehicles, storage, and recreational equipment. Whether you're relaxing by the pool, enjoying the open living spaces, or taking advantage of the expansive property, this home offers a wonderful combination of comfort, functionality, and Florida living.
For sale
$520,000
18115 HOWLING WOLF RUN, PARRISH, FL 34219
3beds
1,986sqft
Single Family Residence
Built in 2002
1 Acres Lot
$510,600 Zestimate®
$262/sqft
$133/mo HOA
What's special
- 33 days
- 1,249
- 103
Likely to sell faster than
Zillow last checked:
Listing updated:
Listed by:
Jeffrey Maust 610-674-2465,
KELLER WILLIAMS SOUTH SHORE 813-641-8300,
David Lovitch 845-629-7804,
KELLER WILLIAMS SOUTH SHORE
Source: Stellar MLS,MLS#: TB8556744 Originating MLS: Suncoast Tampa
Facts & features
Interior
Bedrooms & bathrooms
- Bedrooms: 3
- Bathrooms: 2
- Full bathrooms: 2
Rooms
- Room types: Dining Room, Utility Room
Primary bedroom
- Features: En Suite Bathroom, Walk-In Closet(s)
- Level: First
- Area: 188.48 Square Feet
- Dimensions: 15.2x12.4
Bedroom 2
- Features: Built-in Closet
- Level: First
- Area: 140.08 Square Feet
- Dimensions: 13.6x10.3
Bedroom 3
- Features: Built-in Closet
- Level: First
- Area: 119.34 Square Feet
- Dimensions: 10.2x11.7
Balcony porch lanai
- Level: First
- Area: 1505.92 Square Feet
- Dimensions: 36.2x41.6
Dinette
- Level: First
- Area: 111.02 Square Feet
- Dimensions: 9.1x12.2
Dining room
- Level: First
- Area: 159.43 Square Feet
- Dimensions: 10.7x14.9
Foyer
- Level: First
- Area: 81.65 Square Feet
- Dimensions: 7.1x11.5
Kitchen
- Features: Breakfast Bar
- Level: First
- Area: 183.35 Square Feet
- Dimensions: 19.3x9.5
Living room
- Level: First
- Area: 516.53 Square Feet
- Dimensions: 32.9x15.7
Utility room
- Level: First
- Area: 36.28 Square Feet
- Dimensions: 7.1x5.11
Heating
- Central
Cooling
- Central Air
Appliances
- Included: Dishwasher, Microwave, Range, Refrigerator
- Laundry: Inside, Laundry Room
Features
- Ceiling Fan(s), Eating Space In Kitchen, High Ceilings, Kitchen/Family Room Combo, Living Room/Dining Room Combo, Open Floorplan, Solid Surface Counters, Solid Wood Cabinets, Walk-In Closet(s)
- Flooring: Ceramic Tile, Vinyl
- Doors: Sliding Doors
- Windows: Skylight(s)
- Has fireplace: Yes
- Fireplace features: Other Room
Interior area
- Total structure area: 3,070
- Total interior livable area: 1,986 sqft
Video & virtual tour
Property
Parking
- Total spaces: 3
- Parking features: Driveway, Oversized
- Attached garage spaces: 3
- Has uncovered spaces: Yes
Features
- Levels: One
- Stories: 1
- Patio & porch: Covered, Front Porch, Rear Porch, Screened
- Has private pool: Yes
- Pool features: In Ground, Screen Enclosure
- Has view: Yes
- View description: Water, Pond
- Has water view: Yes
- Water view: Water,Pond
- Waterfront features: Pond
Lot
- Size: 1 Acres
- Features: City Lot, In County, Level
- Residential vegetation: Mature Landscaping
Details
- Additional parcels included: 00
- Parcel number: 495321809
- Zoning: PDR
- Special conditions: None
Construction
Type & style
- Home type: SingleFamily
- Architectural style: Contemporary
- Property subtype: Single Family Residence
Materials
- Block, Stucco
- Foundation: Slab
- Roof: Shingle
Condition
- New construction: No
- Year built: 2002
Details
- Warranty included: Yes
Utilities & green energy
- Sewer: Septic Tank
- Water: Public
- Utilities for property: Cable Available, Electricity Available
Community & HOA
Community
- Features: Deed Restrictions
- Pet fee: $0 monthly
- Subdivision: FOXBROOK PH I
HOA
- Has HOA: Yes
- HOA fee: $133 monthly
- HOA name: Janet Fernandez
- HOA phone: 941-758-9454
Location
- Region: Parrish
Financial & listing details
- Price per square foot: $262/sqft
- Tax assessed value: $565,983
- Annual tax amount: $2,904
- Date on market: 10/15/2026
- Cumulative days on market: 18 days
- Listing terms: Cash,Conventional,FHA,VA Loan
- Ownership: Fee Simple
- Total actual rent: 0
- Electric utility on property: Yes
- Road surface type: Asphalt
Estimated market value
$510,600
$485,000 - $536,000
$3,419/mo
Price history
| Date | Event | Price |
|---|---|---|
| 10/15/2026 | Listed for sale | $520,000-19.9%$262/sqft |
Source:  Stellar MLS #TB8556744 Report a problem | ||
| 11/30/2024 | Listing removed | $649,000$327/sqft |
Source: Stellar MLS #A4620458 Report a problem | ||
| 10/22/2024 | Price change | $649,000-5.3%$327/sqft |
Source: Stellar MLS #A4620458 Report a problem | ||
| 9/3/2024 | Price change | $685,000-2.1%$345/sqft |
Source: Stellar MLS #A4620458 Report a problem | ||
| 8/20/2024 | Listed for sale | $699,900+264.5%$352/sqft |
Source: Stellar MLS #A4620458 Report a problem | ||
| 4/9/2012 | Sold | $192,000+6.7%$97/sqft |
Source: Public Record Report a problem | ||
| 2/20/2012 | Price change | $179,900-1.2%$91/sqft |
Source: REALTY EXECUTIVES SOLUTIONS #A3953830 Report a problem | ||
| 1/9/2012 | Price change | $182,000-5.2%$92/sqft |
Source: REALTY EXECUTIVES SOLUTIONS #A3953830 Report a problem | ||
| 1/7/2012 | Price change | $192,000+10.3%$97/sqft |
Source: REALTY EXECUTIVES SOLUTIONS #A3953830 Report a problem | ||
| 12/2/2011 | Listed for sale | $174,000$88/sqft |
Source: TARPON COAST REALTY INC #A3953830 Report a problem | ||
| 10/26/2011 | Listing removed | $174,000$88/sqft |
Source: TARPON COAST REALTY INC #A3930045 Report a problem | ||
| 10/5/2011 | Price change | $174,000-2.8%$88/sqft |
Source: TARPON COAST REALTY INC #A3930045 Report a problem | ||
| 9/1/2011 | Price change | $179,000-0.5%$90/sqft |
Source: TARPON COAST REALTY INC #A3930045 Report a problem | ||
| 8/30/2011 | Price change | $179,900-1.6%$91/sqft |
Source: TARPON COAST REALTY INC #A3930045 Report a problem | ||
| 8/18/2011 | Price change | $182,900-0.1%$92/sqft |
Source: TARPON COAST REALTY INC #A3930045 Report a problem | ||
| 8/12/2011 | Price change | $183,000-1.1%$92/sqft |
Source: TARPON COAST REALTY INC #A3930045 Report a problem | ||
| 5/4/2011 | Price change | $185,000-6.6%$93/sqft |
Source: TARPON COAST REALTY INC #A3930045 Report a problem | ||
| 1/17/2011 | Price change | $198,000-1%$100/sqft |
Source: TARPON COAST REALTY INC #A3930045 Report a problem | ||
| 11/24/2010 | Price change | $199,900-16.7%$101/sqft |
Source: TARPON COAST REALTY INC #A3930045 Report a problem | ||
| 8/23/2010 | Price change | $239,888-4%$121/sqft |
Source: TARPON COAST REALTY INC #A3930045 Report a problem | ||
| 8/20/2010 | Listed for sale | $249,888$126/sqft |
Source: TARPON COAST REALTY INC #A3930045 Report a problem | ||
Public tax history
| Year | Property taxes | Tax assessment |
|---|---|---|
| 2025 | $2,905 +3.4% | $228,736 +2.9% |
| 2024 | $2,808 +1.9% | $222,290 +3% |
| 2023 | $2,756 +3.2% | $215,816 +3% |
| 2022 | $2,672 +0.4% | $209,530 +3% |
| 2021 | $2,662 +3.7% | $203,427 +1.4% |
| 2020 | $2,567 +1.8% | $200,618 +2.3% |
| 2019 | $2,521 0% | $196,108 +1.9% |
| 2018 | $2,521 +1.2% | $192,451 +2.1% |
| 2017 | $2,491 +6.9% | $188,493 +2.1% |
| 2016 | $2,331 | $184,616 +0.7% |
| 2015 | $2,331 | $183,333 +0.8% |
| 2014 | $2,331 +0.3% | $181,878 +1.5% |
| 2013 | $2,324 +232285% | $179,190 +1.6% |
| 2012 | $1 | $176,421 -7.5% |
| 2011 | $1 | $190,702 -14.4% |
| 2010 | -- | $222,671 -8.8% |
| 2009 | $3,898 -4% | $244,172 -13.1% |
| 2008 | $4,062 -26.2% | $280,976 -21.6% |
| 2007 | $5,501 +71.3% | $358,537 +64% |
| 2006 | $3,211 +0.1% | $218,593 +3% |
| 2005 | $3,206 +1.9% | $212,226 +3% |
| 2004 | $3,146 +0.4% | $206,045 +1.9% |
| 2003 | $3,134 +319.9% | $202,203 +381.4% |
| 2002 | $746 +2.7% | $42,000 +1.2% |
| 2001 | $727 | $41,500 |
Find assessor info on the county website
Monthly payment
Est. payment
Payment breakdown
Explore the cost of this home by adjusting the details. Changes won't be saved.Climate risks
Neighborhood: 34219
- $653,2003 bd2 ba2.3k sqft18111 Howling Wolf Run, Parrish, FL 34219Off Market
- $598,6003 bd2 ba2.2k sqft18112 Howling Wolf Run, Parrish, FL 34219Off Market
- $769,9003 bd2 ba2.2k sqft4108 Wolf Ridge Xing, Parrish, FL 34219Off Market
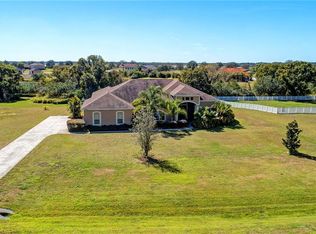
- $786,9004 bd3 ba3.1k sqft18107 Howling Wolf Run, Parrish, FL 34219Off Market
Similar homes
- $449,0003 bd2 ba2.1k sqft1407 WESTOVER AVENUE, PARRISH, FL 34219For Sale
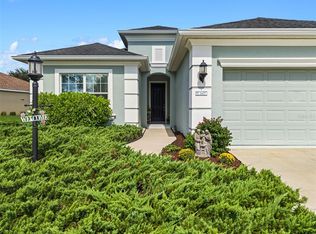
 MLS ID #A4706243, Leslie Wells, LESLIE WELLS REALTY, INC.. Stellar MLS
- $624,9993 bd2 ba2.1k sqft3310 RIVER WOODS DRIVE, PARRISH, FL 34219For Sale
 MLS ID #A4704792, Marlen Ryan, PREFERRED SHORE LLC. Stellar MLS
- $414,0004 bd3 ba2.2k sqft2910 127TH PLACE E, PARRISH, FL 34219For Sale
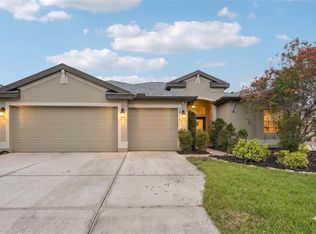 MLS ID #TB8512597, Jennifer Velez, REDFIN CORPORATION. Stellar MLS
- $520,0004 bd4 ba2.9k sqft9035 WILLOWBROOK CIRCLE, BRADENTON, FL 34212For Sale
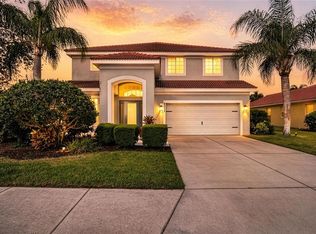 MLS ID #A4690943, Bruce Hearon, COLDWELL BANKER REALTY. Stellar MLS
- $470,0002 bd2 ba1.5k sqft8782 49TH TERRACE E, BRADENTON, FL 34211For SaleMLS ID #A4711565, Sue Cosgrove-Lee, FINE PROPERTIES. Stellar MLS
- $399,9903 bd2 ba1.9k sqft9110 64TH COURT E, PARRISH, FL 34219For SaleMLS ID #A4698033, Eric Jarvis, COASTAL REAL ESTATE FLORIDA LLC. Stellar MLS
- $363,0002 bd2 ba1.5k sqft11728 FENNEMORE WAY, PARRISH, FL 34219For SaleMLS ID #A4710029, Judi Taulbee, FINE PROPERTIES. Stellar MLS
- $380,0003 bd2 ba1.5k sqft11115 SAND PINE LANE, PARRISH, FL 34219For SaleMLS ID #A4708282, Vicki Eddings, FINE PROPERTIES. Stellar MLS
- $549,9903 bd3 ba2k sqft204 RIVER ENCLAVE COURT, BRADENTON, FL 34212For SaleMLS ID #A4694290, Jill Perfetto, WAGNER REALTY. Stellar MLS
- $460,0003 bd2 ba1.9k sqft6122 BROAD RIVER RUN, ELLENTON, FL 34222For SaleMLS ID #TB8564498, Maria Buote-Mitchell, REALTY EXPERTS. Stellar MLS
- $499,0003 bd2 ba1.7k sqft619 SAINT ANDREWS DRIVE, SARASOTA, FL 34243For SaleMLS ID #A4712216, Krissy Bilbrey, FINE PROPERTIES. Stellar MLS
- $389,9004 bd3 ba2.3k sqft5220 119TH TERRACE E, PARRISH, FL 34219For SaleMLS ID #A4676769, Vicki Marsh, BERKSHIRE HATHAWAY HOMESERVICE. Stellar MLS
- $459,0003 bd2 ba2.1k sqft2307 PLATINUM DRIVE, SUN CITY CENTER, FL 33573For SaleMLS ID #TB8560239, Robin Bennett, CENTURY 21 BEGGINS ENTERPRISES. Stellar MLS
- $499,9993 bd2 ba2k sqft6841 74TH STREET CIRCLE E, BRADENTON, FL 34203For SaleMLS ID #O6448847, Tenisha Williams, ELITE REALTY PARTNERS, INC.. Stellar MLS
- $495,0003 bd2 ba1.8k sqft2360 ARBORFIELD LANE, SARASOTA, FL 34235For SaleMLS ID #A4710845, Per Nordstrom, PA, PREMIER SOTHEBY'S INTERNATIONAL REALTY. Stellar MLS
- $525,0003 bd3 ba2.3k sqft295 LONDONDERRY DRIVE, SARASOTA, FL 34240For SaleMLS ID #A4702777, Kaisen Mitchell, COLDWELL BANKER REALTY. Stellar MLS
- $497,1114 bd3 ba1.9k sqft4722 78TH COURT E, BRADENTON, FL 34203For SaleMLS ID #A4705889, Lucas Thompson, SRQ INTERNATIONAL REALTY LLC. Stellar MLS
- $379,0003 bd2 ba1.2k sqft14260 GNATCATCHER TERRACE, LAKEWOOD RANCH, FL 34202For SaleMLS ID #A4712299, LeAnne Endres, DALTON WADE INC. Stellar MLS
- $520,0004 bd3 ba2.4k sqft4024 SALIDA DELSOL DRIVE, SUN CITY CENTER, FL 33573For SaleMLS ID #G5117782, Estela Vega, LUXE PROPERTIES. Stellar MLS
- $499,9993 bd2 ba2k sqft212 68TH STREET NW, BRADENTON, FL 34209For SaleMLS ID #A4705176, Todd Goodman, KELLER WILLIAMS ON THE WATER S. Stellar MLS
