Welcome to the highly sought-after Forest Creek community! LOW HOA 30.00 a quarter !!! This beautiful two-bedroom, two-bath home with a dedicated office offers comfort, functionality, and peace of mind. Major updates include a new roof, new hot water heater, 2024 A/C, and whole-house solar, providing added value and energy efficiency. Most windows have been replaced with hurricane-impact windows for additional protection as well as a Kevlar screen for covered lanai hurricane protection. Situated on a beautiful, oversized lot, this home features easy-care luxury vinyl plank flooring in the bedrooms, as well as tile thru out, spacious walk-in closets in the primary suite, and an oversized two-car garage with abundant storage. Enjoy the exceptional lifestyle Forest Creek has to offer, including a gated entrance, scenic hiking and walking trails, a community pool, and clubhouse. Conveniently located just minutes from shopping, restaurants, and grocery stores, with the area's world-famous Gulf Coast beaches a short drive away. Don't miss this wonderful opportunity to enjoy Florida living at its finest! CDD FEE IS INCLUDED IN TOTAL TAX AMOUNT.
For sale
$420,000
11728 FENNEMORE WAY, PARRISH, FL 34219
2beds
1,574sqft
Single Family Residence
Built in 2013
7,288 Square Feet Lot
$405,100 Zestimate®
$267/sqft
$30/mo HOA
What's special
Gated entranceWhole-house solarBeautiful two-bedroom two-bath homeNew roofDedicated officeBeautiful oversized lotNew hot water heater
- 2 days
- 130
- 12
Likely to sell faster than
Zillow last checked:
Listing updated:
Listed by:
Judi Taulbee 941-544-6227,
FINE PROPERTIES 941-782-0000
Source: Stellar MLS,MLS#: A4710029 Originating MLS: Sarasota - Manatee
Facts & features
Interior
Bedrooms & bathrooms
- Bedrooms: 2
- Bathrooms: 2
- Full bathrooms: 2
Rooms
- Room types: Utility Room
Primary bedroom
- Features: Walk-In Closet(s)
- Level: First
- Area: 168 Square Feet
- Dimensions: 12x14
Bedroom 2
- Features: Built-in Closet
- Level: First
- Area: 121 Square Feet
- Dimensions: 11x11
Den
- Level: First
- Area: 132 Square Feet
- Dimensions: 11x12
Great room
- Level: First
- Area: 234 Square Feet
- Dimensions: 13x18
Kitchen
- Level: First
- Area: 144 Square Feet
- Dimensions: 12x12
Heating
- Central
Cooling
- Central Air
Appliances
- Included: Dishwasher, Disposal, Dryer, Microwave, Range, Refrigerator, Washer
- Laundry: Inside
Features
- Ceiling Fan(s), Eating Space In Kitchen, High Ceilings, Open Floorplan, Solid Wood Cabinets, Stone Counters, Walk-In Closet(s)
- Flooring: Luxury Vinyl, Tile
- Doors: Sliding Doors
- Has fireplace: No
Interior area
- Total structure area: 2,233
- Total interior livable area: 1,574 sqft
Video & virtual tour
Property
Parking
- Total spaces: 2
- Parking features: Garage - Attached
- Attached garage spaces: 2
Features
- Levels: One
- Stories: 1
- Patio & porch: Covered, Enclosed, Patio, Screened
- Exterior features: Irrigation System
- Has view: Yes
- View description: Water, Pond
- Has water view: Yes
- Water view: Water,Pond
- Waterfront features: Lake
Lot
- Size: 7,288 Square Feet
Details
- Parcel number: 474745979
- Zoning: PDR
- Special conditions: None
Construction
Type & style
- Home type: SingleFamily
- Property subtype: Single Family Residence
Materials
- Block
- Foundation: Slab
- Roof: Shingle
Condition
- New construction: No
- Year built: 2013
Utilities & green energy
- Electric: Photovoltaics Seller Owned
- Sewer: Public Sewer
- Water: Public
- Utilities for property: Cable Connected, Electricity Connected, Sewer Connected, Water Connected
Green energy
- Energy generation: Solar
Community & HOA
Community
- Features: Fishing, Lake, Clubhouse, Deed Restrictions, Dog Park, Fitness Center, Gated Community - No Guard, Irrigation-Reclaimed Water, Playground, Pool, Sidewalks
- Pet fee: $0 monthly
- Subdivision: FOREST CREEK FENNEMORE WAY
HOA
- Has HOA: Yes
- Amenities included: Clubhouse, Fitness Center, Gated, Park, Playground, Trail(s)
- Services included: Community Pool, Recreational Facilities
- HOA fee: $30 monthly
- HOA name: Betsy Davis/ C&S Management
- HOA phone: 941-758-9454
Location
- Region: Parrish
Financial & listing details
- Price per square foot: $267/sqft
- Tax assessed value: $335,674
- Annual tax amount: $5,469
- Date on market: 10/22/2026
- Cumulative days on market: 2 days
- Listing terms: Cash,Conventional,FHA,VA Loan
- Ownership: Fee Simple
- Total actual rent: 0
- Electric utility on property: Yes
- Road surface type: Paved
Estimated market value
$405,100
$385,000 - $425,000
$2,269/mo
Price history
| Date | Event | Price |
|---|---|---|
| 10/22/2026 | Listed for sale | $420,000+68%$267/sqft |
Source:  Stellar MLS #A4710029 Report a problem | ||
| 3/5/2020 | Listing removed | $250,000$159/sqft |
Source: KELLER WILLIAMS REALTY SELECT #A4450278 Report a problem | ||
| 3/3/2020 | Listed for sale | $250,000-0.4%$159/sqft |
Source: KELLER WILLIAMS REALTY SELECT #A4450278 Report a problem | ||
| 3/2/2020 | Sold | $251,000+0.4%$159/sqft |
Source: Stellar MLS #A4450278 Report a problem | ||
| 1/16/2020 | Pending sale | $250,000$159/sqft |
Source: KELLER WILLIAMS REALTY SELECT #A4450278 Report a problem | ||
| 11/12/2019 | Listed for sale | $250,000+38.9%$159/sqft |
Source: KELLER WILLIAMS REALTY SELECT #A4450278 Report a problem | ||
| 5/30/2013 | Sold | $180,000$114/sqft |
Source: Public Record Report a problem | ||
Public tax history
| Year | Property taxes | Tax assessment |
|---|---|---|
| 2025 | $5,469 +2.8% | $236,992 +2.9% |
| 2024 | $5,318 +1% | $230,313 +3% |
| 2023 | $5,267 +1.7% | $223,605 +3% |
| 2022 | $5,181 +0.2% | $217,092 +3% |
| 2021 | $5,173 -7.3% | $210,769 +3.2% |
| 2020 | $5,581 +28.6% | $204,328 +31.3% |
| 2019 | $4,338 | $155,652 +1.9% |
| 2018 | $4,338 +7.1% | $152,750 +2.1% |
| 2017 | $4,049 +29.7% | $149,608 +2.1% |
| 2016 | $3,123 | $146,531 +0.7% |
| 2015 | $3,123 | $145,512 +0.8% |
| 2014 | $3,123 +37.6% | $144,357 +702% |
| 2013 | $2,270 +226911% | $18,000 +5.9% |
| 2012 | $1 | $17,000 |
Find assessor info on the county website
Monthly payment
Est. payment
Payment breakdown
Explore the cost of this home by adjusting the details. Changes won't be saved.Climate risks
Neighborhood: 34219
Nearby schools
Schools provided by the listing agent
- Elementary: Annie Lucy Williams Elementary
- Middle: Buffalo Creek Middle
- High: Parrish Community High
Source: Stellar MLS. This data may not be complete. We recommend contacting the local school district to confirm school assignments for this home.
Similar homes
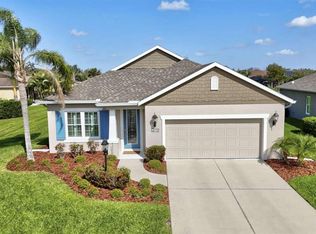
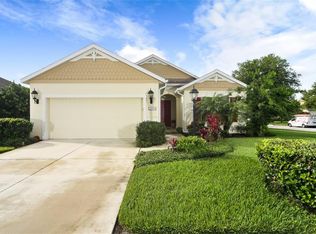
- $380,0003 bd2 ba1.5k sqft11115 SAND PINE LANE, PARRISH, FL 34219For Sale
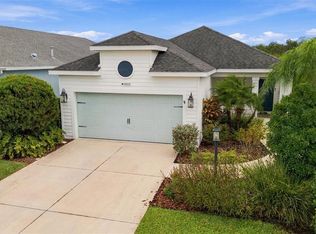
 MLS ID #A4708282, Vicki Eddings, FINE PROPERTIES. Stellar MLS
- $--3 bd2 ba2.3k sqft4016 Kingsfield Dr, Parrish, FL 34219Auction
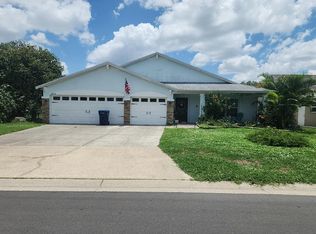 Auction.com 2
- $425,0003 bd2 ba1.8k sqft3211 WOODLAND FERN DRIVE, PARRISH, FL 34219For Sale
 MLS ID #A4709792, Ann Burke, COLDWELL BANKER REALTY. Stellar MLS
- $407,5004 bd2 ba1.7k sqft11415 WALDEN LOOP, PARRISH, FL 34219For Sale
 MLS ID #W7889553, DJ Arrazcaeta Jr, LLC, RE/MAX ALLIANCE GROUP. Stellar MLS
- $379,9003 bd3 ba2k sqft11779 SHIRBURN CIRCLE, PARRISH, FL 34219For SaleMLS ID #A4706714, Kurt Kraus II, LLC, PREFERRED SHORE LLC. Stellar MLS
- $419,0003 bd2 ba1.7k sqft10934 SAND PINE LANE, PARRISH, FL 34219For SaleMLS ID #A4708813, Kerry Hegarty, BRIGHT REALTY. Stellar MLS
- $387,5003 bd2 ba2.1k sqft11842 DUNSTER LANE, PARRISH, FL 34219For SaleMLS ID #R4912018, Jeff Reis, JEFF ALLEN REIS. Stellar MLS
- $299,7003 bd2 ba1.3k sqft10230 41ST COURT E, PARRISH, FL 34219For SaleMLS ID #A4710456, Douglas Oravec, LLC, RE/MAX ALLIANCE GROUP. Stellar MLS
- $389,0004 bd2 ba1.7k sqft11347 WALDEN LOOP, PARRISH, FL 34219For SaleMLS ID #A4693566, Jennifer Flores, PLLC, LESLIE WELLS REALTY, INC.. Stellar MLS
- $400,0003 bd2 ba1.8k sqft10613 56TH STREET E, PARRISH, FL 34219For SaleMLS ID #A4707997, Matt Berg, BERG REALTY LLC. Stellar MLS
- $419,9003 bd2 ba1.7k sqft4815 DEEP CREEK TERRACE, PARRISH, FL 34219For SaleMLS ID #A4688340, Sarah Siebert, FINE PROPERTIES. Stellar MLS
- $388,0004 bd2 ba1.5k sqft11887 DUNSTER LANE, PARRISH, FL 34219For SaleMLS ID #A4693181, Ali Marks, LOYD ROBBINS & CO. LLC. Stellar MLS
- $409,9003 bd2 ba1.8k sqft3104 RIVER WOODS DRIVE, PARRISH, FL 34219For SaleMLS ID #A4706996, Kaisen Mitchell, COLDWELL BANKER REALTY. Stellar MLS
- $415,0003 bd2 ba2.1k sqft3432 BROOKRIDGE LANE, PARRISH, FL 34219For SaleMLS ID #TB8547255, Tristan Juhasz, MARK SPAIN REAL ESTATE. Stellar MLS
- $379,9003 bd2 ba1.7k sqft4158 DEEP CREEK TERRACE, PARRISH, FL 34219For SaleMLS ID #A4704353, Lori Carey, LLC, PREMIER SOTHEBY'S INTERNATIONAL REALTY. Stellar MLS
- $349,9003 bd2 ba1.7k sqft4560 SUMMERLAKE CIRCLE, PARRISH, FL 34219For SaleMLS ID #A4706881, Jeanine Colavecchi, PA, PREMIERE PLUS REALTY COMPANY. Stellar MLS
- $400,0003 bd2 ba1.5k sqft10426 CROOKED CREEK COURT, PARRISH, FL 34219For SaleMLS ID #A4708749, Christie Wilkins, DOUGLAS ELLIMAN. Stellar MLS
- $435,0002 bd2 ba1.5k sqft4262 GOLDEN CREEK TERRACE, PARRISH, FL 34219For SaleMLS ID #A4706456, Leslie Bukowski, SARASOTA PREMIER PROPERTIES. Stellar MLS
- $424,9003 bd2 ba2k sqft3208 WOODLAND FERN DRIVE, PARRISH, FL 34219For SaleMLS ID #A4692088, Shelley Jander, LESLIE WELLS REALTY, INC.. Stellar MLS
- $389,0002 bd2 ba1.6k sqft3428 BROOKRIDGE LANE, PARRISH, FL 34219For SaleMLS ID #TB8546183, Lindsay Blaylock, CHARLES RUTENBERG REALTY INC. Stellar MLS
