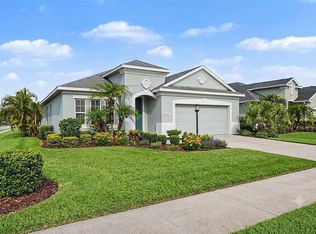
Virtually Staged. Virtually Staged. Welcome to this beautifully refreshed 3-bedroom, 2-bath, 2 car garage home in Aberdeen, offering a clean, bright, move-in-ready feel with thoughtful updates throughout. From the moment you arrive, the home presents strong curb appeal with its crisp painted exterior, mature shade tree, palm accent landscaping, covered entry, and attractive glass front door. Major improvements include a new roof installed in April 2026, plus a newly painted interior and exterior with high quality Sherwin Williams paint, giving the property a fresh, well-maintained appearance inside and out. Step inside to an open great-room layout with high cathedral ceilings, abundant natural light, and a spacious main living area designed for comfortable everyday living and easy entertaining. The great room features diagonal tile flooring, neutral wall colors, recessed LED lighting with changeable light color settings, and a flowing connection to the dining area and kitchen. The open design makes the home feel larger, brighter, and more inviting. The kitchen offers a warm, functional design with wood cabinetry, Corian countertops, gas range, pantry storage, and a convenient breakfast bar/pass-through overlooking the main living and dining space. The gas range is a strong upgrade for buyers who prefer responsive cooking performance, and the kitchen’s open sightline keeps the space connected to the rest of the home. The split-bedroom floor plan provides excellent privacy. The primary suite is positioned separately from the secondary bedrooms and features luxury vinyl plank flooring, dual closets, and a private ensuite bath. The primary bathroom includes a dual-sink vanity, glass-door shower with designer tile walls, and a separate soaking tub which is an ideal space to unwind at the end of the day. The secondary bedrooms also feature luxury vinyl plank flooring, neutral finishes, and flexible space for bedrooms, office, guests, hobbies, or additional storage needs. Additional features include gas HVAC, gas water heater, interior laundry, window treatments and block construction to make the house solid. Step outside to a backyard with open green space and room to create your own outdoor retreat. Ideal for relaxing, fun activities or casual weekend gatherings. Neighboring fencing is visible along portions of the yard, adding to the sense of privacy and separation, but the fence is not located on this property. The Aberdeen community includes walking paths and a playground area, adding outdoor enjoyment within the neighborhood. Conveniently located near everyday shopping, dining, and popular area destinations including Ellenton Premium Outlets, Ellenton Ice and Sports Outlet, Lowes, Publix, restaurants along the US-301 corridor, Bradenton Riverwalk, Fort Hamer Park, Rye Preserve, Lake Manatee State Park, Parrish Community Park, the Florida Railroad Museum, The Bishop Museum of Science and Nature, and Gulf Coast beaches on Anna Maria Island. Get the keys to unlock your happy home and start enjoying a Florida lifestyle today.
For sale
$299,700
10230 41ST COURT E, PARRISH, FL 34219
3beds
1,310sqft
Single Family Residence
Built in 2005
4,948 Square Feet Lot
$293,000 Zestimate®
$229/sqft
$63/mo HOA
What's special
Abundant natural lightCorian countertopsGas rangeStrong curb appealInterior laundryHigh cathedral ceilingsCovered entry
- 19 hours
- 93
- 19
Zillow last checked:
Listing updated:
Listed by:
Douglas Oravec, LLC 941-544-7744,
RE/MAX ALLIANCE GROUP 941-954-5454
Source: Stellar MLS,MLS#: A4710456 Originating MLS: Sarasota - Manatee
Facts & features
Interior
Bedrooms & bathrooms
- Bedrooms: 3
- Bathrooms: 2
- Full bathrooms: 2
Primary bedroom
- Features: Dual Closets
- Level: First
- Area: 180 Square Feet
- Dimensions: 15x12
Bedroom 2
- Features: Built-in Closet
- Level: First
- Area: 100 Square Feet
- Dimensions: 10x10
Bedroom 3
- Features: Built-in Closet
- Level: First
- Area: 100 Square Feet
- Dimensions: 10x10
Primary bathroom
- Level: First
- Area: 72 Square Feet
- Dimensions: 9x8
Bathroom 2
- Level: First
- Area: 45 Square Feet
- Dimensions: 9x5
Great room
- Level: First
- Area: 352 Square Feet
- Dimensions: 22x16
Kitchen
- Level: First
- Area: 195 Square Feet
- Dimensions: 15x13
Heating
- Natural Gas
Cooling
- Central Air
Appliances
- Included: Dishwasher, Disposal, Dryer, Gas Water Heater, Microwave, Range, Refrigerator, Washer
- Laundry: In Kitchen, Laundry Closet
Features
- Cathedral Ceiling(s), Ceiling Fan(s), Living Room/Dining Room Combo, Open Floorplan, Solid Surface Counters, Split Bedroom
- Flooring: Luxury Vinyl, Tile
- Doors: Sliding Doors
- Windows: Window Treatments
- Has fireplace: No
Interior area
- Total structure area: 1,750
- Total interior livable area: 1,310 sqft
Video & virtual tour
Property
Parking
- Parking features: Garage - Attached
- Has attached garage: Yes
- Details: Garage Dimensions: 19x19
Features
- Levels: One
- Stories: 1
Lot
- Size: 4,948 Square Feet
- Dimensions: 45 x 110
Details
- Parcel number: 727116509
- Zoning: PDR
- Special conditions: None
Construction
Type & style
- Home type: SingleFamily
- Property subtype: Single Family Residence
Materials
- Block, Stucco
- Foundation: Slab
- Roof: Shingle
Condition
- New construction: No
- Year built: 2005
Details
- Builder name: Morrision Homes
Utilities & green energy
- Sewer: Public Sewer
- Water: Public
- Utilities for property: Electricity Connected, Sewer Connected, Water Connected
Community & HOA
Community
- Pet fee: $0 monthly
- Subdivision: ABERDEEN
HOA
- Has HOA: Yes
- HOA fee: $63 monthly
- HOA name: McNeil Management Services, Inc.
- HOA phone: 813-571-7100
Location
- Region: Parrish
Financial & listing details
- Price per square foot: $229/sqft
- Tax assessed value: $259,447
- Annual tax amount: $3,683
- Date on market: 10/23/2026
- Cumulative days on market: 1 day
- Listing terms: Cash,Conventional,FHA,VA Loan
- Ownership: Fee Simple
- Total actual rent: 0
- Electric utility on property: Yes
- Road surface type: Paved
Estimated market value
$293,000
$278,000 - $308,000
$2,255/mo
Price history
| Date | Event | Price |
|---|---|---|
| 10/23/2026 | Listed for sale | $299,700$229/sqft |
Source:  Stellar MLS #A4710456 Report a problem | ||
| 6/30/2026 | Listing removed | $299,700$229/sqft |
Source: Stellar MLS #A4696221 Report a problem | ||
| 6/6/2026 | Listed for sale | $299,700+97.3%$229/sqft |
Source: Stellar MLS #A4696221 Report a problem | ||
| 1/12/2021 | Listing removed | -- |
Source: Stellar MLS Report a problem | ||
| 10/30/2020 | Listed for rent | $2,100$2/sqft |
Source: PERLA'S PROPERTIES, LLC #A4482395 Report a problem | ||
| 7/20/2020 | Listing removed | $2,100$2/sqft |
Source: PERLA'S PROPERTIES, LLC #A4472610 Report a problem | ||
| 7/16/2020 | Listed for rent | $2,100+44.8%$2/sqft |
Source: PERLA'S PROPERTIES, LLC #A4472610 Report a problem | ||
| 2/13/2018 | Listing removed | $1,450$1/sqft |
Source: Northpoint Asset Management- FLORIDA Report a problem | ||
| 1/25/2018 | Price change | $1,450-9.1%$1/sqft |
Source: Northpoint Asset Management- FLORIDA Report a problem | ||
| 12/11/2017 | Price change | $1,595-5.9%$1/sqft |
Source: Northpoint Asset Management- TAMPA Report a problem | ||
| 11/21/2017 | Price change | $1,695-10.6%$1/sqft |
Source: Northpoint Asset Management- TAMPA Report a problem | ||
| 11/1/2017 | Listed for rent | $1,895$1/sqft |
Source: NORTHPOINT ASSET MANAGEMENT Report a problem | ||
| 9/29/2014 | Sold | $151,900+1.3%$116/sqft |
Source: Stellar MLS #M5900022 Report a problem | ||
| 6/14/2014 | Listed for sale | $149,900+20.9%$114/sqft |
Source: CENTURY 21 ALL ACES REALTY #M5900022 Report a problem | ||
| 3/9/2010 | Sold | $124,000+65.1%$95/sqft |
Source: Public Record Report a problem | ||
| 12/8/2009 | Sold | $75,100-46.3%$57/sqft |
Source: Public Record Report a problem | ||
| 1/12/2009 | Listing removed | $139,900$107/sqft |
Source: Listhub #7357898 Report a problem | ||
| 12/11/2008 | Listed for sale | $139,900-41.5%$107/sqft |
Source: Listhub #7357898 Report a problem | ||
| 12/28/2005 | Sold | $239,300$183/sqft |
Source: Public Record Report a problem | ||
Public tax history
| Year | Property taxes | Tax assessment |
|---|---|---|
| 2025 | $3,684 +8.1% | $237,641 +10% |
| 2024 | $3,408 -2.4% | $216,037 +10% |
| 2023 | $3,493 +10.5% | $196,397 +10% |
| 2022 | $3,160 +22.6% | $178,543 +10% |
| 2021 | $2,578 +10.7% | $162,312 +10% |
| 2020 | $2,329 -2.6% | $147,556 -1.9% |
| 2019 | $2,393 | $150,379 +10% |
| 2018 | $2,393 +8.4% | $136,708 +9.9% |
| 2017 | $2,208 +62.8% | $124,430 +5% |
| 2016 | $1,357 | $118,528 -1.6% |
| 2015 | $1,357 | $120,397 +49.1% |
| 2014 | $1,357 +5.9% | $80,770 +8% |
| 2013 | $1,281 +127953% | $74,787 -2.5% |
| 2012 | $1 | $76,719 -13.3% |
| 2011 | $1 | $88,482 -5% |
| 2010 | -- | $93,112 -13.2% |
| 2009 | $1,771 +7.5% | $107,302 -20.7% |
| 2008 | $1,647 -39% | $135,368 -23.2% |
| 2007 | $2,702 -2.3% | $176,149 +5.6% |
| 2006 | $2,767 +1034% | $166,842 +1070.8% |
| 2005 | $244 | $14,250 |
Find assessor info on the county website
Monthly payment
Est. payment
Payment breakdown
Explore the cost of this home by adjusting the details. Changes won't be saved.Climate risks
Neighborhood: 34219
Nearby schools
Schools provided by the listing agent
- Elementary: Blackburn Elementary
- Middle: Buffalo Creek Middle
- High: Parrish Community High
Source: Stellar MLS. This data may not be complete. We recommend contacting the local school district to confirm school assignments for this home.
Similar homes
- $300,0003 bd2 ba1.7k sqft4107 PINE MEADOW DRIVE, PARRISH, FL 34219For Sale
 MLS ID #O6415590, Jeff Jones, MARK SPAIN REAL ESTATE. Stellar MLS
- $325,0003 bd2 ba1.5k sqft11636 LITTLE RIVER WAY, PARRISH, FL 34219For Sale
 MLS ID #A4698070, Norma Mladineo, COLDWELL BANKER REALTY. Stellar MLS
- $419,0003 bd2 ba1.7k sqft10934 SAND PINE LANE, PARRISH, FL 34219For Sale
 MLS ID #A4708813, Kerry Hegarty, BRIGHT REALTY. Stellar MLS
- $299,9004 bd2 ba1.8k sqft1501 CLIMBING DAYFLOWER DRIVE, RUSKIN, FL 33570For Sale
 MLS ID #A4709669, Tim Mendizabal, MARK SPAIN REAL ESTATE. Stellar MLS
- $329,9003 bd2 ba1.2k sqft9120 SANDY BLUFFS CIRCLE, PARRISH, FL 34219For SaleMLS ID #A4683870, Annie Jordan, EXP REALTY LLC. Stellar MLS
- $250,0002 bd2 ba1.3k sqft7133 CEDAR HOLLOW CIRCLE #22-102, BRADENTON, FL 34203For SaleMLS ID #A4709434, Paula Mapp, MAPP REALTY & INVESTMENT CO. Stellar MLS
- $369,9003 bd2 ba1.1k sqft6834 34TH AVENUE E, PALMETTO, FL 34221For SaleMLS ID #TB8459101, Cuc Dinh, DALTON WADE INC. Stellar MLS
- $315,0004 bd2 ba1.9k sqft10328 CELTIC ASH DRIVE, RUSKIN, FL 33573For SaleMLS ID #TB8558368, Jennifer Messina, KELLER WILLIAMS TAMPA PROPERTIES. Stellar MLS
- $368,9002 bd2 ba1.3k sqft12349 WOOD SAGE TERRACE, BRADENTON, FL 34202For SaleMLS ID #A4709775, Sherry Johnson, COLDWELL BANKER REALTY. Stellar MLS
- $349,0003 bd3 ba1.7k sqft11844 SKY ACRES TERRACE, BRADENTON, FL 34211For SaleMLS ID #A4710265, Kelli Eggen, COLDWELL BANKER REALTY. Stellar MLS
- $372,9003 bd2 ba1.8k sqft3940 MOSSY LIMB COURT, PALMETTO, FL 34221For SaleMLS ID #A4707819, Jennifer McNeary Murphy, SERHANT. Stellar MLS
- $349,9004 bd2 ba1.8k sqft11742 MOONSAIL DRIVE, PARRISH, FL 34219For SaleMLS ID #A4705757, Joe Murphy, COLDWELL BANKER REALTY. Stellar MLS
- $289,9003 bd2 ba1.4k sqft910 15TH STREET NE, RUSKIN, FL 33570For SaleMLS ID #TB8549141, Casey Regnier, COLDWELL BANKER REALTY. Stellar MLS
- $329,9003 bd2 ba1.6k sqft2515 LANTANA LANE, PALMETTO, FL 34221For SaleMLS ID #A4687673, Tim Lester, TIM LESTER INTERNAT'L REALTY. Stellar MLS
- $299,9993 bd3 ba1.5k sqft12268 TRAILHEAD DRIVE, BRADENTON, FL 34211For SaleMLS ID #A4705394, Vanessa Van Den Berg, PREFERRED SHORE LLC. Stellar MLS
- $219,9993 bd3 ba1.2k sqft208 CAPE HARBOUR LOOP #108, BRADENTON, FL 34212For SaleMLS ID #A4694091, Ryan Miller, HARRY ROBBINS ASSOC INC. Stellar MLS
- $419,9003 bd2 ba1.3k sqft11105 3RD AVENUE E, BRADENTON, FL 34212For SaleMLS ID #C7531450, Oleg Lisitsyn, REALTY ONE GROUP MVP. Stellar MLS
- $359,0003 bd3 ba1.7k sqft11960 SKY ACRES TERRACE, BRADENTON, FL 34211For SaleMLS ID #A4710038, Kelli Eggen, COLDWELL BANKER REALTY. Stellar MLS
- $342,5003 bd2 ba1.5k sqft6255 SPRINGMONT LOOP, PALMETTO, FL 34221For SaleMLS ID #A4700785, Echo Belser PA, COLDWELL BANKER REALTY. Stellar MLS
- $335,0002 bd2 ba1.3k sqft4430 FERN DRIVE, BRADENTON, FL 34208For SaleMLS ID #A4700016, Bruce Sheetz, WAGNER REALTY. Stellar MLS
