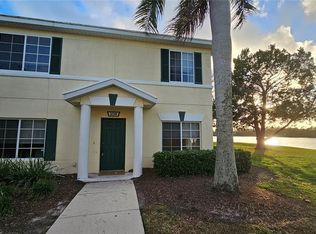
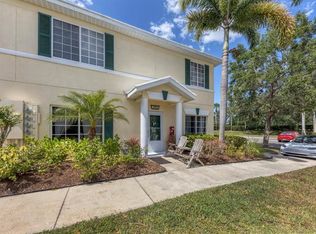
**Tastefully done end/back unit in one of the nicer locations in Lighthouse Cove** This delightful residence features a bright and open layout, perfect for modern living. Enjoy cooking in the galley kitchen, complete with a pantry and convenient pass-through window, making entertaining a breeze. The spacious living and dining combo showcases luxury vinyl plank flooring and a stylish accent built-in. Retreat to the second-floor bedrooms, including a primary suite that offers a generous walk-in closet and beautiful lake views, providing a tranquil escape. Residents can take advantage of the community amenities, including a refreshing pool, while exterior maintenance and grounds care are handled for you. Conveniently located just North of SR64 with quick access to I-75, commuting and exploring the area is effortless. Don’t miss your chance to make this lovely home yours! **THIS PROPERTY QUALIFIES FOR A 1% LENDER INCENTIVE IF USING PREFERRED LENDER. INQUIRE FOR MORE DETAILS.**
For sale
$229,999
208 CAPE HARBOUR LOOP #108, BRADENTON, FL 34212
3beds
1,200sqft
:
Get pre-qualified$2,082/mo
Condominium
Built in 2007
-- sqft lot
$215,200 Zestimate®
$192/sqft
$528/mo HOA
What's special
Beautiful lake viewsSecond-floor bedroomsStylish accent built-inConvenient pass-through windowBright and open layoutLuxury vinyl plank flooringGalley kitchen
- 61 days |
- 111 |
- 5 |
Zillow last checked:
Listing updated:
Listed by:
Ryan Miller 941-954-6925,
HARRY ROBBINS ASSOC INC 941-924-8346
Source: Stellar MLS,MLS#: A4694091 Originating MLS: Sarasota - Manatee
Originating MLS: Sarasota - Manatee
Facts & features
Interior
Bedrooms & bathrooms
- Bedrooms: 3
- Bathrooms: 3
- Full bathrooms: 2
- 1/2 bathrooms: 1
Primary bedroom
- Features: Walk-In Closet(s)
- Level: Second
- Area: 143 Square Feet
- Dimensions: 11x13
Bedroom 2
- Features: Built-in Closet
- Level: Second
- Area: 110 Square Feet
- Dimensions: 10x11
Bedroom 3
- Features: Built-in Closet
- Level: Second
- Area: 99 Square Feet
- Dimensions: 9x11
Dining room
- Level: First
- Area: 110 Square Feet
- Dimensions: 10x11
Kitchen
- Level: First
- Area: 99 Square Feet
- Dimensions: 9x11
Living room
- Level: First
- Area: 256 Square Feet
- Dimensions: 16x16
Heating
- Central, Electric
Cooling
- Central Air
Appliances
- Included: Dishwasher, Electric Water Heater, Microwave, Refrigerator
- Laundry: Inside, Laundry Closet
Features
- Eating Space In Kitchen
- Flooring: Carpet, Ceramic Tile, Luxury Vinyl
- Has fireplace: No
- Common walls with other units/homes: End Unit
Interior area
- Total structure area: 1,200
- Total interior livable area: 1,200 sqft
Property
Parking
- Parking features: Assigned, None
Features
- Levels: Two
- Stories: 2
- Exterior features: Irrigation System, Sprinkler Metered
- Has view: Yes
- View description: Lake
- Has water view: Yes
- Water view: Lake
Lot
- Size: 1.75 Acres
Details
- Parcel number: 1108652409
- Zoning: PDMU
- Special conditions: None
Construction
Type & style
- Home type: Condo
- Property subtype: Condominium
Materials
- Block, Stucco
- Foundation: Slab
- Roof: Shingle
Condition
- New construction: No
- Year built: 2007
Utilities & green energy
- Sewer: Public Sewer
- Water: Public
- Utilities for property: BB/HS Internet Available, Electricity Available, Electricity Connected, Public, Sewer Available, Sewer Connected
Community & HOA
Community
- Features: Deed Restrictions, Pool
- Pet fee: $0 monthly
- Subdivision: THE TWNHMS AT LIGHTHOUSE COVE VI
HOA
- Has HOA: No
- Services included: Community Pool, Insurance, Maintenance Grounds, Sewer, Trash, Water
- HOA fee: $528 monthly
- Second HOA name: Heritage Harbour Master
Location
- Region: Bradenton
Financial & listing details
- Price per square foot: $192/sqft
- Tax assessed value: $191,250
- Annual tax amount: $3,247
- Date on market: 5/28/2026
- Cumulative days on market: 22 days
- Listing terms: Cash,Conventional,FHA,VA Loan
- Ownership: Condominium
- Total actual rent: 0
- Electric utility on property: Yes
- Road surface type: Paved
Estimated market value
$215,200
$204,000 - $226,000
$1,948/mo
Price history
| Date | Event | Price |
|---|---|---|
| 5/28/2026 | Listed for sale | $229,999-6.1%$192/sqft |
Source:  Stellar MLS #A4694091 Report a problem Stellar MLS #A4694091 Report a problem | ||
| 11/14/2025 | Listing removed | $1,700$1/sqft |
Source: Zillow Rentals Report a problem | ||
| 10/6/2025 | Price change | $1,700-8.1%$1/sqft |
Source: Zillow Rentals Report a problem | ||
| 9/17/2025 | Price change | $1,850-5.1%$2/sqft |
Source: Zillow Rentals Report a problem | ||
| 9/8/2025 | Price change | $1,950-7.1%$2/sqft |
Source: Zillow Rentals Report a problem | ||
| 8/28/2025 | Price change | $2,100-15.2%$2/sqft |
Source: Zillow Rentals Report a problem | ||
| 8/12/2025 | Listing removed | $245,000$204/sqft |
Source: Stellar MLS #A4640261 Report a problem | ||
| 7/1/2025 | Listed for rent | $2,475$2/sqft |
Source: Zillow Rentals Report a problem | ||
| 4/6/2025 | Listed for sale | $245,000$204/sqft |
Source: Stellar MLS #A4640261 Report a problem | ||
| 3/26/2025 | Pending sale | $245,000$204/sqft |
Source: Stellar MLS #A4640261 Report a problem | ||
| 3/4/2025 | Listed for sale | $245,000+63.4%$204/sqft |
Source: Stellar MLS #A4640261 Report a problem | ||
| 3/15/2022 | Listing removed | -- |
Source: Zillow Rental Manager Report a problem | ||
| 3/7/2022 | Price change | $2,475-3.9%$2/sqft |
Source: Zillow Rental Manager Report a problem | ||
| 2/28/2022 | Price change | $2,575-4.6%$2/sqft |
Source: Zillow Rental Manager Report a problem | ||
| 2/18/2022 | Listed for rent | $2,700$2/sqft |
Source: Zillow Rental Manager Report a problem | ||
| 12/6/2017 | Sold | $149,900$125/sqft |
Source: Public Record Report a problem | ||
| 9/19/2017 | Price change | $149,900-3.2%$125/sqft |
Source: WAGNER REALTY #A4193835 Report a problem | ||
| 8/10/2017 | Listed for sale | $154,900+35.9%$129/sqft |
Source: WAGNER REALTY #A4193835 Report a problem | ||
| 7/11/2014 | Sold | $114,000-3%$95/sqft |
Source: Agent Provided Report a problem | ||
| 12/5/2007 | Sold | $117,500$98/sqft |
Source: Public Record Report a problem | ||
Public tax history
| Year | Property taxes | Tax assessment |
|---|---|---|
| 2025 | $3,248 0% | $185,941 +10% |
| 2024 | $3,248 +0.3% | $169,037 +10% |
| 2023 | $3,239 +13.4% | $153,670 +10% |
| 2022 | $2,855 +16.2% | $139,700 +10% |
| 2021 | $2,457 +3.9% | $127,000 +5.8% |
| 2020 | $2,365 -2.4% | $120,000 |
| 2019 | $2,423 | $120,000 +5.7% |
| 2018 | $2,423 +3.2% | $113,500 +14.1% |
| 2017 | $2,347 +60.1% | $99,500 +12% |
| 2016 | $1,466 | $88,800 +18% |
| 2015 | $1,466 | $75,250 +30% |
| 2014 | $1,466 +9% | $57,886 +22.7% |
| 2013 | $1,345 +134423% | $47,186 +1% |
| 2012 | $1 | $46,719 -1% |
| 2011 | $1 | $47,191 +0% |
| 2010 | -- | $47,185 -32% |
| 2009 | $1,566 -14.6% | $69,390 -52% |
| 2008 | $1,834 +610.2% | $144,480 +803% |
| 2007 | $258 | $16,000 |
Find assessor info on the county website
Monthly payment
Est. payment
Payment breakdown
Explore the cost of this home by adjusting the details. Changes won't be saved.Climate risks
Neighborhood: Heritage Harbour
Nearby schools
GreatSchools rating
- 7/10Freedom Elementary SchoolGrades: PK-5Distance: 1.9 mi
- 8/10Carlos E. Haile Middle SchoolGrades: 6-8Distance: 1.9 mi
- 5/10Parrish Community High SchoolGrades: 9-12Distance: 5.9 mi
Schools provided by the listing agent
- Elementary: Freedom Elementary
- Middle: Carlos E. Haile Middle
- High: Braden River High
Source: Stellar MLS. This data may not be complete. We recommend contacting the local school district to confirm school assignments for this home.
- $205,0003 bd3 ba1.2k sqft220 Cape Harbour Loop UNIT 101, Bradenton, FL 34212For Sale

- $1,9002 bd3 ba1.4k sqft215 Cape Harbour Loop UNIT 103, Bradenton, FL 34212For Rent

- $205,0003 bd3 ba1.2k sqft220 Cape Harbour Loop UNIT 108, Bradenton, FL 34212For Sale
- $262,0003 bd3 ba1.2k sqft208 Cape Harbour Loop UNIT 101, Bradenton, FL 34212Sold
- $230,0003 bd3 ba1.2k sqft215 Cape Harbour Loop UNIT 102, Bradenton, FL 34212Sold
- $205,0003 bd3 ba1.2k sqft208 Cape Harbour Loop UNIT 102, Bradenton, FL 34212For Sale
- $255,0003 bd3 ba1.2k sqft221 Cape Harbour Loop UNIT 107, Bradenton, FL 34212Sold
- $255,1003 bd3 ba1.2k sqft214 Cape Harbour Loop UNIT 101, Bradenton, FL 34212Off Market
A local agent can set up tours, give advice and negotiate with sellers.
Similar homes
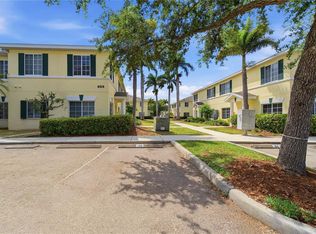
- $209,9003 bd3 ba1.2k sqft335 CAPE HARBOUR LOOP #108, BRADENTON, FL 34212For Sale
 MLS ID #A4692717, John Yilmaz, PREMIER PROPERTIES OF SRQ LLC. Stellar MLS
 - $205,0003 bd3 ba1.2k sqft220 CAPE HARBOUR LOOP #Unit 101, BRADENTON, FL 34212For SaleMLS ID #A4698660, Brian Wacnik, COLDWELL BANKER SARASOTA CENT.. Stellar MLS
- $224,9002 bd3 ba1.4k sqft354 CAPE HARBOUR LOOP #106, BRADENTON, FL 34212For Sale
 MLS ID #A4688261, Ania McGinty, COMPASS FLORIDA LLC. Stellar MLS
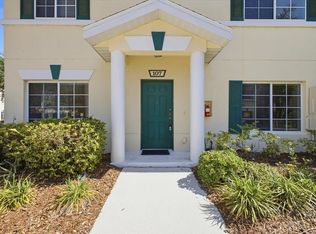
 - $185,0003 bd3 ba1.2k sqft233 CAPE HARBOUR LOOP #107, BRADENTON, FL 34212For Sale
 MLS ID #TB8503812, Jackie Little, KELLER WILLIAMS REALTY- PALM HARBOR. Stellar MLS
 - $224,9002 bd3 ba1.4k sqft226 CAPE HARBOUR LOOP #104, BRADENTON, FL 34212For SaleMLS ID #A4673983, Richard Capps, FINE PROPERTIES. Stellar MLS
- $250,0002 bd2 ba1.3k sqft6870 FAIRVIEW TERRACE, BRADENTON, FL 34203For SaleMLS ID #A4698758, Lynda Wagner, WAGNER REALTY. Stellar MLS
- $229,0002 bd2 ba1.1k sqft915 FAIRWAYCOVE LANE #204, BRADENTON, FL 34212For SaleMLS ID #A4672538, Cynthia Brock, GULF SANDS REALTY, LLC. Stellar MLS
- $254,9003 bd2 ba1.3k sqft5655 BENTGRASS DRIVE #9-117, SARASOTA, FL 34235For SaleMLS ID #TB8532844, Tammy Londer, RE/MAX ACTION FIRST. Stellar MLS
- $199,0002 bd3 ba1.4k sqft233 CAPE HARBOUR LOOP #103, BRADENTON, FL 34212For SaleMLS ID #A4688963, Hylton Odendal, CHARLES RUTENBERG REALTY INC. Stellar MLS
- $245,0002 bd2 ba1.3k sqft7343 FOUNTAIN PALM CIRCLE #na, BRADENTON, FL 34203For SaleMLS ID #A4692532, Jana Gouwens, PREFERRED SHORE LLC. Stellar MLS
- $238,0002 bd2 ba1.3k sqft4705 SAND TRAP STREET CIRCLE E #106, BRADENTON, FL 34203For SaleMLS ID #A4666066, Linda Quintero, RE/MAX ALLIANCE GROUP. Stellar MLS
- $279,9002 bd2 ba1.3k sqft915 FAIRWAYCOVE LANE #101, BRADENTON, FL 34212For SaleMLS ID #A4693958, Etta Carter, COLDWELL BANKER REALTY. Stellar MLS
- $245,0003 bd2 ba1.3k sqft8911 MANOR LOOP #204, LAKEWOOD RANCH, FL 34202For SaleMLS ID #A4665736, Livya Hament, PREFERRED SHORE LLC. Stellar MLS
- $234,5002 bd2 ba1.2k sqft3007 LIVE OAK LANE #34, PALMETTO, FL 34221For SaleMLS ID #A4699629, Dave Samler, WAGNER REALTY. Stellar MLS
- $215,0002 bd2 ba1.1k sqft4802 51ST STREET W #1410, BRADENTON, FL 34210For SaleMLS ID #A4699028, Lyn Breedlove, EXP REALTY LLC. Stellar MLS
- $229,9002 bd3 ba1.1k sqft7633 PLANTATION CIRCLE #7633, UNIVERSITY PARK, FL 34201For SaleMLS ID #A4697363, Rich Polese, COMPASS FLORIDA LLC. Stellar MLS
- $219,0002 bd2 ba1.1k sqft4802 51ST STREET W #1010, BRADENTON, FL 34210For SaleMLS ID #A4687160, Jim McElhinney, COLDWELL BANKER REALTY. Stellar MLS
- $224,9002 bd3 ba1.1k sqft7794 PLANTATION CIRCLE, BRADENTON, FL 34201For SaleMLS ID #A4690052, Lisa Kroshus, RE/MAX ALLIANCE GROUP. Stellar MLS
- $230,0002 bd3 ba1.4k sqft3715 45TH TERRACE W #103, BRADENTON, FL 34210For SaleMLS ID #A4680980, Vincent Vizzaccaro, PA, FINE PROPERTIES. Stellar MLS
- $249,0002 bd2 ba1k sqft9821 HERNANDO COURT, BRADENTON, FL 34210For SaleMLS ID #A4697587, Anna Kwasnik, EXP REALTY LLC. Stellar MLS
