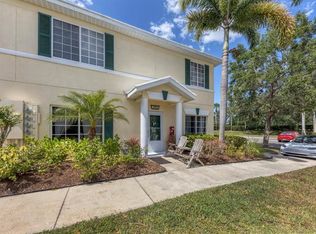
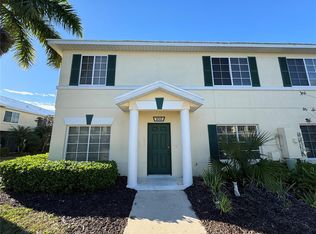
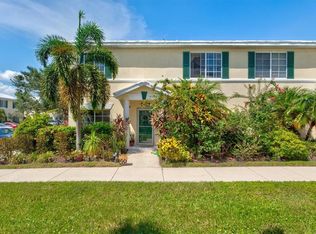
Virtually Staged. PRICE DROP!! Come and see this corner unit, with an amazing view! One or more photos have been virtually staged. Welcome to Lighthouse Cove at Heritage Harbour! This charming 3-bedroom, 2.5 bathroom corner unit offers the perfect location that overlooks a beautiful pond. Enjoy watching the perfect Florida sunsets, and many wild birds just outside your front door. Roof was replaced in 2024/2025. New AC was put in 3/2023 and has been serviced twice a year since installation. FULL size washer/dryer was put in 7/22. This home is perfectly located close enough to Bennett Park, Costco, Target, gyms and many restaurants that you could ride your bike or walk to. In addition, it is very close to SR 64 and I75 which can get you to University Town Center, St. Pete, Tampa, I-4, or our beautiful beaches very conveniently. There is all new luxury vinyl flooring in the dining and living rooms. Fresh paint all downstairs as well as the primary bedroom. The 3 bedrooms and 2 full bathrooms are located on the 2nd story, while the kitchen, dining room, living room, half bathroom, and laundry are located on the first floor. The kitchen has corian solid counters and includes a convenient pass-through to the dining room. The primary bedroom includes a walk in closet. The second bathroom has a shower/tub combo. The half bath has an extra storage closet, utilizing under the stairwell. The community benefits include a beautiful community pool, a park, playground, baseball field, a long walking path around the lake, a dog park and disc golf, making this a perfect place to call home! Top-rated schools are another great plus to making this your new home!
Sold for $205,000
Zestimate®
$205,000
208 CAPE HARBOUR LOOP #102, BRADENTON, FL 34212
3beds
1,200sqft
Townhouse
Built in 2007
1.75 Acres Lot
$205,000 Zestimate®
$171/sqft
$2,151 Estimated rent
Home value
$205,000
$193,000 - $217,000
$2,151/mo
Zestimate® history
Owner options
List your home for rent
$2,151/mo
Rent Zestimate®
Find your next renter with Zillow Rental Manager. Plus, with online applications, you can quickly screen prospective tenants – for free.
$2,151/mo
Rent Zestimate®
Refinance and save
$1,832/mo
Est. payment
Refinancing to a lower rate could help reduce your monthly payments and save thousands over the life of the loan.
$1,832/mo
Est. payment
Explore your selling options
Work with a Zillow partner agent
Leverage their expertise and Zillow's premium Showcase listings to get your home seen by more buyers.
Get startedList with your own agent
Get your home in front of millions of buyers by listing it on Zillow.
Learn how to do itSell it yourself
Take full control of how buyers see your home on Zillow by listing For Sale by Owner (FSBO).
List your homeWhat's special
Overlooks a beautiful pondPark playground baseball fieldBeautiful community poolCorner unitPerfect florida sunsets
Zillow last checked:
Listing updated:
Listed by:
Jessica Nehrboss 941-822-3235,
LPT REALTY, LLC 877-366-2213
Bought with:
Non-Member Agent
STELLAR NON-MEMBER OFFICE
Source: Stellar MLS,MLS#: A4684250 Originating MLS: Orlando Regional
Originating MLS: Orlando Regional
Facts & features
Interior
Bedrooms & bathrooms
- Bedrooms: 3
- Bathrooms: 3
- Full bathrooms: 2
- 1/2 bathrooms: 1
Primary bedroom
- Features: Ceiling Fan(s), Walk-In Closet(s)
- Level: Second
- Area: 168 Square Feet
- Dimensions: 14x12
Primary bathroom
- Features: Shower No Tub, Single Vanity
- Level: Second
- Area: 50 Square Feet
- Dimensions: 5x10
Bathroom 2
- Features: Single Vanity, Tub With Shower
- Level: Second
- Area: 40 Square Feet
- Dimensions: 8x5
Bathroom 2
- Features: Ceiling Fan(s), Built-in Closet
- Level: Second
- Area: 143 Square Feet
- Dimensions: 13x11
Bathroom 3
- Features: Ceiling Fan(s), Built-in Closet
- Level: Second
- Area: 130 Square Feet
- Dimensions: 13x10
Bathroom 3
- Features: Sink - Pedestal, Storage Closet
- Level: First
- Area: 30 Square Feet
- Dimensions: 5x6
Dining room
- Level: First
- Area: 140 Square Feet
- Dimensions: 14x10
Kitchen
- Features: Pantry
- Level: First
- Area: 90 Square Feet
- Dimensions: 10x9
Living room
- Level: First
- Area: 255 Square Feet
- Dimensions: 15x17
Heating
- Central
Cooling
- Central Air
Appliances
- Included: Dryer, Electric Water Heater, Microwave, Range, Refrigerator, Washer
- Laundry: Inside
Features
- Ceiling Fan(s), Living Room/Dining Room Combo, Open Floorplan, PrimaryBedroom Upstairs, Solid Surface Counters, Thermostat, Walk-In Closet(s)
- Flooring: Carpet, Laminate, Luxury Vinyl, Tile
- Windows: Window Treatments
- Has fireplace: No
- Common walls with other units/homes: Corner Unit
Interior area
- Total structure area: 1,200
- Total interior livable area: 1,200 sqft
Property
Features
- Levels: Two
- Stories: 2
- Exterior features: Lighting, Private Mailbox, Sidewalk
- Pool features: Gunite, In Ground
- Has view: Yes
- View description: Pond
- Has water view: Yes
- Water view: Pond
- Waterfront features: Pond
Lot
- Size: 1.75 Acres
- Features: Landscaped
Details
- Parcel number: 1108652109
- Zoning: PDMU
- Special conditions: None
Construction
Type & style
- Home type: Townhouse
- Property subtype: Townhouse
Materials
- Block, Stucco
- Foundation: Slab
- Roof: Shingle
Condition
- New construction: No
- Year built: 2007
Details
- Builder name: Lennar
Utilities & green energy
- Sewer: Public Sewer
- Water: Private
- Utilities for property: Cable Available, Electricity Connected, Public, Water Connected
Community & HOA
Community
- Features: Pool
- Pet fee: $0 monthly
- Subdivision: THE TWNHMS AT LIGHTHOUSE COVE VI
HOA
- Has HOA: Yes
- Services included: Community Pool, Reserve Fund, Maintenance Structure, Maintenance Grounds, Maintenance Repairs, Manager, Pest Control, Pool Maintenance, Recreational Facilities, Sewer, Trash, Water
- HOA fee: $382 monthly
- HOA name: Heritage Harbour/ Michelle George
- HOA phone: 813-991-1116
- Second HOA name: The townhomes at lighthouse Cove VI
Location
- Region: Bradenton
Financial & listing details
- Price per square foot: $171/sqft
- Tax assessed value: $178,500
- Annual tax amount: $3,115
- Date on market: 3/5/2026
- Cumulative days on market: 93 days
- Listing terms: Cash,Conventional
- Ownership: Condominium
- Total actual rent: 0
- Electric utility on property: Yes
- Road surface type: Asphalt, Paved
Price history
| Date | Event | Price |
|---|---|---|
| 7/31/2026 | Sold | $205,000$171/sqft |
Source:  Stellar MLS #A4684250 Report a problem Stellar MLS #A4684250 Report a problem | ||
| 7/8/2026 | Contingent | $205,000$171/sqft |
Source: Stellar MLS #A4684250 Report a problem | ||
| 6/7/2026 | Pending sale | $205,000$171/sqft |
Source: Stellar MLS #A4684250 Report a problem | ||
| 5/15/2026 | Price change | $205,000-2.4%$171/sqft |
Source: Stellar MLS #A4684250 Report a problem | ||
| 5/4/2026 | Price change | $210,000-2.3%$175/sqft |
Source: Stellar MLS #A4684250 Report a problem | ||
| 4/4/2026 | Price change | $215,000-4.4%$179/sqft |
Source: Stellar MLS #A4684250 Report a problem | ||
| 3/20/2026 | Price change | $225,000-4.3%$188/sqft |
Source: Stellar MLS #A4684250 Report a problem | ||
| 3/6/2026 | Listed for sale | $235,000+46.9%$196/sqft |
Source: Stellar MLS #A4684250 Report a problem | ||
| 8/14/2020 | Sold | $160,000-3%$133/sqft |
Source: Public Record Report a problem | ||
| 7/14/2020 | Pending sale | $165,000$138/sqft |
Source: KELLER WILLIAMS ON THE WATER #A4471773 Report a problem | ||
| 7/8/2020 | Listed for sale | $165,000$138/sqft |
Source: KELLER WILLIAMS ON THE WATER #A4471773 Report a problem | ||
Public tax history
| Year | Property taxes | Tax assessment |
|---|---|---|
| 2025 | $3,109 -0.2% | $178,500 +9.9% |
| 2024 | $3,115 +0.2% | $162,382 +10% |
| 2023 | $3,108 +12.5% | $147,620 +10% |
| 2022 | $2,763 +16% | $134,200 +10% |
| 2021 | $2,381 +8.4% | $122,000 +11.9% |
| 2020 | $2,197 -2.5% | $109,000 |
| 2019 | $2,253 | $109,000 +5.3% |
| 2018 | $2,253 +4.2% | $103,500 +4% |
| 2017 | $2,162 +124.1% | $99,500 +12% |
| 2016 | $965 | $88,800 +18% |
| 2015 | $965 | $75,250 +57.1% |
| 2014 | $965 +2% | $47,894 +1.5% |
| 2013 | $946 +94507% | $47,186 +1% |
| 2012 | $1 | $46,719 -1% |
| 2011 | $1 | $47,191 +0% |
| 2010 | -- | $47,185 -32% |
| 2009 | $1,000 -30.5% | $69,390 -52% |
| 2008 | $1,438 +456.7% | $144,480 +803% |
| 2007 | $258 | $16,000 |
Find assessor info on the county website
Neighborhood: Heritage Harbour
Nearby homes
- $262,0003 bd3 ba1.2k sqft208 Cape Harbour Loop UNIT 101, Bradenton, FL 34212Sold
- $230,0003 bd3 ba1.2k sqft215 Cape Harbour Loop UNIT 102, Bradenton, FL 34212Sold
- $255,0003 bd3 ba1.2k sqft221 Cape Harbour Loop UNIT 107, Bradenton, FL 34212Sold
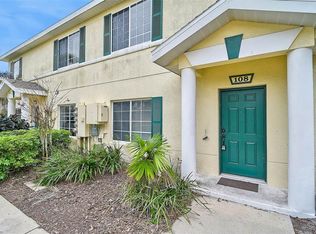
- $229,9993 bd3 ba1.2k sqft208 Cape Harbour Loop UNIT 108, Bradenton, FL 34212For Sale
- $205,0003 bd3 ba1.2k sqft220 Cape Harbour Loop UNIT 101, Bradenton, FL 34212For Sale
- $1,9002 bd3 ba1.4k sqft215 Cape Harbour Loop UNIT 103, Bradenton, FL 34212For Rent
- $205,0003 bd3 ba1.2k sqft220 Cape Harbour Loop UNIT 108, Bradenton, FL 34212For Sale
- $252,6003 bd3 ba1.2k sqft214 Cape Harbour Loop UNIT 101, Bradenton, FL 34212Off Market
Nearby schools
GreatSchools rating
- 7/10Freedom Elementary SchoolGrades: PK-5Distance: 1.9 mi
- 8/10Carlos E. Haile Middle SchoolGrades: 6-8Distance: 1.9 mi
- 5/10Parrish Community High SchoolGrades: 9-12Distance: 5.9 mi
Schools provided by the listing agent
- Elementary: Freedom Elementary
- Middle: Carlos E. Haile Middle
- High: Parrish Community High
Source: Stellar MLS. This data may not be complete. We recommend contacting the local school district to confirm school assignments for this home.
Get a cash offer in 3 minutes
Find out how much your home could sell for in as little as 3 minutes with a no-obligation cash offer.
Estimated market value
$205,000
Get a cash offer in 3 minutes
Find out how much your home could sell for in as little as 3 minutes with a no-obligation cash offer.
Estimated market value
$205,000
- Florida
- Manatee County
- Bradenton
- 34212
- Heritage Harbour
- 208 CAPE HARBOUR LOOP Unit 102
Nearby cities
Nearby neighborhoods
Nearby zip codes
Other Bradenton Topics
