Welcome to this 3-bedroom, 2.5-bath end-unit townhome with beautiful water views in the highly desirable Heritage Harbour community. Located in a maintenance-free neighborhood, this home offers both comfort and convenience. The spacious first floor features a bright living room, dining area, well-appointed kitchen, and a convenient half bath. Upstairs, you'll find three bedrooms and two full bathrooms. The home also includes an assigned parking space for added convenience. Enjoy tranquil lake views from the kitchen, dining area, and two of the bedrooms, creating a peaceful setting to relax and unwind. Residents of Heritage Harbour enjoy a variety of community amenities, including a swimming pool, walking trails, playground, and more. Ideally located just minutes from Costco, shopping centers, restaurants, and everyday conveniences, this home also offers easy access to I-75 and SR 64. Commuting is a breeze with convenient access to Sarasota-Bradenton International Airport and Tampa International Airport. You'll also be close to Lakewood Ranch, UTC Mall, theaters, top-rated medical facilities, and the beautiful Gulf Coast beaches.
For sale
$205,000
220 CAPE HARBOUR LOOP #108, BRADENTON, FL 34212
3beds
1,200sqft
:
Get pre-qualified$1,888/mo
Townhouse
Built in 2007
-- sqft lot
$-- Zestimate®
$171/sqft
$531/mo HOA
What's special
- 7 days |
- 223 |
- 18 |
Likely to sell faster than
Zillow last checked:
Listing updated:
Listed by:
Yuhong Wan 941-726-3736,
U-HOME REALTY LLC 941-726-3736
Source: Stellar MLS,MLS#: A4700935 Originating MLS: Sarasota - Manatee
Originating MLS: Sarasota - Manatee
Facts & features
Interior
Bedrooms & bathrooms
- Bedrooms: 3
- Bathrooms: 3
- Full bathrooms: 2
- 1/2 bathrooms: 1
Rooms
- Room types: Utility Room
Primary bedroom
- Features: Built-in Closet
- Level: Second
Bedroom 2
- Features: Built-in Closet
- Level: Second
- Area: 110 Square Feet
- Dimensions: 10x11
Bedroom 3
- Features: Built-in Closet
- Level: Second
- Area: 110 Square Feet
- Dimensions: 10x11
Primary bathroom
- Features: Shower No Tub, Built-in Closet
- Level: Second
Dining room
- Level: First
- Area: 121 Square Feet
- Dimensions: 11x11
Kitchen
- Features: Breakfast Bar, Pantry
- Level: First
- Area: 100 Square Feet
- Dimensions: 10x10
Living room
- Level: First
- Area: 255 Square Feet
- Dimensions: 15x17
Heating
- Central, Electric
Cooling
- Central Air
Appliances
- Included: Dishwasher, Disposal, Dryer, Microwave, Range, Refrigerator, Washer
- Laundry: Laundry Room
Features
- Living Room/Dining Room Combo, Solid Surface Counters, Walk-In Closet(s)
- Flooring: Carpet, Laminate
- Has fireplace: No
- Common walls with other units/homes: End Unit
Interior area
- Total structure area: 1,200
- Total interior livable area: 1,200 sqft
Property
Parking
- Parking features: Assigned, Guest, None
Features
- Levels: Two
- Stories: 2
- Exterior features: None
- Pool features: In Ground
- Has view: Yes
- View description: Water, Lake
- Has water view: Yes
- Water view: Water,Lake
- Waterfront features: Lake Front
Lot
- Features: In County, Sidewalk
- Residential vegetation: Trees/Landscaped
Details
- Parcel number: 1108653609
- Zoning: PDMU
- Special conditions: None
Construction
Type & style
- Home type: Townhouse
- Property subtype: Townhouse
Materials
- Block, Stucco
- Foundation: Slab
- Roof: Shingle
Condition
- New construction: No
- Year built: 2007
Utilities & green energy
- Sewer: Public Sewer
- Water: Public
- Utilities for property: Cable Available, Electricity Connected, Public
Community & HOA
Community
- Features: Association Recreation - Owned, Deed Restrictions, Pool
- Security: Smoke Detector(s)
- Pet fee: $0 monthly
- Subdivision: THE TWNHMS AT LIGHTHOUSE COVE VI
HOA
- Has HOA: No
- Amenities included: Gated, Maintenance
- Services included: Cable TV, Community Pool, Reserve Fund, Insurance, Maintenance Structure, Maintenance Grounds
- HOA fee: $531 monthly
- HOA name: Icon Mgmt at 941-224-5466
- Second HOA name: Heritage Harbour
Location
- Region: Bradenton
Financial & listing details
- Price per square foot: $171/sqft
- Tax assessed value: $191,250
- Annual tax amount: $3,248
- Date on market: 7/24/2026
- Cumulative days on market: 7 days
- Listing terms: Conventional
- Ownership: Condominium
- Total actual rent: 0
- Electric utility on property: Yes
- Road surface type: Paved, Asphalt
Estimated market value
Not available
Estimated sales range
Not available
Not available
Price history
| Date | Event | Price |
|---|---|---|
| 7/25/2026 | Listed for sale | $205,000-19.6%$171/sqft |
Source:  Stellar MLS #A4700935 Report a problem Stellar MLS #A4700935 Report a problem | ||
| 9/13/2024 | Listing removed | $1,680$1/sqft |
Source: Zillow Rentals Report a problem | ||
| 9/4/2024 | Listed for rent | $1,680-1.2%$1/sqft |
Source: Zillow Rentals Report a problem | ||
| 8/24/2024 | Listing removed | -- |
Source: Zillow Rentals Report a problem | ||
| 7/27/2024 | Price change | $1,700-2.9%$1/sqft |
Source: Zillow Rentals Report a problem | ||
| 5/17/2024 | Price change | $1,750-1.7%$1/sqft |
Source: Zillow Rentals Report a problem | ||
| 4/26/2024 | Price change | $1,780-1.1%$1/sqft |
Source: Zillow Rentals Report a problem | ||
| 3/23/2024 | Price change | $1,800-2.7%$2/sqft |
Source: Zillow Rentals Report a problem | ||
| 3/11/2024 | Price change | $1,850-2.6%$2/sqft |
Source: Zillow Rentals Report a problem | ||
| 2/15/2024 | Listed for rent | $1,900$2/sqft |
Source: Zillow Rentals Report a problem | ||
| 1/8/2024 | Listing removed | -- |
Source: Stellar MLS #A4585491 Report a problem | ||
| 12/9/2023 | Listed for sale | $255,000$213/sqft |
Source: Stellar MLS #A4585491 Report a problem | ||
| 11/25/2023 | Pending sale | $255,000$213/sqft |
Source: Stellar MLS #A4585491 Report a problem | ||
| 11/13/2023 | Price change | $255,000-2.7%$213/sqft |
Source: Stellar MLS #A4585491 Report a problem | ||
| 10/11/2023 | Listed for sale | $262,000+94.1%$218/sqft |
Source: Stellar MLS #A4585491 Report a problem | ||
| 10/12/2022 | Listing removed | -- |
Source: Zillow Rental Network_1 Report a problem | ||
| 9/4/2022 | Listed for rent | $1,900+40.7%$2/sqft |
Source: Zillow Rental Network_1 #A4547106 Report a problem | ||
| 2/27/2020 | Listing removed | $1,350$1/sqft |
Source: HOME REALTY & MANAGEMENT LLC #A4460960 Report a problem | ||
| 2/25/2020 | Listed for rent | $1,350+25.6%$1/sqft |
Source: HOME REALTY & MANAGEMENT LLC #A4460960 Report a problem | ||
| 7/28/2016 | Sold | $135,000-5.3%$113/sqft |
Source: Stellar MLS #A4154818 Report a problem | ||
| 7/2/2016 | Pending sale | $142,500$119/sqft |
Source: Michael Saunders & Company - Licensed Real Estate Broker Report a problem | ||
| 5/20/2016 | Listed for sale | $142,500-35.2%$119/sqft |
Source: Michael Saunders & Company - Licensed Real Estate Broker Report a problem | ||
| 7/17/2012 | Listing removed | $1,075$1/sqft |
Source: HORIZON PROPERTIES OF SARASOTA #A3963033 Report a problem | ||
| 7/14/2012 | Listed for rent | $1,075$1/sqft |
Source: HORIZON PROPERTIES OF SARASOTA #A3963033 Report a problem | ||
| 9/4/2007 | Sold | $220,000$183/sqft |
Source: Public Record Report a problem | ||
Public tax history
| Year | Property taxes | Tax assessment |
|---|---|---|
| 2025 | $3,248 0% | $185,941 +10% |
| 2024 | $3,248 +0.3% | $169,037 +10% |
| 2023 | $3,239 +13.4% | $153,670 +10% |
| 2022 | $2,855 +16.2% | $139,700 +10% |
| 2021 | $2,457 +3.9% | $127,000 +5.8% |
| 2020 | $2,365 -2.4% | $120,000 |
| 2019 | $2,423 | $120,000 +5.7% |
| 2018 | $2,423 +4.7% | $113,500 +14.1% |
| 2017 | $2,313 +57.8% | $99,500 +12% |
| 2016 | $1,466 | $88,800 +18% |
| 2015 | $1,466 | $75,250 +30% |
| 2014 | $1,466 +9% | $57,886 +22.7% |
| 2013 | $1,345 +134423% | $47,186 +1% |
| 2012 | $1 | $46,719 -1% |
| 2011 | $1 | $47,191 +0% |
| 2010 | -- | $47,185 -32% |
| 2009 | $1,566 -14.6% | $69,390 -52% |
| 2008 | $1,834 +610.2% | $144,480 +803% |
| 2007 | $258 | $16,000 |
Find assessor info on the county website
Monthly payment
Est. payment
Payment breakdown
Explore the cost of this home by adjusting the details. Changes won't be saved.Climate risks
Neighborhood: Heritage Harbour
Nearby schools
GreatSchools rating
- 7/10Freedom Elementary SchoolGrades: PK-5Distance: 1.9 mi
- 8/10Carlos E. Haile Middle SchoolGrades: 6-8Distance: 1.9 mi
- 5/10Parrish Community High SchoolGrades: 9-12Distance: 5.9 mi
Schools provided by the listing agent
- Elementary: Freedom Elementary
- Middle: Nolan Middle
- High: Lakewood Ranch High
Source: Stellar MLS. This data may not be complete. We recommend contacting the local school district to confirm school assignments for this home.
- $229,9993 bd3 ba1.2k sqft208 Cape Harbour Loop UNIT 108, Bradenton, FL 34212For Sale
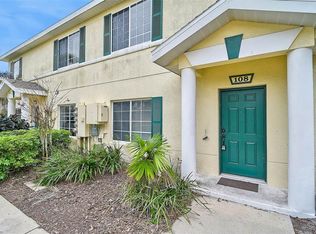
- $205,0003 bd3 ba1.2k sqft220 Cape Harbour Loop UNIT 101, Bradenton, FL 34212For Sale

- $1,9002 bd3 ba1.4k sqft215 Cape Harbour Loop UNIT 103, Bradenton, FL 34212For Rent

- $262,0003 bd3 ba1.2k sqft208 Cape Harbour Loop UNIT 101, Bradenton, FL 34212Sold
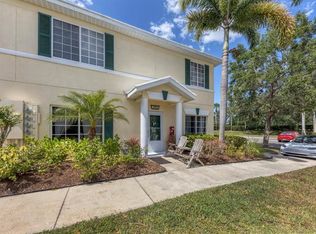
- $230,0003 bd3 ba1.2k sqft215 Cape Harbour Loop UNIT 102, Bradenton, FL 34212Sold
- $205,0003 bd3 ba1.2k sqft208 Cape Harbour Loop UNIT 102, Bradenton, FL 34212For Sale
- $255,0003 bd3 ba1.2k sqft221 Cape Harbour Loop UNIT 107, Bradenton, FL 34212Sold
- $253,7003 bd3 ba1.2k sqft214 Cape Harbour Loop UNIT 101, Bradenton, FL 34212Off Market
A local agent can set up tours, give advice and negotiate with sellers.
Similar homes
- $209,0002 bd3 ba1.4k sqft267 CAPE HARBOUR LOOP #103, BRADENTON, FL 34212For Sale

 MLS ID #A4693141, Michael Cook, FINE PROPERTIES. Stellar MLS
 - $224,9002 bd3 ba1.4k sqft226 CAPE HARBOUR LOOP #104, BRADENTON, FL 34212For Sale
 MLS ID #A4673983, Richard Capps, FINE PROPERTIES. Stellar MLS
 - $199,9992 bd2 ba982 sqft6315 ROSEFINCH COURT #101, LAKEWOOD RANCH, FL 34202For Sale
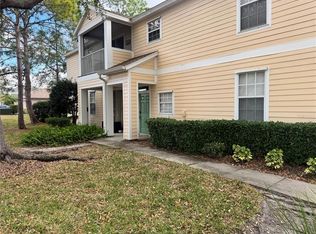 MLS ID #A4684457, Jake Fumagalli, MBN REALTY PROFESSIONALS. Stellar MLS
 - $265,9002 bd2 ba1.2k sqft819 FAIRWAYCOVE LANE #102, BRADENTON, FL 34212For Sale
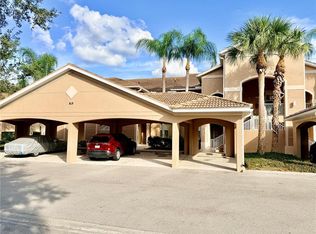 MLS ID #A4699379, Polina Iakovleva, PREFERRED SHORE LLC. Stellar MLS
 - $217,8882 bd2 ba1.1k sqft4416 SPICEWOOD DRIVE #J, BRADENTON, FL 34208For SaleMLS ID #A4698226, Michael Peterson, OAKSTRAND REALTY. Stellar MLS
- $225,0003 bd2 ba1.5k sqft7880 PALM AIRE LANE #203, SARASOTA, FL 34243For SaleMLS ID #A4700614, Alexander Balno, CHIC PROPERTIES II LLC. Stellar MLS
- $224,9002 bd3 ba1.1k sqft7794 PLANTATION CIRCLE, BRADENTON, FL 34201For SaleMLS ID #A4690052, Lisa Kroshus, RE/MAX ALLIANCE GROUP. Stellar MLS
- $215,0002 bd2 ba1.1k sqft4802 51ST STREET W #1410, BRADENTON, FL 34210For SaleMLS ID #A4699028, Lyn Breedlove, EXP REALTY LLC. Stellar MLS
- $195,0002 bd2 ba1.1k sqft4802 51ST STREET W #1015, BRADENTON, FL 34210For SaleMLS ID #A4691150, Mike Rosario, CENTURY 21 ROSEBAY. Stellar MLS
- $224,9003 bd3 ba1.2k sqft3511 45TH TER W #108, BRADENTON, FL 34210For SaleMLS ID #A4687094, Carri Schoeller, DALTON WADE INC. Stellar MLS
- $184,0002 bd2 ba1.1k sqft4802 51ST STREET W #1417, BRADENTON, FL 34210For SaleMLS ID #A4682961, Karie Gorgone, WAGNER REALTY. Stellar MLS
- $200,0002 bd2 ba1.2k sqft4751 TRAVINI CIRCLE #4-105, SARASOTA, FL 34235For SaleMLS ID #A4690758, Bradley Wilson, M&M PROPERTY MANAGEMENT GROUP. Stellar MLS
- $199,0002 bd2 ba1.1k sqft645 WOODLAWN DRIVE, BRADENTON, FL 34210For SaleMLS ID #A4681548, Jonathan O'Steen, O'STEEN GROUP INC. Stellar MLS
- $182,9002 bd2 ba1k sqft4923 25TH STREET W #104, BRADENTON, FL 34207For SaleMLS ID #A4648320, Christine Sampson, RE/MAX ALLIANCE GROUP. Stellar MLS
- $240,0002 bd3 ba1k sqft4634 SABAL KEY DRIVE, BRADENTON, FL 34203For SaleMLS ID #TB8516542, Danielle Boven, CORCORAN DWELLINGS. Stellar MLS
- $229,9002 bd2 ba1.2k sqft11479 52ND COURT E, PARRISH, FL 34219For SaleMLS ID #A4684468, Joe Suarez, COMPASS FLORIDA LLC. Stellar MLS
- $250,0002 bd2 ba1.3k sqft7092 STRAND CIRCLE, BRADENTON, FL 34203For SaleMLS ID #A4701026, John Werner, BLUE SKY REAL ESTATE. Stellar MLS
- $259,9002 bd2 ba1.3k sqft7158 STRAND CIRCLE, BRADENTON, FL 34203For SaleMLS ID #A4684040, Nicole Sampson, RE/MAX ALLIANCE GROUP. Stellar MLS
- $180,0002 bd3 ba1.4k sqft3825 45TH TERRACE W #104, BRADENTON, FL 34210For SaleMLS ID #A4696211, Pamela Strom, RE/MAX PALM. Stellar MLS
- $169,0002 bd2 ba1.2k sqft5400 34TH STREET W #D11, BRADENTON, FL 34210For SaleMLS ID #A4689274, Helaine Giddens, FINE PROPERTIES. Stellar MLS
