Welcome to this beautifully maintained first-floor condo in the highly desirable gated community of Stoneybrook at Heritage Harbour. Offering nearly 1,250 square feet of comfortable living space, this 2-bedroom, 2-bath residence combines style, functionality, and a spectacular golf course view. The home features NEW luxury vinyl flooring throughout the main living areas and both bedrooms, creating a modern, low-maintenance interior with no carpet. The bright and inviting living room and breakfast nook open to a screened lanai overlooking the golf course—an ideal spot to enjoy your morning coffee or unwind while taking in peaceful Florida sunsets. Thoughtful upgrades include ceiling fans with lighting in both bedrooms and the living room, new window blinds, real wood kitchen cabinetry, stainless steel appliances, and a convenient full-size washer and dryer. The desirable split-bedroom floor plan offers privacy for owners and guests alike. The spacious primary suite features a walk-in closet and an en-suite bathroom with an oversized shower and extended vanity. Stoneybrook at Heritage Harbour offers an exceptional resort-style lifestyle with outstanding amenities, including a Mediterranean-inspired clubhouse, fitness center, heated community pool and spa, tennis and pickleball courts, basketball, sand volleyball, playground, and beautifully maintained grounds with mature landscaping and scenic lakes. Conveniently located near SR 64, Costco, Lakewood Ranch, shopping, dining, and approximately 17 miles from the beaches of Anna Maria Island, this condo is an excellent opportunity as a primary residence, seasonal retreat, or investment property.
For sale
$265,900
819 FAIRWAYCOVE LANE #102, BRADENTON, FL 34212
2beds
1,226sqft
Condominium
Built in 2006
-- sqft lot
$-- Zestimate®
$217/sqft
$586/mo HOA
What's special
New window blindsBeautifully maintained first-floor condoSpectacular golf course viewBreakfast nookSpacious primary suiteTennis and pickleball courtsDesirable split-bedroom floor plan
- 52 days
- 156
- 3
Zillow last checked:
Listing updated:
Listed by:
Polina Iakovleva 941-320-1243,
PREFERRED SHORE LLC 941-999-1179
Source: Stellar MLS,MLS#: A4699379 Originating MLS: Sarasota - Manatee
Originating MLS: Sarasota - Manatee
Facts & features
Interior
Bedrooms & bathrooms
- Bedrooms: 2
- Bathrooms: 2
- Full bathrooms: 2
Primary bedroom
- Features: Ceiling Fan(s), Walk-In Closet(s)
- Level: First
- Area: 154 Square Feet
- Dimensions: 11x14
Bedroom 2
- Features: Ceiling Fan(s), Built-in Closet
- Level: First
- Area: 121 Square Feet
- Dimensions: 11x11
Dinette
- Level: First
- Area: 130 Square Feet
- Dimensions: 13x10
Dining room
- Level: First
- Area: 110 Square Feet
- Dimensions: 10x11
Kitchen
- Features: Pantry, Kitchen Island
- Level: First
- Area: 130 Square Feet
- Dimensions: 13x10
Living room
- Features: Ceiling Fan(s)
- Level: First
- Area: 225 Square Feet
- Dimensions: 15x15
Heating
- Central
Cooling
- Central Air
Appliances
- Included: Dishwasher, Disposal, Dryer, Electric Water Heater, Microwave, Range, Refrigerator, Washer
- Laundry: Inside, Laundry Closet
Features
- Ceiling Fan(s), High Ceilings, Open Floorplan, Thermostat, Walk-In Closet(s)
- Flooring: Ceramic Tile, Luxury Vinyl
- Doors: Sliding Doors
- Windows: Window Treatments
- Has fireplace: No
Interior area
- Total structure area: 1,322
- Total interior livable area: 1,226 sqft
Video & virtual tour
Property
Parking
- Total spaces: 1
- Parking features: Covered, Guest
- Carport spaces: 1
Features
- Levels: One
- Stories: 1
- Patio & porch: Covered, Enclosed, Front Porch, Patio, Screened
- Exterior features: Sidewalk
- Has view: Yes
- View description: Golf Course
Lot
- Size: 1.72 Acres
Details
- Parcel number: 1102069709
- Zoning: PDMU
- Special conditions: None
Construction
Type & style
- Home type: Condo
- Property subtype: Condominium
Materials
- Block
- Foundation: Slab
- Roof: Shingle
Condition
- New construction: No
- Year built: 2006
Utilities & green energy
- Sewer: Public Sewer
- Water: Public
- Utilities for property: BB/HS Internet Available, Cable Available, Phone Available, Public, Sewer Connected, Street Lights, Water Connected
Community & HOA
Community
- Features: Association Recreation - Owned, Buyer Approval Required, Clubhouse, Community Mailbox, Deed Restrictions, Dog Park, Fitness Center, Gated Community - No Guard, Golf Carts OK, Playground, Pool, Sidewalks, Tennis Court(s)
- Security: Fire Sprinkler System, Gated Community, Smoke Detector(s)
- Pet fee: $0 monthly
- Subdivision: STONE HARBOUR I
HOA
- Has HOA: Yes
- Amenities included: Basketball Court, Clubhouse, Fitness Center, Gated, Park, Pickleball Court(s), Playground, Pool, Recreation Facilities, Shuffleboard Court, Spa/Hot Tub, Tennis Court(s), Trail(s)
- Services included: Community Pool, Maintenance Structure, Maintenance Grounds, Manager, Private Road, Sewer, Trash, Water
- HOA fee: $586 monthly
- HOA name: C&S Community Managment Services/Nicole North
- Second HOA name: Heritage Harbour Master HOA
Location
- Region: Bradenton
Financial & listing details
- Price per square foot: $217/sqft
- Tax assessed value: $233,750
- Annual tax amount: $3,757
- Date on market: 7/8/2026
- Cumulative days on market: 20 days
- Listing terms: Cash,Conventional,VA Loan
- Ownership: Fee Simple
- Total actual rent: 0
- Road surface type: Asphalt
Estimated market value
Not available
Estimated sales range
Not available
Not available
Price history
| Date | Event | Price |
|---|---|---|
| 8/3/2026 | Price change | $1,850-2.6%$2/sqft |
Source: Stellar MLS #A4673484 Report a problem | ||
| 7/8/2026 | Listed for sale | $265,900+61.2%$217/sqft |
Source:  Stellar MLS #A4699379 Report a problem Stellar MLS #A4699379 Report a problem | ||
| 5/10/2026 | Price change | $1,900-5%$2/sqft |
Source: Stellar MLS #A4673484 Report a problem | ||
| 2/19/2026 | Price change | $2,000-4.8%$2/sqft |
Source: Stellar MLS #A4673484 Report a problem | ||
| 1/31/2026 | Price change | $2,100-2.3%$2/sqft |
Source: Stellar MLS #A4673484 Report a problem | ||
| 11/29/2025 | Listed for rent | $2,150+43.3%$2/sqft |
Source: Stellar MLS #A4673484 Report a problem | ||
| 6/4/2021 | Listing removed | -- |
Source:  RE/MAX International Report a problem RE/MAX International Report a problem | ||
| 4/30/2021 | Listed for rent | $1,500+25%$1/sqft |
Source: RE/MAX International #A4499427 Report a problem | ||
| 5/9/2019 | Listing removed | $164,900$135/sqft |
Source: RE/MAX ALLIANCE GROUP #A4422258 Report a problem | ||
| 2/25/2019 | Price change | $164,900-2.9%$135/sqft |
Source: RE/MAX ALLIANCE GROUP #A4422258 Report a problem | ||
| 12/26/2018 | Listed for sale | $169,900-31.7%$139/sqft |
Source: RE/MAX ALLIANCE GROUP #A4422258 Report a problem | ||
| 1/16/2016 | Listing removed | $1,200$1/sqft |
Source: RE/MAX ALLIANCE GROUP #A4141629 Report a problem | ||
| 1/6/2016 | Listed for rent | $1,200$1/sqft |
Source: RE/MAX ALLIANCE GROUP #A4141629 Report a problem | ||
| 1/10/2015 | Listing removed | $1,200$1/sqft |
Source: Point2 #M5903408 Report a problem | ||
| 11/12/2014 | Listed for rent | $1,200$1/sqft |
Source: RE/MAX ALLIANCE GROUP #M5903408 Report a problem | ||
| 4/8/2014 | Listing removed | $1,200$1/sqft |
Source: RE/MAX ALLIANCE GROUP #M5843740 Report a problem | ||
| 2/7/2014 | Listed for rent | $1,200$1/sqft |
Source: RE/MAX ALLIANCE GROUP #M5843740 Report a problem | ||
| 1/30/2013 | Listing removed | $1,200$1/sqft |
Source: RE/MAX Alliance Group #A3971130 Report a problem | ||
| 1/8/2013 | Listed for rent | $1,200$1/sqft |
Source: RE/MAX Alliance Group #A3971130 Report a problem | ||
| 3/8/2006 | Sold | $248,800$203/sqft |
Source: Public Record Report a problem | ||
Public tax history
| Year | Property taxes | Tax assessment |
|---|---|---|
| 2025 | $3,757 +2.7% | $197,654 +10% |
| 2024 | $3,657 +4.2% | $179,685 +10% |
| 2023 | $3,509 +15.3% | $163,350 +10% |
| 2022 | $3,044 +12.1% | $148,500 +10% |
| 2021 | $2,716 +1.1% | $135,000 +2.3% |
| 2020 | $2,686 -1.3% | $132,000 +3.1% |
| 2019 | $2,723 | $128,064 +0.1% |
| 2018 | $2,723 +3.7% | $128,000 +7.2% |
| 2017 | $2,625 +32.7% | $119,360 +18.5% |
| 2016 | $1,979 | $100,760 +15% |
| 2015 | $1,979 | $87,648 +0.4% |
| 2014 | $1,979 +9.1% | $87,289 +20.8% |
| 2013 | $1,814 +181320% | $72,288 +2% |
| 2012 | $1 | $70,871 -5% |
| 2011 | $1 | $74,601 -14% |
| 2010 | -- | $86,725 -18% |
| 2009 | $2,206 -14.5% | $105,762 -35% |
| 2008 | $2,581 -13.5% | $162,712 -12% |
| 2007 | $2,985 +8484% | $184,900 +9145% |
| 2006 | $35 | $2,000 |
Find assessor info on the county website
Monthly payment
Est. payment
Payment breakdown
Explore the cost of this home by adjusting the details. Changes won't be saved.Climate risks
Neighborhood: Heritage Harbour
Nearby schools
Schools provided by the listing agent
- Elementary: Freedom Elementary
- Middle: Carlos E. Haile Middle
- High: Parrish Community High
Source: Stellar MLS. This data may not be complete. We recommend contacting the local school district to confirm school assignments for this home.
- $179,5502 bd2 ba1.2k sqft819 Fairwaycove Ln UNIT 202, Bradenton, FL 34212Off Market

- $230,5002 bd2 ba1.3k sqft803 Fairwaycove Ln UNIT 101, Bradenton, FL 34212Off Market

- $220,0002 bd2 ba1.2k sqft803 Fairwaycove Ln UNIT 103, Bradenton, FL 34212Off Market
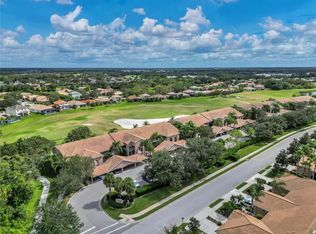
- $215,1002 bd2 ba1.1k sqft803 Fairwaycove Ln UNIT 104, Bradenton, FL 34212Off Market
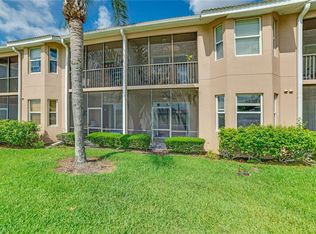
Similar homes
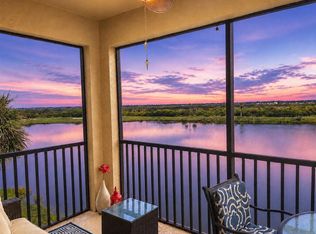
- $282,5002 bd2 ba1.1k sqft7911 GRAND ESTUARY TRAIL #402, BRADENTON, FL 34212For Sale
 MLS ID #A4701563, Lynne Dowd, MEDWAY REALTY. Stellar MLS
 - $279,9002 bd2 ba1.3k sqft915 FAIRWAYCOVE LANE #101, BRADENTON, FL 34212For Sale
 MLS ID #A4693958, Etta Carter, COLDWELL BANKER REALTY. Stellar MLS
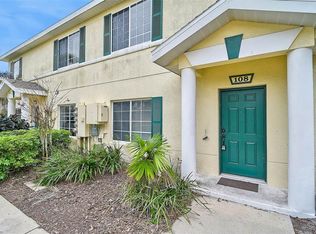
 - $229,9993 bd3 ba1.2k sqft208 CAPE HARBOUR LOOP #108, BRADENTON, FL 34212For Sale
 MLS ID #A4694091, Ryan Miller, HARRY ROBBINS ASSOC INC. Stellar MLS
 - $229,0002 bd2 ba1.1k sqft915 FAIRWAYCOVE LANE #204, BRADENTON, FL 34212For Sale
 MLS ID #A4672538, Cynthia Brock, GULF SANDS REALTY, LLC. Stellar MLS
 - $275,0003 bd3 ba1.2k sqft7669 PLANTATION CIRCLE #7669, BRADENTON, FL 34201For SaleMLS ID #A4694542, Daniela Madrid-Bermejo, DALTON WADE INC. Stellar MLS
- $205,0003 bd3 ba1.2k sqft220 CAPE HARBOUR LOOP #Unit 101, BRADENTON, FL 34212For SaleMLS ID #A4698660, Brian Wacnik, COLDWELL BANKER SARASOTA CENT.. Stellar MLS
- $239,0003 bd2 ba1.3k sqft8911 MANOR LOOP #204, LAKEWOOD RANCH, FL 34202For SaleMLS ID #A4665736, Livya Hament, PREFERRED SHORE LLC. Stellar MLS
- $254,9003 bd2 ba1.3k sqft5655 BENTGRASS DRIVE #9-117, SARASOTA, FL 34235For SaleMLS ID #TB8532844, Tammy Londer, RE/MAX ACTION FIRST. Stellar MLS
- $279,6002 bd2 ba1.2k sqft4067 OVERTURE CIRCLE #340, BRADENTON, FL 34209For SaleMLS ID #O6393566, Steven Koleno, BEYCOME OF FLORIDA LLC. Stellar MLS
- $284,9002 bd2 ba1.7k sqft7302 9TH AVENUE W #7302, BRADENTON, FL 34209For SaleMLS ID #A4696294, Jeffrey Petitt, LPT REALTY, LLC. Stellar MLS
- $249,0003 bd2 ba1.5k sqft6101 34TH STREET W #22H, BRADENTON, FL 34210For SaleMLS ID #A4689448, Sandra Halliday, COLDWELL BANKER REALTY. Stellar MLS
- $224,9002 bd3 ba1.4k sqft226 CAPE HARBOUR LOOP #104, BRADENTON, FL 34212For SaleMLS ID #A4673983, Richard Capps, FINE PROPERTIES. Stellar MLS
- $260,0003 bd2 ba1.3k sqft1025 VILLAGIO CIRCLE #101, SARASOTA, FL 34237For SaleMLS ID #L4963777, Deana Lainhart, KELLER WILLIAMS REALTY. Stellar MLS
- $283,0003 bd2 ba1.3k sqft16706 VARDON TERRACE #208, LAKEWOOD RANCH, FL 34211For SaleMLS ID #A4684904, Bill Muth, JR, FINE PROPERTIES. Stellar MLS
- $329,0002 bd2 ba1.1k sqft1010 TIDEWATER SHORES LOOP #304, BRADENTON, FL 34208For SaleMLS ID #A4665351, Raymond Turner, TURNER REAL ESTATE NETWORK. Stellar MLS
- $205,0003 bd3 ba1.2k sqft220 CAPE HARBOUR LOOP #108, BRADENTON, FL 34212For SaleMLS ID #A4700935, Yuhong Wan, U-HOME REALTY LLC. Stellar MLS
- $209,0002 bd2 ba1.1k sqft4802 51ST STREET W #1410, BRADENTON, FL 34210For SaleMLS ID #A4699028, Lyn Breedlove, EXP REALTY LLC. Stellar MLS
- $219,0002 bd2 ba1.1k sqft4802 51ST STREET W #1010, BRADENTON, FL 34210For SaleMLS ID #A4687160, Jim McElhinney, COLDWELL BANKER REALTY. Stellar MLS
- $205,0002 bd2 ba1.2k sqft3740 PINEBROOK CIRCLE #607, BRADENTON, FL 34209For SaleMLS ID #A4693143, Margaret Watson, WAGNER REALTY. Stellar MLS
- $265,0002 bd2 ba1.5k sqft3506 AUBURN COURT #230, SARASOTA, FL 34231For SaleMLS ID #TB8510245, Michelle Utter, CENTURY 21 CIRCLE. Stellar MLS
