One or more photo(s) has been virtually staged. This move-in ready second-floor condo at 915 Fairway cove Lane #204 in Bradenton offers an open two-bedroom, two-bath floorplan with vaulted ceilings, Corian countertops, maple cabinetry, and a double pantry in the kitchen, plus an in-unit laundry room with washer and dryer. This home features a spacious master suite with walk-in shower and walk-in closet, along with bright living and dining spaces overlooking the golf course and pond. Residents enjoy resort-style amenities at Stoneybrook at Heritage Harbour, including an Arthur Hills–designed golf course with no mandatory membership, clubhouse restaurant, two pools, spa, fitness center, tennis and pickleball courts, and miles of hiking and biking trails. Conveniently located less than an hour from Tampa International Airport, 30 minutes to Sarasota, and just 20 minutes to Gulf beaches, this property combines comfort, lifestyle, and accessibility, making it ideal as a winter retreat or full-time residence.
For sale
$229,000
915 FAIRWAYCOVE LANE #204, BRADENTON, FL 34212
2beds
1,104sqft
Condominium
Built in 2006
-- sqft lot
$214,000 Zestimate®
$207/sqft
$551/mo HOA
What's special
Corian countertopsSpacious master suiteOpen two-bedroom two-bath floorplanVaulted ceilingsWalk-in showerMaple cabinetryWalk-in closet
- 284 days
- 79
- 1
Zillow last checked:
Listing updated:
Listed by:
Cynthia Brock 941-400-6237,
GULF SANDS REALTY, LLC 941-343-7275
Source: Stellar MLS,MLS#: A4672538 Originating MLS: Sarasota - Manatee
Originating MLS: Sarasota - Manatee
Facts & features
Interior
Bedrooms & bathrooms
- Bedrooms: 2
- Bathrooms: 2
- Full bathrooms: 2
Primary bedroom
- Features: Walk-In Closet(s)
- Level: Second
- Area: 165 Square Feet
- Dimensions: 15x11
Bedroom 2
- Features: Built-in Closet
- Level: Second
- Area: 120 Square Feet
- Dimensions: 12x10
Primary bathroom
- Features: Shower No Tub
- Level: Second
Dining room
- Level: Second
- Area: 100 Square Feet
- Dimensions: 10x10
Kitchen
- Features: Breakfast Bar
- Level: Second
- Area: 72 Square Feet
- Dimensions: 9x8
Living room
- Level: Second
- Area: 225 Square Feet
- Dimensions: 15x15
Heating
- Electric
Cooling
- Central Air
Appliances
- Included: Dishwasher, Disposal, Dryer, Microwave, Range, Refrigerator, Washer
- Laundry: Laundry Closet
Features
- Cathedral Ceiling(s), Eating Space In Kitchen, High Ceilings, Living Room/Dining Room Combo, Open Floorplan, Split Bedroom, Vaulted Ceiling(s), Walk-In Closet(s)
- Flooring: Carpet, Ceramic Tile
- Doors: Sliding Doors
- Has fireplace: No
Interior area
- Total structure area: 1,200
- Total interior livable area: 1,104 sqft
Video & virtual tour
Property
Parking
- Total spaces: 1
- Parking features: Assigned, Covered, Guest
- Carport spaces: 1
Features
- Levels: Two
- Stories: 2
- Exterior features: Irrigation System, Rain Gutters
Details
- Parcel number: 1102088909
- Zoning: PDMU
- Special conditions: None
Construction
Type & style
- Home type: Condo
- Property subtype: Condominium
Materials
- Block
- Foundation: Slab
- Roof: Tile
Condition
- New construction: No
- Year built: 2006
Utilities & green energy
- Sewer: Public Sewer
- Water: Public
- Utilities for property: BB/HS Internet Available, Cable Available, Electricity Connected, Fire Hydrant, Public, Street Lights
Community & HOA
Community
- Features: Association Recreation - Owned, Clubhouse, Deed Restrictions, Dog Park, Fitness Center, Gated Community - No Guard, Golf, Playground, Pool, Restaurant, Tennis Court(s)
- Security: Gated Community
- Pet fee: $0 monthly
- Subdivision: STONE HARBOUR II
HOA
- Has HOA: Yes
- Amenities included: Clubhouse, Fitness Center, Golf Course, Other, Pickleball Court(s), Playground, Recreation Facilities, Spa/Hot Tub, Trail(s)
- Services included: Community Pool, Reserve Fund, Fidelity Bond, Maintenance Structure, Maintenance Grounds, Recreational Facilities, Security, Trash
- HOA fee: $551 monthly
- HOA name: Nicole Grier
- HOA phone: 941-758-9454
- Second HOA name: Heritage Harbour Master Association
Location
- Region: Bradenton
Financial & listing details
- Price per square foot: $207/sqft
- Tax assessed value: $221,000
- Annual tax amount: $1,995
- Date on market: 11/19/2025
- Cumulative days on market: 195 days
- Listing terms: Cash,Conventional,FHA,VA Loan
- Ownership: Condominium
- Total actual rent: 0
- Electric utility on property: Yes
- Road surface type: Asphalt
Estimated market value
$214,000
$203,000 - $225,000
$1,802/mo
Price history
| Date | Event | Price |
|---|---|---|
| 1/17/2026 | Price change | $229,000-2.6%$207/sqft |
Source:  Stellar MLS #A4672538 Report a problem Stellar MLS #A4672538 Report a problem | ||
| 11/19/2025 | Listed for sale | $235,000+51.6%$213/sqft |
Source: Stellar MLS #A4672538 Report a problem | ||
| 6/1/2017 | Sold | $155,000-6%$140/sqft |
Source: Public Record Report a problem | ||
| 4/17/2017 | Listed for sale | $164,900-8.9%$149/sqft |
Source: RE/MAX ALLIANCE GROUP #A4183850 Report a problem | ||
| 7/18/2007 | Sold | $181,000-21.3%$164/sqft |
Source: Public Record Report a problem | ||
| 7/10/2006 | Sold | $229,900$208/sqft |
Source: Public Record Report a problem | ||
Public tax history
| Year | Property taxes | Tax assessment |
|---|---|---|
| 2025 | $2,088 +4.7% | $135,679 +2.9% |
| 2024 | $1,995 +1.4% | $131,855 +3% |
| 2023 | $1,968 +2.9% | $128,015 +3% |
| 2022 | $1,912 +0.3% | $124,286 +3% |
| 2021 | $1,905 +0.8% | $120,666 +1.4% |
| 2020 | $1,891 -25.8% | $119,000 |
| 2019 | $2,548 | $119,000 +3.5% |
| 2018 | $2,548 +1.5% | $115,000 -3.9% |
| 2017 | $2,511 +28.9% | $119,680 +20.5% |
| 2016 | $1,948 | $99,280 +14.8% |
| 2015 | $1,948 | $86,446 +0.8% |
| 2014 | $1,948 +9% | $85,767 +20.7% |
| 2013 | $1,787 +178561% | $71,029 +2% |
| 2012 | $1 | $69,636 -5% |
| 2011 | $1 | $73,301 -10.7% |
| 2010 | -- | $82,067 -17% |
| 2009 | $2,089 -13.5% | $98,935 -35.1% |
| 2008 | $2,416 -13.5% | $152,328 -12% |
| 2007 | $2,794 +7936.1% | $173,100 +8555% |
| 2006 | $35 | $2,000 |
Find assessor info on the county website
Monthly payment
Est. payment
Payment breakdown
Explore the cost of this home by adjusting the details. Changes won't be saved.Climate risks
Neighborhood: Heritage Harbour
- $270,0002 bd2 ba1.2k sqft915 Fairwaycove Ln UNIT 206, Bradenton, FL 34212Sold

- $220,0002 bd2 ba1.1k sqft923 Fairwaycove Ln UNIT 103, Bradenton, FL 34212Sold

- $207,6002 bd2 ba1.2k sqft915 Fairwaycove Ln UNIT 207, Bradenton, FL 34212Off Market

- $207,7002 bd2 ba1.2k sqft923 Fairwaycove Ln UNIT 102, Bradenton, FL 34212Off Market
Similar homes
- $229,0002 bd2 ba1.1k sqft803 FAIRWAYCOVE LANE #205, BRADENTON, FL 34212For Sale
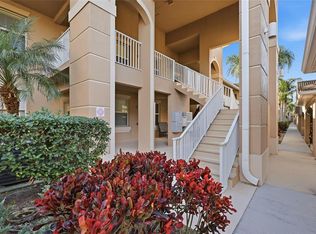
 MLS ID #A4679927, Bradley Kayser, COLDWELL BANKER REALTY. Stellar MLS
 - $249,9002 bd2 ba1.3k sqft1003 FAIRWAYCOVE LANE #201, BRADENTON, FL 34212For Sale
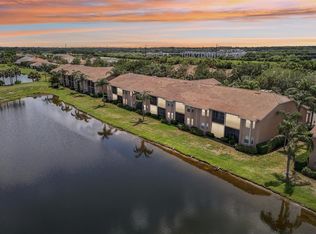 MLS ID #D6147271, Anne Gallant, RE FLORIDA HOMES. Stellar MLS
 - $229,9993 bd3 ba1.2k sqft208 CAPE HARBOUR LOOP #108, BRADENTON, FL 34212For Sale
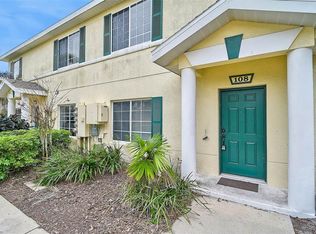 MLS ID #A4694091, Ryan Miller, HARRY ROBBINS ASSOC INC. Stellar MLS
 - $254,9002 bd2 ba1.1k sqft7911 GRAND ESTUARY TRAIL #403, BRADENTON, FL 34212For Sale
 MLS ID #A4686385, John Wisz, KELLER WILLIAMS ON THE WATER. Stellar MLS
 - $279,9002 bd2 ba1.3k sqft915 FAIRWAYCOVE LANE #101, BRADENTON, FL 34212For SaleMLS ID #A4693958, Etta Carter, COLDWELL BANKER REALTY. Stellar MLS
- $219,9002 bd3 ba1.4k sqft354 CAPE HARBOUR LOOP #106, BRADENTON, FL 34212For SaleMLS ID #A4688261, Ania McGinty, COMPASS FLORIDA LLC. Stellar MLS
- $205,0003 bd3 ba1.2k sqft220 CAPE HARBOUR LOOP #Unit 101, BRADENTON, FL 34212For SaleMLS ID #A4698660, Brian Wacnik, COLDWELL BANKER SARASOTA CENT.. Stellar MLS
- $265,0002 bd2 ba1.1k sqft7005 RIVER HAMMOCK DRIVE #202, BRADENTON, FL 34212For SaleMLS ID #A4697016, David Short, COLDWELL BANKER REALTY. Stellar MLS
- $245,0002 bd2 ba1.3k sqft7343 FOUNTAIN PALM CIRCLE #na, BRADENTON, FL 34203For SaleMLS ID #A4692532, Jana Gouwens, PREFERRED SHORE LLC. Stellar MLS
- $224,9002 bd3 ba1.4k sqft226 CAPE HARBOUR LOOP #104, BRADENTON, FL 34212For SaleMLS ID #A4673983, Richard Capps, FINE PROPERTIES. Stellar MLS
- $289,0002 bd2 ba1.1k sqft7911 GRAND ESTUARY TRAIL #104, BRADENTON, FL 34212For SaleMLS ID #O6366187, Sarah Wampler, REDFIN CORPORATION. Stellar MLS
- $253,5002 bd2 ba1.3k sqft6611 STONE RIVER ROAD #102, BRADENTON, FL 34203For SaleMLS ID #A4686117, Christine Claxton, EXP REALTY LLC. Stellar MLS
- $230,0002 bd2 ba1.4k sqft5629 KEY LARGO COURT #B06, BRADENTON, FL 34203For SaleMLS ID #A4692020, Kathryn Newman, ALLISON JAMES ESTATES & HOMES. Stellar MLS
- $245,0002 bd2 ba1.1k sqft5601 BENTGRASS DRIVE #10-202, SARASOTA, FL 34235For SaleMLS ID #A4701922, Jessica Rangel Marrero, WRA BUSINESS & REAL ESTATE. Stellar MLS
- $239,0003 bd2 ba1.3k sqft8911 MANOR LOOP #204, LAKEWOOD RANCH, FL 34202For SaleMLS ID #A4665736, Livya Hament, PREFERRED SHORE LLC. Stellar MLS
- $229,9002 bd3 ba1.1k sqft7633 PLANTATION CIRCLE #7633, UNIVERSITY PARK, FL 34201For SaleMLS ID #A4697363, Rich Polese, COMPASS FLORIDA LLC. Stellar MLS
- $265,0002 bd2 ba1.3k sqft6821 FAIRVIEW TERRACE #6821, BRADENTON, FL 34203For SaleMLS ID #A4698319, Nancy Fish-Mooney, FINE PROPERTIES. Stellar MLS
- $238,0002 bd2 ba1.3k sqft4705 SAND TRAP STREET CIRCLE E #106, BRADENTON, FL 34203For SaleMLS ID #A4666066, Linda Quintero, RE/MAX ALLIANCE GROUP. Stellar MLS
- $219,0002 bd2 ba1.1k sqft4802 51ST STREET W #1010, BRADENTON, FL 34210For SaleMLS ID #A4687160, Jim McElhinney, COLDWELL BANKER REALTY. Stellar MLS
- $319,0003 bd2 ba1.4k sqft926 RIVER BASIN COURT #201C, BRADENTON, FL 34212For SaleMLS ID #A4686293, Darren Gillette, FINE PROPERTIES. Stellar MLS
