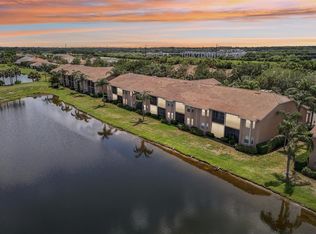
One or more photo(s) has been virtually staged. BRAND NEW ROOF (2025) & NEW WASHER/DRYER! Experience complete peace of mind and low-maintenance living in the highly sought-after community of Lighthouse Cove at Heritage Harbour. This exceptionally clean townhome is move-in ready and features an open-concept main floor that flows seamlessly into the kitchen, complete with a functional breakfast bar and a convenient downstairs half-bath. Upstairs, discover a private layout boasting two generous bedrooms, two full bathrooms, and a versatile bonus den, ideal for a quiet home office, gym, or guest space. Enjoy the ease of an assigned parking space located right at your front entry. Unbeatable location just moments from I-75, the new Costco, LECOM, and premier golf courses. Community amenities include a sparkling pool, parks, playgrounds, and scenic trails, all within a short walk to the Marketplace at Heritage Harbour.
For sale
Price cut: $5K (7/21)
$224,900
354 CAPE HARBOUR LOOP #106, BRADENTON, FL 34212
2beds
1,429sqft
:
Get pre-qualified$1,888/mo
Townhouse
Built in 2007
1.64 Acres Lot
$-- Zestimate®
$157/sqft
$398/mo HOA
What's special
Functional breakfast barTwo generous bedroomsBrand new roofVersatile bonus denScenic trailsPrivate layoutConvenient downstairs half-bath
- 60 days |
- 139 |
- 6 |
Zillow last checked:
Listing updated:
Listed by:
Ania McGinty 786-512-1846,
COMPASS FLORIDA LLC 941-279-3630,
Michelle Ward 941-920-2460,
COMPASS FLORIDA LLC
Source: Stellar MLS,MLS#: A4688261 Originating MLS: Sarasota - Manatee
Originating MLS: Sarasota - Manatee
Facts & features
Interior
Bedrooms & bathrooms
- Bedrooms: 2
- Bathrooms: 3
- Full bathrooms: 2
- 1/2 bathrooms: 1
Rooms
- Room types: Family Room, Utility Room, Media Room
Primary bedroom
- Features: En Suite Bathroom, Built-in Closet
- Level: Second
- Area: 154 Square Feet
- Dimensions: 14x11
Bedroom 2
- Features: Built-in Closet
- Level: Second
- Area: 121 Square Feet
- Dimensions: 11x11
Bonus room
- Features: No Closet
- Level: Second
- Area: 130 Square Feet
- Dimensions: 13x10
Dining room
- Level: First
- Area: 130 Square Feet
- Dimensions: 13x10
Kitchen
- Level: First
- Area: 90 Square Feet
- Dimensions: 9x10
Living room
- Level: First
- Area: 243 Square Feet
- Dimensions: 13.5x18
Heating
- Electric
Cooling
- Central Air
Appliances
- Included: Dryer, Microwave, Range, Refrigerator, Washer
- Laundry: Laundry Closet
Features
- None
- Flooring: Bamboo
- Has fireplace: No
Interior area
- Total structure area: 1,555
- Total interior livable area: 1,429 sqft
Video & virtual tour
Property
Parking
- Parking features: Assigned
Features
- Levels: Two
- Stories: 2
- Patio & porch: Rear Porch, Screened
- Exterior features: Balcony, Storage
- Has view: Yes
- View description: Garden
Lot
- Size: 1.64 Acres
Details
- Parcel number: 1108651109
- Zoning: PDMU
- Special conditions: None
Construction
Type & style
- Home type: Townhouse
- Property subtype: Townhouse
Materials
- Block
- Foundation: Slab
- Roof: Shingle
Condition
- New construction: No
- Year built: 2007
Utilities & green energy
- Sewer: Public Sewer
- Water: Public
- Utilities for property: Cable Available, Electricity Available
Community & HOA
Community
- Features: No Truck/RV/Motorcycle Parking, Pool
- Pet fee: $0 monthly
- Subdivision: THE TWNHMS AT LIGHTHOUSE COVE V
HOA
- Has HOA: Yes
- Services included: Community Pool, Maintenance Grounds, Sewer, Trash, Water
- HOA fee: $398 monthly
- HOA name: PMI Capstone, Nicole Byrnes
- HOA phone: 941-554-8838
- Second HOA name: Heritage Harbour Master Association -
- Second HOA phone: 281-870-0585
Location
- Region: Bradenton
Financial & listing details
- Price per square foot: $157/sqft
- Tax assessed value: $195,500
- Annual tax amount: $3,374
- Date on market: 6/5/2026
- Cumulative days on market: 60 days
- Listing terms: Cash,Conventional,FHA
- Ownership: Condominium
- Total actual rent: 0
- Electric utility on property: Yes
- Road surface type: Asphalt
Estimated market value
Not available
Estimated sales range
Not available
Not available
Price history
| Date | Event | Price |
|---|---|---|
| 7/21/2026 | Price change | $224,900-2.2%$157/sqft |
Source:  Stellar MLS #A4688261 Report a problem Stellar MLS #A4688261 Report a problem | ||
| 6/26/2026 | Price change | $229,900-2.2%$161/sqft |
Source: Stellar MLS #A4688261 Report a problem | ||
| 6/5/2026 | Listed for sale | $235,000-17.5%$164/sqft |
Source: Stellar MLS #A4688261 Report a problem | ||
| 8/9/2022 | Sold | $285,000-3.4%$199/sqft |
Source: Public Record Report a problem | ||
| 7/8/2022 | Pending sale | $295,000$206/sqft |
Source: Stellar MLS #A4536655 Report a problem | ||
| 6/27/2022 | Price change | $295,000+3.5%$206/sqft |
Source: Stellar MLS #A4536655 Report a problem | ||
| 5/27/2022 | Pending sale | $285,000$199/sqft |
Source: Stellar MLS #A4536655 Report a problem | ||
| 5/26/2022 | Listed for sale | $285,000+78.2%$199/sqft |
Source: Stellar MLS #A4536655 Report a problem | ||
| 7/25/2007 | Sold | $159,900$112/sqft |
Source: Public Record Report a problem | ||
Public tax history
| Year | Property taxes | Tax assessment |
|---|---|---|
| 2025 | $3,374 -10.5% | $195,500 -13.2% |
| 2024 | $3,770 -5% | $225,250 -3.6% |
| 2023 | $3,967 +51.9% | $233,750 +129.5% |
| 2022 | $2,611 +17.2% | $101,859 +10% |
| 2021 | $2,228 +3.2% | $92,599 +10% |
| 2020 | $2,159 +0.2% | $84,181 +10% |
| 2019 | $2,154 | $76,528 -37.8% |
| 2018 | $2,154 +4% | $123,000 +28.1% |
| 2017 | $2,072 +46.4% | $96,000 +17.9% |
| 2016 | $1,415 | $81,400 +18.1% |
| 2015 | $1,415 | $68,950 +30% |
| 2014 | $1,415 +8.6% | $53,041 +22.8% |
| 2013 | $1,303 +130226% | $43,197 +1% |
| 2012 | $1 | $42,769 -1% |
| 2011 | $1 | $43,201 -5.2% |
| 2010 | -- | $45,548 -32% |
| 2009 | $1,549 +12.7% | $66,983 -43% |
| 2008 | $1,374 +183.8% | $117,516 +291.7% |
| 2007 | $484 | $30,000 |
Find assessor info on the county website
Monthly payment
Est. payment
Payment breakdown
Explore the cost of this home by adjusting the details. Changes won't be saved.Climate risks
Neighborhood: Heritage Harbour
Nearby schools
GreatSchools rating
- 7/10Freedom Elementary SchoolGrades: PK-5Distance: 1.9 mi
- 8/10Carlos E. Haile Middle SchoolGrades: 6-8Distance: 1.9 mi
- 5/10Parrish Community High SchoolGrades: 9-12Distance: 5.9 mi
Schools provided by the listing agent
- Elementary: Freedom Elementary
- Middle: Carlos E. Haile Middle
- High: Braden River High
Source: Stellar MLS. This data may not be complete. We recommend contacting the local school district to confirm school assignments for this home.
- $202,0003 bd3 ba1.2k sqft353 Cape Harbour Loop UNIT 102, Bradenton, FL 34212Sold

- $270,0002 bd3 ba1.4k sqft347 Cape Harbour Loop UNIT 105, Bradenton, FL 34212Sold

- $190,0003 bd3 ba1.2k sqft360 Cape Harbour Loop UNIT 108, Bradenton, FL 34212Sold
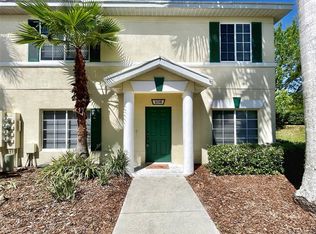
- $267,5003 bd3 ba1.2k sqft353 Cape Harbour Loop UNIT 107, Bradenton, FL 34212Sold
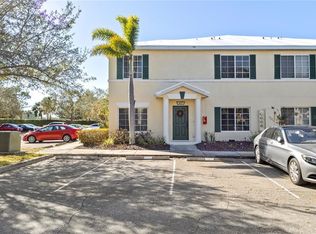
- $198,4003 bd2 ba1.2k sqft360 Cape Harbour Loop UNIT 101, Bradenton, FL 34212Off Market
- $205,9002 bd3 ba1.4k sqft360 Cape Harbour Loop UNIT 104, Bradenton, FL 34212Off Market
- $192,8002 bd2 ba1.4k sqft354 Cape Harbour Loop UNIT 103, Bradenton, FL 34212Off Market
- $193,1002 bd2 ba1.4k sqft347 Cape Harbour Loop UNIT 104, Bradenton, FL 34212Off Market
A local agent can set up tours, give advice and negotiate with sellers.
Similar homes
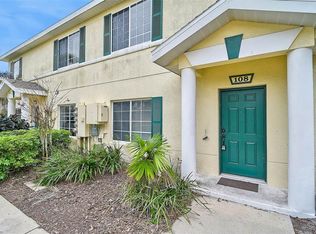
- $229,9993 bd3 ba1.2k sqft208 CAPE HARBOUR LOOP #108, BRADENTON, FL 34212For Sale
 MLS ID #A4694091, Ryan Miller, HARRY ROBBINS ASSOC INC. Stellar MLS
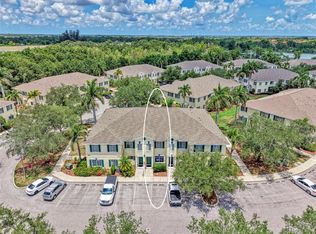
 - $234,9002 bd3 ba1.4k sqft305 CAPE HARBOUR LOOP #104, BRADENTON, FL 34212For Sale
 MLS ID #A4697955, Shana Desiderato, COLDWELL BANKER REALTY. Stellar MLS
 - $253,9002 bd2 ba1.3k sqft1003 FAIRWAYCOVE LANE #201, BRADENTON, FL 34212For Sale
 MLS ID #D6147271, Anne Gallant, RE FLORIDA HOMES. Stellar MLS
 - $250,0002 bd2 ba1.3k sqft6870 FAIRVIEW TERRACE, BRADENTON, FL 34203For Sale
 MLS ID #A4698758, Lynda Wagner, WAGNER REALTY. Stellar MLS
 - $229,0002 bd2 ba1.1k sqft915 FAIRWAYCOVE LANE #204, BRADENTON, FL 34212For SaleMLS ID #A4672538, Cynthia Brock, GULF SANDS REALTY, LLC. Stellar MLS
- $245,0002 bd2 ba1.3k sqft7343 FOUNTAIN PALM CIRCLE #na, BRADENTON, FL 34203For SaleMLS ID #A4692532, Jana Gouwens, PREFERRED SHORE LLC. Stellar MLS
- $253,5002 bd2 ba1.3k sqft6611 STONE RIVER ROAD #102, BRADENTON, FL 34203For SaleMLS ID #A4686117, Christine Claxton, EXP REALTY LLC. Stellar MLS
- $285,0002 bd2 ba1.4k sqft11447 52ND COURT E, PARRISH, FL 34219For SaleMLS ID #A4701633, Mugsie Quinlan, PREMIER PROPERTIES OF SRQ LLC. Stellar MLS
- $235,0002 bd3 ba1k sqft8825 WHITE SAGE LOOP, LAKEWOOD RANCH, FL 34202For SaleMLS ID #A4692863, Kendall Williams, HOUSE MATCH. Stellar MLS
- $255,0002 bd2 ba996 sqft8933 MANOR LOOP #104, BRADENTON, FL 34202For SaleMLS ID #A4695788, Brian Chapman, PREFERRED SHORE LLC. Stellar MLS
- $269,0002 bd2 ba1.4k sqft11487 52ND COURT E, PARRISH, FL 34219For SaleMLS ID #A4701150, Megg Faillace, MICHAEL SAUNDERS & COMPANY. Stellar MLS
- $249,0002 bd2 ba1k sqft9821 HERNANDO COURT, BRADENTON, FL 34210For SaleMLS ID #A4697587, Anna Kwasnik, EXP REALTY LLC. Stellar MLS
- $259,0003 bd3 ba1.6k sqft6216 ROSEFINCH COURT #102, LAKEWOOD RANCH, FL 34202For SaleMLS ID #A4691923, Sherry Flathman, WAGNER REALTY. Stellar MLS
- $229,5002 bd2 ba1.3k sqft308 CHARTLEY COURT N, SARASOTA, FL 34232For SaleMLS ID #A4701644, Beth Beckert, THE KEYES COMPANY - SARASOTA. Stellar MLS
- $310,0002 bd2 ba1.6k sqft5507 KEY WEST PLACE #5507, BRADENTON, FL 34203For SaleMLS ID #A4695262, Yolanda Dwyer, DREAMIFY REAL ESTATE LLC. Stellar MLS
- $149,0002 bd2 ba1k sqft5430 FAIR OAKS STREET #5430, BRADENTON, FL 34203For SaleMLS ID #A4681016, Meredith Holz, COLDWELL BANKER REALTY. Stellar MLS
- $218,5002 bd3 ba1.4k sqft3505 45TH TERRACE W #105, BRADENTON, FL 34210For SaleMLS ID #A4673981, Shandra Holbrook, DALTON WADE INC. Stellar MLS
- $300,0003 bd3 ba1.8k sqft8228 VILLA GRANDE COURT, SARASOTA, FL 34243For SaleMLS ID #A4701397, Echo Belser PA, COLDWELL BANKER REALTY. Stellar MLS
- $274,0002 bd2 ba1.3k sqft2645 73RD COURT W #123, BRADENTON, FL 34209For SaleMLS ID #A4701363, Jessica Batten, SATO REAL ESTATE INC.. Stellar MLS
- $235,0003 bd2 ba1.3k sqft2102 ACADIA GREENS DRIVE #2102, SUN CITY CENTER, FL 33573For SaleMLS ID #TB8534945, Christine Waugh, DALTON WADE INC. Stellar MLS
