Under contract-accepting backup offers. Virtually Staged. Discover maintenance free Florida living in this move in ready end unit villa located in the highly desirable Lexington community in Parrish. Offering the perfect blend of comfort, convenience, and an active lifestyle, this beautifully maintained home is ideal as full time residence, seasonal getaway or retirement home. Designed with a popular split bedroom floor plan, this spacious villa features 2 bedrooms, 2 full bathrooms, a versatile den perfect for a home office or flex space, an interior laundry room, and an oversized 2 car garage. The private primary suite is tucked away at the rear of the home and offers generous walk in closets and ensuite bath, while the guest bedroom and full bath are thoughtfully positioned at the front, providing comfort and privacy for family and visitors. The bright open concept layout creates an inviting space for everyday living and entertaining, with the kitchen overlooking the dining and living areas. A screened lanai adds additional year round living space and is the perfect place to enjoy your morning coffee, unwind after a day at the beach, or entertain friends while enjoying the Florida sunshine. Enjoy the benefits of low maintenance living with a low monthly HOA that includes lawn care and exterior maintenance, giving you more time to take advantage of the community's outstanding amenities. Residents enjoy a resort style swimming pool with splash pad, walking trails, tennis and pickleball courts, basketball courts, playgrounds, and beautifully landscaped common areas, all within a pet friendly neighborhood. Conveniently located near US-301 and I-75, this home offers easy access to Lakewood Ranch, Bradenton, Sarasota, St. Petersburg, and Tampa. You'll always be just a short drive from championship golf courses, shopping, restaurants, medical facilities, multiple international airports, and the world-renowned Gulf Coast beaches of Anna Maria Island, Siesta Key, and St. Pete Beach. If you're searching for a move in ready villa in Parrish with low HOA fees, resort style amenities, a comfortable floor plan and maintenance free living, this exceptional home checks every box. Come experience the relaxed Florida lifestyle you've been waiting for.
Accepting backups
$269,000
11487 52ND COURT E, PARRISH, FL 34219
2beds
1,499sqft
Villa
Built in 2005
4,447 Square Feet Lot
$-- Zestimate®
$179/sqft
$399/mo HOA
What's special
Basketball courtsEnsuite bathSpacious villaBright open concept layoutTennis and pickleball courtsBeautifully landscaped common areasInterior laundry room
- 80 days
- 207
- 11
Likely to sell faster than
Zillow last checked:
Listing updated:
Listed by:
Megg Faillace 941-713-9144,
MICHAEL SAUNDERS & COMPANY 941-748-6300,
Ralph Faillace 941-713-9142,
MICHAEL SAUNDERS & COMPANY
Source: Stellar MLS,MLS#: A4701150 Originating MLS: Sarasota - Manatee
Originating MLS: Sarasota - Manatee
Facts & features
Interior
Bedrooms & bathrooms
- Bedrooms: 2
- Bathrooms: 2
- Full bathrooms: 2
Rooms
- Room types: Den/Library/Office, Utility Room
Primary bedroom
- Features: Walk-In Closet(s)
- Level: First
- Area: 195 Square Feet
- Dimensions: 13x15
Bedroom 2
- Features: Built-in Closet
- Level: First
- Area: 143 Square Feet
- Dimensions: 11x13
Balcony porch lanai
- Level: First
- Area: 270 Square Feet
- Dimensions: 9x30
Den
- Level: First
- Area: 121 Square Feet
- Dimensions: 11x11
Dining room
- Level: First
- Area: 168 Square Feet
- Dimensions: 12x14
Kitchen
- Features: Breakfast Bar, Pantry
- Level: First
- Area: 156 Square Feet
- Dimensions: 13x12
Laundry
- Level: First
- Area: 54 Square Feet
- Dimensions: 6x9
Living room
- Level: First
- Area: 240 Square Feet
- Dimensions: 16x15
Heating
- Central
Cooling
- Central Air
Appliances
- Included: Dishwasher, Dryer, Range, Refrigerator, Washer
- Laundry: Inside, Laundry Room
Features
- Ceiling Fan(s), Crown Molding, Primary Bedroom Main Floor, Split Bedroom
- Flooring: Carpet, Ceramic Tile
- Has fireplace: No
Interior area
- Total structure area: 2,267
- Total interior livable area: 1,499 sqft
Video & virtual tour
Property
Parking
- Total spaces: 2
- Parking features: Driveway, Garage Door Opener
- Attached garage spaces: 2
- Has uncovered spaces: Yes
Features
- Levels: One
- Stories: 1
- Patio & porch: Rear Porch, Screened
- Exterior features: Irrigation System, Private Entrance, Rain Gutters
Lot
- Size: 4,447 Square Feet
- Dimensions: 40 x 111
- Features: Cul-De-Sac, Level
- Residential vegetation: Mature Landscaping, Trees/Landscaped
Details
- Parcel number: 470942309
- Zoning: PDR
- Special conditions: None
Construction
Type & style
- Home type: SingleFamily
- Property subtype: Villa
Materials
- Block, Stucco
- Foundation: Slab
- Roof: Shingle
Condition
- New construction: No
- Year built: 2005
Utilities & green energy
- Sewer: Public Sewer
- Water: Public
- Utilities for property: BB/HS Internet Available, Cable Available, Electricity Connected, Public, Sewer Connected
Community & HOA
Community
- Features: Association Recreation - Owned, Park, Playground, Pool, Sidewalks, Tennis Court(s)
- Pet fee: $0 monthly
- Subdivision: LEXINGTON PH V, VI & VII
HOA
- Has HOA: Yes
- Amenities included: Pickleball Court(s), Playground, Pool, Tennis Court(s)
- Services included: Community Pool, Maintenance Structure, Maintenance Grounds, Manager, Recreational Facilities
- HOA fee: $399 monthly
- HOA name: Pinnacle Community Assoc. Mgmt./Priscilla Tricoche
- HOA phone: 941-444-7090
- Second HOA name: Lexington HOA - Master
Location
- Region: Parrish
Financial & listing details
- Price per square foot: $179/sqft
- Tax assessed value: $274,581
- Annual tax amount: $1,718
- Date on market: 7/31/2026
- Cumulative days on market: 80 days
- Listing terms: Cash,Conventional,FHA
- Ownership: Fee Simple
- Total actual rent: 0
- Electric utility on property: Yes
- Road surface type: Paved, Asphalt
Estimated market value
Not available
Estimated sales range
Not available
Not available
Price history
| Date | Event | Price |
|---|---|---|
| 7/31/2026 | Listed for sale | $269,000+115.4%$179/sqft |
Source:  Stellar MLS #A4701150 Report a problem Stellar MLS #A4701150 Report a problem | ||
| 4/6/2009 | Sold | $124,900-38.8%$83/sqft |
Source: Public Record Report a problem | ||
| 6/1/2008 | Listing removed | $204,000$136/sqft |
Source: Keller Williams Realty #545489 Report a problem | ||
| 3/9/2008 | Listed for sale | $204,000-14.5%$136/sqft |
Source: Keller Williams Realty #545489 Report a problem | ||
| 12/19/2005 | Sold | $238,600+828.4%$159/sqft |
Source: Public Record Report a problem | ||
| 3/4/2005 | Sold | $25,700$17/sqft |
Source: Public Record Report a problem | ||
Public tax history
| Year | Property taxes | Tax assessment |
|---|---|---|
| 2025 | $1,718 +3.9% | $105,846 +2.9% |
| 2024 | $1,654 +2.7% | $102,863 +3% |
| 2023 | $1,611 +3.3% | $99,867 +3% |
| 2022 | $1,560 +1.4% | $96,958 +3% |
| 2021 | $1,538 +20.1% | $94,134 +1.4% |
| 2020 | $1,281 +2.4% | $92,834 +2.3% |
| 2019 | $1,251 | $90,747 +1.9% |
| 2018 | $1,251 +1.8% | $89,055 +2.1% |
| 2017 | $1,229 -1% | $87,223 +2.1% |
| 2016 | $1,241 | $85,429 +0.7% |
| 2015 | $1,241 | $84,835 +0.8% |
| 2014 | $1,241 +0.4% | $84,162 +1.5% |
| 2013 | $1,236 +123521% | $82,918 +1.7% |
| 2012 | $1 | $81,532 +3% |
| 2011 | $1 | $79,157 +1.5% |
| 2010 | -- | $77,987 -39.9% |
| 2009 | $2,760 +5.8% | $129,725 -25.1% |
| 2008 | $2,608 -20.5% | $173,192 -19% |
| 2007 | $3,281 -6.2% | $213,846 +1.4% |
| 2006 | $3,498 +528.5% | $210,915 +549% |
| 2005 | $557 | $32,500 |
Find assessor info on the county website
Monthly payment
Est. payment
Payment breakdown
Explore the cost of this home by adjusting the details. Changes won't be saved.Climate risks
Neighborhood: 34219


Similar homes
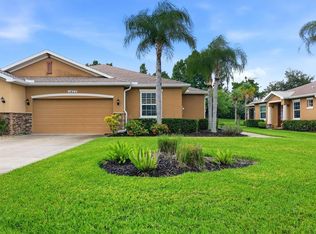
- $269,0002 bd2 ba1.4k sqft11477 52ND COURT E, PARRISH, FL 34219For Sale
 MLS ID #A4701633, Mugsie Quinlan, PREMIER PROPERTIES OF SRQ LLC. Stellar MLS
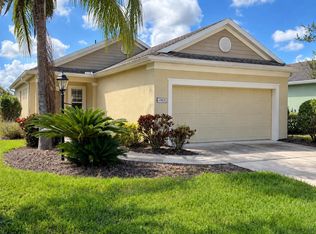
 - $264,9002 bd2 ba1.1k sqft11835 CRAWFORD PARRISH LANE, PARRISH, FL 34219For Sale
 MLS ID #TB8549693, CHRISTINA Griffin, GENSTONE REALTY. Stellar MLS
 - $357,0004 bd2 ba2k sqft5328 LEXINGTON DRIVE, PARRISH, FL 34219For Sale
 MLS ID #A4697305, Lindsey Brudi, COLDWELL BANKER REALTY. Stellar MLS
 - $389,0002 bd2 ba1.6k sqft3428 BROOKRIDGE LANE, PARRISH, FL 34219For Sale
 MLS ID #TB8546183, Lindsay Blaylock, CHARLES RUTENBERG REALTY INC. Stellar MLS
 - $245,0002 bd2 ba1.3k sqft7542 MARSH ORCHID CIRCLE #7542, BRADENTON, FL 34203For SaleMLS ID #A4708724, Rebekah Boudrie, BOUDRIE REAL ESTATE GROUP INC. Stellar MLS
- $285,0003 bd2 ba1.4k sqft12592 LILY QUARTZ LOOP, PARRISH, FL 34219For SaleMLS ID #TB8541864, Jennifer Sparacino, FLORIDA EXECUTIVE REALTY 2. Stellar MLS
- $380,0003 bd2 ba2.1k sqft4213 PINE MEADOW DRIVE, PARRISH, FL 34219For SaleMLS ID #A4688075, Joey Lamielle, RE/MAX ALLIANCE GROUP. Stellar MLS
- $355,0003 bd2 ba1.5k sqft9860 LAST LIGHT GLEN, PARRISH, FL 34219For SaleMLS ID #TB8526948, Monique Williams, JAY ALAN REAL ESTATE. Stellar MLS
- $250,0002 bd2 ba1.3k sqft6870 FAIRVIEW TERRACE, BRADENTON, FL 34203For SaleMLS ID #A4698758, Lynda Wagner, WAGNER REALTY. Stellar MLS
- $265,0002 bd2 ba1.9k sqft6704 11TH AVENUE W, BRADENTON, FL 34209For SaleMLS ID #A4637686, Ryan Copeman, FINE PROPERTIES. Stellar MLS
- $240,0002 bd2 ba1.3k sqft7343 FOUNTAIN PALM CIRCLE #na, BRADENTON, FL 34203For SaleMLS ID #A4692532, Jana Gouwens, PREFERRED SHORE LLC. Stellar MLS
- $250,0002 bd2 ba1.8k sqft104 CACTUSFLOWER LANE, SUN CITY CENTER, FL 33573For SaleMLS ID #TB8554470, Kevin Jacobs, KELLER WILLIAMS SOUTH SHORE. Stellar MLS
- $399,5003 bd2 ba1.8k sqft10117 SPRUCE RIVER WAY, PARRISH, FL 34219For SaleMLS ID #A4685323, Dennis Kotaska, LLC, RE/MAX ALLIANCE GROUP. Stellar MLS
- $289,9002 bd2 ba1.4k sqft718 CHIPPER DRIVE, SUN CITY CENTER, FL 33573For SaleMLS ID #TB8552250, David Lovitch, KELLER WILLIAMS SOUTH SHORE. Stellar MLS
- $285,0002 bd2 ba1.4k sqft1050 REGAL MANOR WAY, SUN CITY CENTER, FL 33573For SaleMLS ID #TB8518284, Darbie Pfeiffer, CENTURY 21 BEGGINS ENTERPRISES. Stellar MLS
- $349,9002 bd2 ba1.7k sqft6123 25TH STREET E, ELLENTON, FL 34222For SaleMLS ID #A4704010, Jay Travis, PA, RE/MAX ALLIANCE GROUP. Stellar MLS
- $287,0002 bd2 ba1.2k sqft5535 HAMPSTEAD HEATH #45, SARASOTA, FL 34235For SaleMLS ID #A4708755, Barbara Williams, MAPP REALTY & INVESTMENT CO. Stellar MLS
- $369,9003 bd2 ba1.1k sqft6834 34TH AVENUE E, PALMETTO, FL 34221For SaleMLS ID #TB8459101, Cuc Dinh, DALTON WADE INC. Stellar MLS
- $350,0003 bd2 ba1.9k sqft4603 TROUT RIVER CROSSING, ELLENTON, FL 34222For SaleMLS ID #A4699530, Kathy Valente, MICHAEL SAUNDERS & COMPANY. Stellar MLS
- $222,5002 bd2 ba1.2k sqft3007 LIVE OAK LANE #34, PALMETTO, FL 34221For SaleMLS ID #A4699629, Dave Samler, WAGNER REALTY. Stellar MLS
