The low monthly HOA for the villas includes reserves for roof replacement every 20 years, exterior painting every 10 years, 1x a year power washing, lawn maintenance, pest control and fertilizer. Talk about stress free living! The master association fee includes the resort-style swimming pool and splash pad, walking trails, tennis and pickleball courts, basketball courts, playgrounds, and landscaped common areas. This end-unit villa has been lovingly updated and the recent improvements provide exceptional value and peace of mind! IMPACT RESISTANT windows (2026) with a transferable warranty, a new A/C system (2022), dishwasher (2022), microwave (2023), washer and dryer (2019), water heater (2017), updated bathroom fixtures, and a new villa roof installed by the association in 2023. Split floor plan with two bedrooms and a den plus a two car garage. Not to be overlooked-luxury LifeProof vinyl flooring, elegant crown molding, updated baseboards, custom blinds, and the striking Blue Nile granite breakfast bar. Enjoy Florida's year-round weather from the upgraded screened lanai, complete with privacy screening and an additional screen door. Do note the landscaped berm in the rear of the yard serving as both a noise barrier and privacy fence. Do schedule a tour as this villa has “all the things” and is priced to sell!
For sale
Price cut: $16K (10/13)
$269,000
11477 52ND COURT E, PARRISH, FL 34219
2beds
1,499sqft
Villa
Built in 2005
4,741 Square Feet Lot
$262,500 Zestimate®
$179/sqft
$399/mo HOA
What's special
Basketball courtsUpdated baseboardsLandscaped common areasCustom blindsElegant crown moldingWasher and dryerTennis and pickleball courts
- 79 days
- 536
- 31
Zillow last checked:
Listing updated:
Listed by:
Mugsie Quinlan 941-350-2833,
PREMIER PROPERTIES OF SRQ LLC 941-526-3113,
Tiffany Barbee 941-526-3113,
PREMIER PROPERTIES OF SRQ LLC
Source: Stellar MLS,MLS#: A4701633 Originating MLS: Sarasota - Manatee
Originating MLS: Sarasota - Manatee
Facts & features
Interior
Bedrooms & bathrooms
- Bedrooms: 2
- Bathrooms: 2
- Full bathrooms: 2
Primary bedroom
- Features: Walk-In Closet(s)
- Level: First
- Area: 195 Square Feet
- Dimensions: 13x15
Bedroom 2
- Features: Storage Closet
- Level: First
- Area: 143 Square Feet
- Dimensions: 11x13
Primary bathroom
- Level: First
Den
- Level: First
- Area: 121 Square Feet
- Dimensions: 11x11
Kitchen
- Level: First
- Area: 156 Square Feet
- Dimensions: 13x12
Laundry
- Level: First
- Area: 54 Square Feet
- Dimensions: 6x9
Living room
- Level: First
- Area: 240 Square Feet
- Dimensions: 16x15
Heating
- Central
Cooling
- Central Air
Appliances
- Included: Dishwasher, Dryer, Microwave, Range, Refrigerator, Washer
- Laundry: Inside
Features
- Other, Primary Bedroom Main Floor, Thermostat
- Flooring: Carpet, Ceramic Tile, Laminate
- Doors: Sliding Doors
- Has fireplace: No
Interior area
- Total structure area: 2,267
- Total interior livable area: 1,499 sqft
Property
Parking
- Total spaces: 2
- Parking features: Garage - Attached
- Attached garage spaces: 2
Features
- Levels: One
- Stories: 1
- Exterior features: Playground, Private Entrance, Sidewalk
Lot
- Size: 4,741 Square Feet
- Dimensions: 40 x 116
Details
- Parcel number: 470942559
- Zoning: PDR
- Special conditions: None
Construction
Type & style
- Home type: SingleFamily
- Property subtype: Villa
Materials
- Block
- Foundation: Block
- Roof: Shingle
Condition
- New construction: No
- Year built: 2005
Utilities & green energy
- Sewer: Public Sewer
- Water: Public
- Utilities for property: Cable Available, Electricity Connected, Phone Available, Sewer Connected, Water Connected
Community & HOA
Community
- Features: Buyer Approval Required, Deed Restrictions, Park, Playground, Pool, Tennis Court(s)
- Pet fee: $0 monthly
- Subdivision: LEXINGTON PH IV
HOA
- Has HOA: Yes
- Services included: Community Pool, Manager, Pool Maintenance
- HOA fee: $399 monthly
- HOA name: Pinnacle
- HOA phone: 941-444-7090
- Second HOA name: Lexington Villas Neighborohood Association, Inc.
Location
- Region: Parrish
Financial & listing details
- Price per square foot: $179/sqft
- Tax assessed value: $274,581
- Annual tax amount: $2,111
- Date on market: 8/2/2026
- Cumulative days on market: 80 days
- Listing terms: Cash,Conventional,FHA
- Ownership: Fee Simple
- Total actual rent: 0
- Electric utility on property: Yes
- Road surface type: Paved
Estimated market value
$262,500
$249,000 - $276,000
$2,126/mo
Price history
| Date | Event | Price |
|---|---|---|
| 10/13/2026 | Price change | $269,000-5.6%$179/sqft |
Source:  Stellar MLS #A4701633 Report a problem Stellar MLS #A4701633 Report a problem | ||
| 8/2/2026 | Listed for sale | $285,000+21.3%$190/sqft |
Source: Stellar MLS #A4701633 Report a problem | ||
| 4/8/2014 | Listing removed | $1,300$1/sqft |
Source: FISH HAWK REALTY R.E.SALE CTR. #T2604992 Report a problem | ||
| 12/12/2013 | Listed for rent | $1,300+4%$1/sqft |
Source: FISH HAWK REALTY R.E.SALE CTR. #T2604992 Report a problem | ||
| 10/23/2011 | Listing removed | $1,250$1/sqft |
Source: LESLIE WELLS REALTY, INC. #M5823873 Report a problem | ||
| 9/9/2011 | Listed for rent | $1,250$1/sqft |
Source: LESLIE WELLS REALTY, INC. #M5823873 Report a problem | ||
| 12/12/2005 | Sold | $234,900+814%$157/sqft |
Source: Public Record Report a problem | ||
| 3/4/2005 | Sold | $25,700$17/sqft |
Source: Public Record Report a problem | ||
Public tax history
| Year | Property taxes | Tax assessment |
|---|---|---|
| 2025 | $2,111 +3.9% | $147,799 +2.9% |
| 2024 | $2,032 +2.5% | $143,634 +3% |
| 2023 | $1,983 +3.2% | $139,450 +3% |
| 2022 | $1,921 +1.1% | $135,388 +3% |
| 2021 | $1,899 -4.6% | $131,445 +1.4% |
| 2020 | $1,990 -35.4% | $129,630 -21.7% |
| 2019 | $3,082 | $165,571 +10% |
| 2018 | $3,082 +7% | $150,519 +5.7% |
| 2017 | $2,879 +24.1% | $142,434 +4.4% |
| 2016 | $2,321 | $136,411 +13% |
| 2015 | $2,321 | $120,755 +12.9% |
| 2014 | $2,321 +42.8% | $106,924 +10.3% |
| 2013 | $1,625 +162397% | $96,942 +1.7% |
| 2012 | $1 +49.3% | $95,322 -8.4% |
| 2011 | $1 | $104,026 -5.4% |
| 2010 | -- | $109,965 -15.2% |
| 2009 | $2,186 -2.1% | $129,725 -25.1% |
| 2008 | $2,232 -23% | $173,192 -19% |
| 2007 | $2,897 -6% | $213,846 +1.4% |
| 2006 | $3,083 +454% | $210,915 +549% |
| 2005 | $557 | $32,500 |
Find assessor info on the county website
Monthly payment
Est. payment
Payment breakdown
Explore the cost of this home by adjusting the details. Changes won't be saved.Climate risks
Neighborhood: 34219

Similar homes
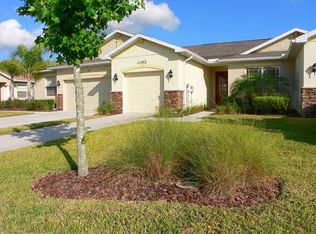
- $357,0004 bd2 ba2k sqft5328 LEXINGTON DRIVE, PARRISH, FL 34219For Sale

 MLS ID #A4697305, Lindsey Brudi, COLDWELL BANKER REALTY. Stellar MLS
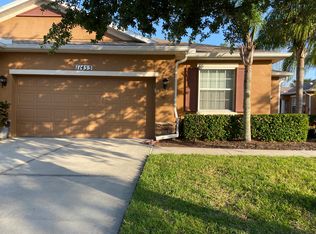
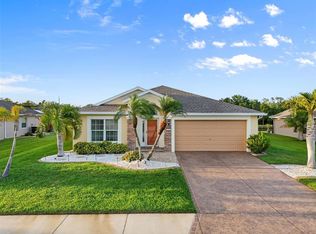
 - $400,0003 bd2 ba1.8k sqft5902 106TH TERRACE E, PARRISH, FL 34219For Sale
 MLS ID #A4709363, Brendan Sullivan, PREFERRED SHORE LLC. Stellar MLS
 - $389,0002 bd2 ba1.6k sqft3428 BROOKRIDGE LANE, PARRISH, FL 34219For Sale
 MLS ID #TB8546183, Lindsay Blaylock, CHARLES RUTENBERG REALTY INC. Stellar MLS
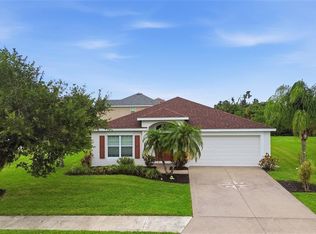
 - $375,0003 bd2 ba1.8k sqft9799 50TH STREET CIRCLE E, PARRISH, FL 34219For Sale
 MLS ID #A4695533, Loren Roye, THE KEYES COMPANY - SARASOTA. Stellar MLS
 - $245,0002 bd2 ba1.3k sqft7542 MARSH ORCHID CIRCLE #7542, BRADENTON, FL 34203For SaleMLS ID #A4708724, Rebekah Boudrie, BOUDRIE REAL ESTATE GROUP INC. Stellar MLS
- $285,0003 bd2 ba1.4k sqft12592 LILY QUARTZ LOOP, PARRISH, FL 34219For SaleMLS ID #TB8541864, Jennifer Sparacino, FLORIDA EXECUTIVE REALTY 2. Stellar MLS
- $380,0003 bd2 ba2.1k sqft4213 PINE MEADOW DRIVE, PARRISH, FL 34219For SaleMLS ID #A4688075, Joey Lamielle, RE/MAX ALLIANCE GROUP. Stellar MLS
- $248,9002 bd2 ba1.3k sqft1003 FAIRWAYCOVE LANE #201, BRADENTON, FL 34212For SaleMLS ID #D6147271, Anne Gallant, RE FLORIDA HOMES. Stellar MLS
- $355,0003 bd2 ba1.5k sqft9860 LAST LIGHT GLEN, PARRISH, FL 34219For SaleMLS ID #TB8526948, Monique Williams, JAY ALAN REAL ESTATE. Stellar MLS
- $249,9002 bd2 ba1.3k sqft5673 SUNSET FALLS DRIVE, APOLLO BEACH, FL 33572For SaleMLS ID #TB8537898, Angela Inzerillo, BLUE SUN REALTY LLC. Stellar MLS
- $399,5003 bd2 ba1.8k sqft10117 SPRUCE RIVER WAY, PARRISH, FL 34219For SaleMLS ID #A4685323, Dennis Kotaska, LLC, RE/MAX ALLIANCE GROUP. Stellar MLS
- $289,9002 bd2 ba1.4k sqft718 CHIPPER DRIVE, SUN CITY CENTER, FL 33573For SaleMLS ID #TB8552250, David Lovitch, KELLER WILLIAMS SOUTH SHORE. Stellar MLS
- $349,9002 bd2 ba1.7k sqft6123 25TH STREET E, ELLENTON, FL 34222For SaleMLS ID #A4704010, Jay Travis, PA, RE/MAX ALLIANCE GROUP. Stellar MLS
- $315,0002 bd2 ba1.4k sqft3515 71ST AVENUE E, ELLENTON, FL 34222For SaleMLS ID #A4705254, Scott Nivens, EXIT KING REALTY. Stellar MLS
- $285,0002 bd2 ba1.4k sqft1050 REGAL MANOR WAY, SUN CITY CENTER, FL 33573For SaleMLS ID #TB8518284, Darbie Pfeiffer, CENTURY 21 BEGGINS ENTERPRISES. Stellar MLS
- $249,5003 bd2 ba1.6k sqft5552 BENTGRASS DRIVE #7-116, SARASOTA, FL 34235For SaleMLS ID #A4695756, Dawn Bear, WILLIAM RAVEIS - FLORIDA LLC. Stellar MLS
- $351,5002 bd2 ba1.5k sqft6715 GRAND ESTUARY TRAIL #203, BRADENTON, FL 34212For SaleMLS ID #TB8524024, Angie Magnotta, REAL BROKER, LLC. Stellar MLS
- $239,9002 bd2 ba1.4k sqft114 SHELL FALLS DRIVE, APOLLO BEACH, FL 33572For SaleMLS ID #TB8547591, Sandy Budd, REAL BROKER, LLC. Stellar MLS
- $239,5002 bd2 ba996 sqft8809 MANOR LOOP #101, LAKEWOOD RANCH, FL 34202For SaleMLS ID #A4704828, Anthony Rudolph, PREFERRED SHORE LLC. Stellar MLS
- $383,9992 bd2 ba1.4k sqft9289 BALLASTER POINTE LOOP, PARRISH, FL 34219For SaleMLS ID #A4697528, Mugsie Quinlan, PREMIER PROPERTIES OF SRQ LLC. Stellar MLS
