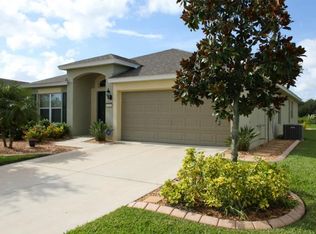
INCREDIBLE VALUE in a PRIME location with a BRAND NEW 2025 roof. This well-maintained 3-bedroom, 2-bath home is set on one of the most desirable lots in Harrison Ranch—backing to a quiet pond and nature preserve with no rear neighbors, and located on a peaceful cul-de-sac. The spacious backyard is perfect for a future pool or enjoying the Florida sunshine from the screened lanai and extended brick-paver patio. Lush landscaping, palm trees, custom curbing, and a decorative-stained driveway add great curb appeal. Inside, you'll find stylish upgrades including luxury vinyl plank and tile flooring throughout—no carpet. The open floor plan flows from the kitchen into the family room, making it ideal for everyday living and entertaining. The primary suite offers a large walk-in closet and a private bath with dual sinks, soaking tub, and separate shower. Two additional bedrooms and a full guest bath are thoughtfully positioned on the other side of the home. Recent updates include fresh interior and exterior paint, a new water softener, water heater, water treatment system, and more. Additional features: security camera system, hurricane shutters, gutters, and irrigation system. Families will appreciate the new school zoning (including an elementary and high school opened in 2019, and a highly rated middle school). Harrison Ranch also offers a 24-hour fitness center, heated junior Olympic pool, courts for tennis, pickleball and basketball, playgrounds, sports fields, 5.5 miles of trails, and an on-site activity director. All this, just 45 minutes to Tampa, St. Pete, Sarasota, and Gulf Coast beaches. A great home in a community that truly has it all.
For sale
$400,000
5902 106TH TERRACE E, PARRISH, FL 34219
3beds
1,823sqft
Single Family Residence
Built in 2011
9,801 Square Feet Lot
$-- Zestimate®
$219/sqft
$10/mo HOA
What's special
Screened lanaiPalm treesSpacious backyardCustom curbingExtended brick-paver patioIrrigation systemLush landscaping
- 2 days
- 159
- 18
Likely to sell faster than
Zillow last checked:
Listing updated:
Listed by:
Brendan Sullivan 941-567-7552,
PREFERRED SHORE LLC 941-999-1179
Source: Stellar MLS,MLS#: A4709363 Originating MLS: Sarasota - Manatee
Originating MLS: Sarasota - Manatee
Facts & features
Interior
Bedrooms & bathrooms
- Bedrooms: 3
- Bathrooms: 2
- Full bathrooms: 2
Rooms
- Room types: Bonus Room, Den/Library/Office, Family Room, Dining Room, Living Room, Great Room, Utility Room
Primary bedroom
- Features: En Suite Bathroom, Walk-In Closet(s)
- Level: First
Bedroom 2
- Features: Built-in Closet
- Level: First
Bedroom 3
- Features: Built-in Closet
- Level: First
Balcony porch lanai
- Level: First
Great room
- Level: First
Kitchen
- Level: First
Heating
- Central, Electric
Cooling
- Central Air
Appliances
- Included: Dishwasher, Dryer, Microwave, Range, Refrigerator, Washer
- Laundry: Inside, Laundry Room
Features
- Ceiling Fan(s), Eating Space In Kitchen, High Ceilings, Kitchen/Family Room Combo, Living Room/Dining Room Combo, Open Floorplan, Primary Bedroom Main Floor, Solid Wood Cabinets, Split Bedroom, Stone Counters, Thermostat, Walk-In Closet(s)
- Flooring: Luxury Vinyl, Tile
- Doors: Sliding Doors, Sliding Doors
- Windows: Window Treatments, Hurricane Shutters, Hurricane Shutters/Windows
- Has fireplace: No
Interior area
- Total structure area: 2,387
- Total interior livable area: 1,823 sqft
Video & virtual tour
Property
Parking
- Total spaces: 2
- Parking features: Driveway, Garage Door Opener
- Attached garage spaces: 2
- Has uncovered spaces: Yes
Features
- Levels: One
- Stories: 1
- Patio & porch: Patio, Rear Porch, Screened
- Exterior features: Awning(s), Irrigation System, Lighting, Rain Gutters, Sidewalk, Sprinkler Metered
- Has view: Yes
- View description: Trees/Woods, Water, Lake, Pond
- Has water view: Yes
- Water view: Water,Lake,Pond
Lot
- Size: 9,801 Square Feet
- Features: Conservation Area, Landscaped, Sidewalk, Street Dead-End
- Residential vegetation: Mature Landscaping, Trees/Landscaped
Details
- Parcel number: 726461619
- Zoning: PDMU/NC
- Special conditions: None
Construction
Type & style
- Home type: SingleFamily
- Architectural style: Florida
- Property subtype: Single Family Residence
Materials
- Block, Stucco
- Foundation: Slab
- Roof: Shingle
Condition
- New construction: No
- Year built: 2011
Utilities & green energy
- Sewer: Public Sewer
- Water: Public
- Utilities for property: BB/HS Internet Available, Cable Connected, Electricity Connected, Public, Sewer Connected, Sprinkler Meter, Street Lights, Underground Utilities, Water Connected
Green energy
- Water conservation: Irrigation-Reclaimed Water
Community & HOA
Community
- Features: Clubhouse, Fitness Center, Park, Playground, Pool, Sidewalks, Tennis Court(s)
- Security: Closed Circuit Camera(s)
- Pet fee: $0 monthly
- Subdivision: HARRISON RANCH PH II-B
HOA
- Has HOA: Yes
- Amenities included: Basketball Court, Clubhouse, Fitness Center, Park, Pickleball Court(s), Playground, Pool, Recreation Facilities, Tennis Court(s), Trail(s)
- Services included: Community Pool, Manager, Recreational Facilities
- HOA fee: $10 monthly
- HOA name: Matthew Duncan
- HOA phone: 941-776-9725
Location
- Region: Parrish
Financial & listing details
- Price per square foot: $219/sqft
- Tax assessed value: $364,934
- Annual tax amount: $6,694
- Date on market: 10/13/2026
- Cumulative days on market: 3 days
- Listing terms: Cash,Conventional,FHA,VA Loan
- Ownership: Fee Simple
- Total actual rent: 0
- Electric utility on property: Yes
- Road surface type: Paved, Asphalt
Estimated market value
Not available
Estimated sales range
Not available
Not available
Price history
| Date | Event | Price |
|---|---|---|
| 10/13/2026 | Listed for sale | $400,000-8%$219/sqft |
Source:  Stellar MLS #A4709363 Report a problem Stellar MLS #A4709363 Report a problem | ||
| 10/12/2026 | Listing removed | $2,500$1/sqft |
Source: Zillow Rentals Report a problem | ||
| 10/8/2026 | Listed for rent | $2,500+2%$1/sqft |
Source: Zillow Rentals Report a problem | ||
| 9/23/2025 | Listing removed | $2,450$1/sqft |
Source: Zillow Rentals Report a problem | ||
| 9/22/2025 | Listing removed | $435,000$239/sqft |
Source: Stellar MLS #A4652846 Report a problem | ||
| 9/5/2025 | Listed for rent | $2,450$1/sqft |
Source: Zillow Rentals Report a problem | ||
| 6/10/2025 | Price change | $435,000-3.3%$239/sqft |
Source: Stellar MLS #A4652846 Report a problem | ||
| 5/16/2025 | Listed for sale | $450,000-5.3%$247/sqft |
Source: Stellar MLS #A4652846 Report a problem | ||
| 4/26/2024 | Sold | $475,000-5%$261/sqft |
Source: Stellar MLS #A4601756 Report a problem | ||
| 3/26/2024 | Pending sale | $500,000$274/sqft |
Source: Stellar MLS #A4601756 Report a problem | ||
| 3/1/2024 | Listed for sale | $500,000+209.6%$274/sqft |
Source: Stellar MLS #A4601756 Report a problem | ||
| 9/12/2011 | Sold | $161,500$89/sqft |
Source: Public Record Report a problem | ||
Public tax history
| Year | Property taxes | Tax assessment |
|---|---|---|
| 2025 | $6,694 +89.7% | $364,934 +145.8% |
| 2024 | $3,530 +2.9% | $148,470 +3% |
| 2023 | $3,430 -0.3% | $144,146 +3% |
| 2022 | $3,440 +7.6% | $139,948 +3% |
| 2021 | $3,198 +1.6% | $135,872 +1.4% |
| 2020 | $3,147 +1.1% | $133,996 +2.3% |
| 2019 | $3,113 | $130,983 +1.9% |
| 2018 | $3,113 +2.5% | $128,541 +2.1% |
| 2017 | $3,037 +17.5% | $125,897 +2.1% |
| 2016 | $2,585 | $123,308 +0.7% |
| 2015 | $2,585 | $122,451 +0.8% |
| 2014 | $2,585 +6.8% | $121,479 +1.5% |
| 2013 | $2,421 +242009% | $119,684 +1.7% |
| 2012 | $1 | $117,683 +955.5% |
| 2011 | $1 | $11,150 -10.8% |
| 2010 | -- | $12,500 |
| 2009 | -- | -- |
Find assessor info on the county website
Monthly payment
Est. payment
Payment breakdown
Explore the cost of this home by adjusting the details. Changes won't be saved.Climate risks
Neighborhood: 34219
Nearby schools
Schools provided by the listing agent
- Elementary: Barbara A. Harvey Elementary
- Middle: Buffalo Creek Middle
- High: Parrish Community High
Source: Stellar MLS. This data may not be complete. We recommend contacting the local school district to confirm school assignments for this home.
Similar homes
- $419,0003 bd2 ba1.7k sqft10934 SAND PINE LANE, PARRISH, FL 34219For Sale

 MLS ID #A4708813, Kerry Hegarty, BRIGHT REALTY. Stellar MLS
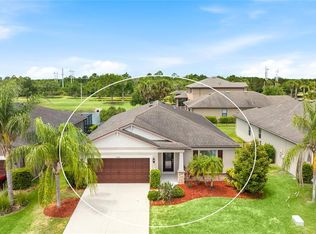
 - $365,0003 bd2 ba2.1k sqft5539 105TH TERRACE E, PARRISH, FL 34219For Sale
 MLS ID #A4691807, Toni Zarghami, KW COASTAL LIVING III. Stellar MLS
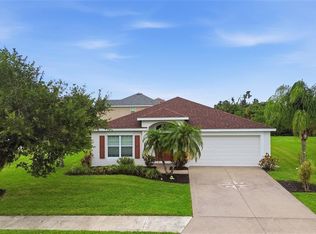
 - $375,0003 bd2 ba1.8k sqft9799 50TH STREET CIRCLE E, PARRISH, FL 34219For Sale
 MLS ID #A4695533, Loren Roye, THE KEYES COMPANY - SARASOTA. Stellar MLS
 - $419,0004 bd3 ba2.6k sqft6031 100TH AVENUE E, PARRISH, FL 34219For Sale
 MLS ID #A4701259, Matt Berg, BERG REALTY LLC. Stellar MLS
 - $375,0004 bd2 ba2k sqft5328 LEXINGTON DRIVE, PARRISH, FL 34219For SaleMLS ID #A4697305, Lindsey Brudi, COLDWELL BANKER REALTY. Stellar MLS
- $399,7892 bd2 ba1.4k sqft14530 BAREFOOT LANE, PARRISH, FL 34219For SaleMLS ID #A4680204, Peter J Poe, POE & ASSOCIATES REALTY, LLC. Stellar MLS
- $385,9003 bd2 ba2.3k sqft9460 DISCOVERY TERRACE #201C, BRADENTON, FL 34212For SaleMLS ID #TB8556818, Marcus Larrea, PALM PARADISE REALTY GROUP. Stellar MLS
- $449,0003 bd2 ba2.1k sqft1407 WESTOVER AVENUE, PARRISH, FL 34219For SaleMLS ID #A4706243, Leslie Wells, LESLIE WELLS REALTY, INC.. Stellar MLS
- $385,0204 bd2 ba2k sqft7627 TWINLEAF TERRACE, PARRISH, FL 34219New ConstructionMLS ID #A4696112, Alfredda Smith Hurst, PA, PREMIER SOTHEBY'S INTERNATIONAL REALTY. Stellar MLS
- $379,0003 bd3 ba1.6k sqft3903 DAY BRIDGE PLACE, ELLENTON, FL 34222For SaleMLS ID #A4707964, Domanic Calamese, KW COASTAL LIVING III. Stellar MLS
- $349,9004 bd3 ba2.3k sqft10137 CHARLOTTE DRIVE, PARRISH, FL 34219For SaleMLS ID #A4705455, Wendy Lynn, EXP REALTY LLC. Stellar MLS
- $379,9002 bd2 ba1.4k sqft10462 SPRING TIDE WAY, PARRISH, FL 34219For SaleMLS ID #TB8516626, Andrea Stoll, CHARLES RUTENBERG REALTY INC. Stellar MLS
- $340,0004 bd3 ba2.3k sqft10116 CHARLOTTE DRIVE, PARRISH, FL 34219For SaleMLS ID #A4702399, Tana Showalter, ROGUE REALTY. Stellar MLS
- $440,0004 bd3 ba2.3k sqft5311 GAVELLA COVE, PALMETTO, FL 34221For SaleMLS ID #A4708407, Adrian Alanis Arredondo, THE ORANGE REAL ESTATE GROUP. Stellar MLS
- $390,0003 bd2 ba2k sqft5540 PATANO LOOP, PALMETTO, FL 34221For SaleMLS ID #A4703181, Rachel Woodruff, PA, HOUSE MATCH. Stellar MLS
- $549,9004 bd3 ba2.2k sqft259 DAHLIA COURT, BRADENTON, FL 34212For SaleMLS ID #O6449748, Chevon Eaton, CHEVON EATON. Stellar MLS
- $449,5003 bd3 ba2.1k sqft14281 17TH COURT E, PARRISH, FL 34219For SaleMLS ID #A4690590, Patricia Baker, RE/MAX ALLIANCE GROUP. Stellar MLS
- $399,9004 bd3 ba2.3k sqft5951 MAIDENSTONE WAY, PALMETTO, FL 34221For SaleMLS ID #TB8518430, Leah Herzwurm, COMPASS FLORIDA LLC. Stellar MLS
- $329,9004 bd2 ba1.9k sqft13608 SUNSET SAPPHIRE COURT, PARRISH, FL 34219For SaleMLS ID #A4698417, Greg Dudley, KW COASTAL LIVING III. Stellar MLS
- $434,8993 bd2 ba2k sqft6744 45TH TERRACE E, BRADENTON, FL 34203For SaleMLS ID #A4704746, Robert Casella, PREFERRED SHORE LLC. Stellar MLS
