Virtually Staged. Short Sale. This is a short sale. Welcome home! Experience the pinnacle of modern Florida living in this stunning, newly constructed four-bedroom, 2.5-bath residence located in the highly desirable community of Crosswind Point in Parrish. As you enter inside, you are greeted by a bright, open-concept floor plan designed for effortless entertaining and everyday comfort. The kitchen serves as the heart of the home, featuring sleek finishes and overlooking the spacious living area. Retreat to the luxurious owner's suite, a private oasis complete with a walk-in closet and an en-suite bath. Three additional bedrooms offer plenty of space for family, guests or a dedicated home office. Complete with a two-car garage, this home beautifully extends its living space outdoors. Outside, enjoy the beautiful Florida weather in your backyard, which features a peaceful pond view and gorgeous evening sunsets in the west. Ideal for relaxing or outdoor barbecues. In a prime location with easy access to major highways, this home ensures an easy commute to Tampa, St. Pete and Sarasota while keeping you just a short drive from world-class Gulf beaches, dining and shopping. Don't miss your chance to own a piece of paradise. Schedule your private tour today!
New construction
Est. $385,020
7627 TWINLEAF TERRACE, PARRISH, FL 34219
4beds
2,039sqft
Single Family Residence
Built in 2023
4,998 Square Feet Lot
$377,500 Zestimate®
$189/sqft
$15/mo HOA
What's special
Two-car garageThree additional bedroomsBright open-concept floor plan
- 121 days
- 47
- 3
Zillow last checked:
Listing updated:
Listed by:
Alfredda Smith Hurst, PA 941-504-5758,
PREMIER SOTHEBY'S INTERNATIONAL REALTY 941-907-9541
Source: Stellar MLS,MLS#: A4696112 Originating MLS: Sarasota - Manatee
Originating MLS: Sarasota - Manatee
Facts & features
Interior
Bedrooms & bathrooms
- Bedrooms: 4
- Bathrooms: 2
- Full bathrooms: 2
Primary bedroom
- Features: Walk-In Closet(s)
- Level: Second
- Area: 195 Square Feet
- Dimensions: 15x13
Bedroom 2
- Features: Built-in Closet
- Level: Second
- Area: 110 Square Feet
- Dimensions: 11x10
Bedroom 3
- Features: Built-in Closet
- Level: Second
- Area: 120 Square Feet
- Dimensions: 12x10
Bedroom 4
- Features: Built-in Closet
- Level: Second
- Area: 110 Square Feet
- Dimensions: 11x10
Dining room
- Level: First
- Area: 130 Square Feet
- Dimensions: 13x10
Kitchen
- Level: First
- Area: 130 Square Feet
- Dimensions: 13x10
Living room
- Level: First
- Area: 270 Square Feet
- Dimensions: 15x18
Heating
- Central
Cooling
- Central Air
Appliances
- Included: Dishwasher, Disposal, Dryer, Microwave, Range, Refrigerator, Washer
- Laundry: Inside, Laundry Room
Features
- Open Floorplan, Stone Counters, Walk-In Closet(s)
- Flooring: Carpet, Vinyl
- Doors: Sliding Doors
- Windows: Hurricane Shutters
- Has fireplace: No
Interior area
- Total structure area: 2,533
- Total interior livable area: 2,039 sqft
Video & virtual tour
Property
Parking
- Total spaces: 2
- Parking features: Garage - Attached
- Attached garage spaces: 2
- Details: Garage Dimensions: 20x20
Features
- Levels: Two
- Stories: 2
- Has view: Yes
- View description: Pond
- Has water view: Yes
- Water view: Pond
Lot
- Size: 4,998 Square Feet
Details
- Parcel number: 426120109
- Zoning: RESI
- Special conditions: Short Sale
Construction
Type & style
- Home type: SingleFamily
- Property subtype: Single Family Residence
Materials
- Block, Stucco
- Foundation: Slab
- Roof: Shingle
Condition
- Completed
- New construction: Yes
- Year built: 2023
Details
- Builder model: Turquesa
- Builder name: Casa Fresca Homes
Utilities & green energy
- Sewer: Public Sewer
- Water: Public
- Utilities for property: Natural Gas Available
Community & HOA
Community
- Features: Deed Restrictions
- Pet fee: $0 monthly
- Subdivision: CROSSWIND POINT
HOA
- Has HOA: Yes
- HOA fee: $15 monthly
- HOA name: Rachel M Welborn
- HOA phone: 813-533-2950
Location
- Region: Parrish
Financial & listing details
- Price per square foot: $189/sqft
- Tax assessed value: $329,375
- Annual tax amount: $6,181
- Date on market: 6/9/2026
- Cumulative days on market: 60 days
- Ownership: Fee Simple
- Total actual rent: 0
- Road surface type: Asphalt
Foreclosure details
Estimated market value
$377,500
$359,000 - $396,000
$3,495/mo
Price history
| Date | Event | Price |
|---|---|---|
| 6/9/2026 | Listed for sale | $385,020-5.3%$189/sqft |
Source:  Stellar MLS #A4696112 Report a problem Stellar MLS #A4696112 Report a problem | ||
| 11/14/2023 | Sold | $406,690-0.7%$199/sqft |
Source: Stellar MLS #T3435368 Report a problem | ||
| 5/19/2023 | Pending sale | $409,690$201/sqft |
Source: Stellar MLS #T3435368 Report a problem | ||
| 4/25/2023 | Price change | $409,690+0.7%$201/sqft |
Source: Stellar MLS #T3435368 Report a problem | ||
| 4/21/2023 | Price change | $406,690+1.2%$199/sqft |
Source: Stellar MLS #T3435368 Report a problem | ||
| 3/22/2023 | Listed for sale | $401,690$197/sqft |
Source: Casa Fresca Homes Report a problem | ||
Public tax history
| Year | Property taxes | Tax assessment |
|---|---|---|
| 2025 | $6,182 -0.5% | $329,375 -0.8% |
| 2024 | $6,213 +203.4% | $331,926 +5544% |
| 2023 | $2,048 | $5,881 |
Find assessor info on the county website
Monthly payment
Est. payment
Payment breakdown
Explore the cost of this home by adjusting the details. Changes won't be saved.Climate risks
Neighborhood: 34219
Nearby schools
Schools provided by the listing agent
- Elementary: Annie Lucy Williams Elementary
- Middle: Buffalo Creek Middle
- High: Parrish Community High
Source: Stellar MLS. This data may not be complete. We recommend contacting the local school district to confirm school assignments for this home.


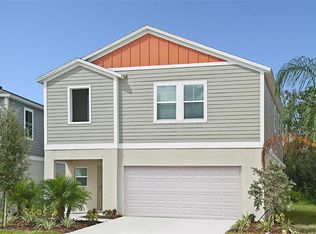

Similar homes
- $424,0004 bd3 ba2.7k sqft10741 CHARLOTTE DRIVE, PARRISH, FL 34219For Sale
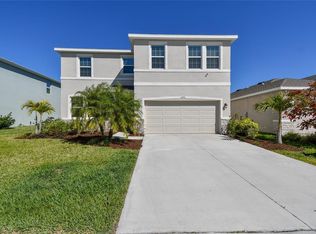
 MLS ID #TB8555885, Dayna McCormick, DALTON WADE INC. Stellar MLS
 - $386,0003 bd3 ba1.9k sqft7117 BOGGY CREEK PLACE, PARRISH, FL 34219For Sale
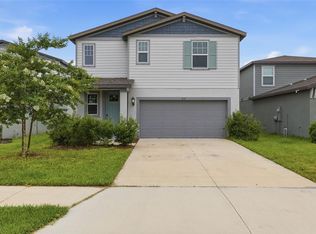 MLS ID #TB8544383, Kimberly DeVeglia, EXP REALTY LLC. Stellar MLS
 - $325,0003 bd3 ba1.9k sqft11016 DAYBREAK GLEN, PARRISH, FL 34219For Sale
 MLS ID #TB8556196, Anna Booker, MARK SPAIN REAL ESTATE. Stellar MLS
 - $379,0004 bd2 ba1.7k sqft6708 162ND PLACE E, PARRISH, FL 34219For Sale
 MLS ID #A4698967, Lee Brewer, RE/MAX ALLIANCE GROUP. Stellar MLS
 - $359,9004 bd3 ba2.3k sqft10137 CHARLOTTE DRIVE, PARRISH, FL 34219For SaleMLS ID #A4705455, Wendy Lynn, EXP REALTY LLC. Stellar MLS
- $375,0003 bd2 ba1.8k sqft9799 50TH STREET CIRCLE E, PARRISH, FL 34219For SaleMLS ID #A4695533, Loren Roye, THE KEYES COMPANY - SARASOTA. Stellar MLS
- $375,0003 bd2 ba1.6k sqft10455 WET MARSH COVE, PARRISH, FL 34219For SaleMLS ID #A4702236, Kerry Langman, COLDWELL BANKER REALTY. Stellar MLS
- $341,0004 bd2 ba1.8k sqft7124 AMELIA RIVER DRIVE, PARRISH, FL 34219For SaleMLS ID #A4701979, Javier Vargas, PREFERRED SHORE LLC. Stellar MLS
- $365,0003 bd2 ba2.1k sqft5539 105TH TERRACE E, PARRISH, FL 34219For SaleMLS ID #A4691807, Toni Zarghami, KW COASTAL LIVING III. Stellar MLS
- $419,9003 bd2 ba1.7k sqft4815 DEEP CREEK TERRACE, PARRISH, FL 34219For SaleMLS ID #A4688340, Sarah Siebert, FINE PROPERTIES. Stellar MLS
- $429,9004 bd3 ba2.6k sqft6031 100TH AVENUE E, PARRISH, FL 34219For SaleMLS ID #A4701259, Matt Berg, BERG REALTY LLC. Stellar MLS
- $375,0004 bd2 ba1.8k sqft11742 MOONSAIL DRIVE, PARRISH, FL 34219For SaleMLS ID #A4705757, Joe Murphy, COLDWELL BANKER REALTY. Stellar MLS
- $379,9002 bd2 ba1.4k sqft10462 SPRING TIDE WAY, PARRISH, FL 34219For SaleMLS ID #TB8516626, Andrea Stoll, CHARLES RUTENBERG REALTY INC. Stellar MLS
- $420,0004 bd3 ba2.8k sqft12703 BLUE REFLECTION AVENUE, PARRISH, FL 34219For SaleMLS ID #A4701559, Stacy Metz, DALTON WADE INC. Stellar MLS
- $439,9993 bd3 ba2.3k sqft11507 GALLATIN TRAIL, PARRISH, FL 34219For SaleMLS ID #A4672896, Judy Aarnes, PA, COLDWELL BANKER REALTY. Stellar MLS
- $485,0005 bd3 ba2.5k sqft10816 79TH STREET E, PARRISH, FL 34219For SaleMLS ID #A4701534, Abigail Lange, HOUSE MATCH. Stellar MLS
- $500,0004 bd3 ba2.5k sqft11007 TAMARACK PLACE, PARRISH, FL 34219For SaleMLS ID #A4703826, Matt Berg, BERG REALTY LLC. Stellar MLS
- $299,9903 bd2 ba1.5k sqft12362 OAK HILL WAY, PARRISH, FL 34219New ConstructionStellar MLS
- $464,3154 bd3 ba2.3k sqft5038 125TH AVENUE E, PARRISH, FL 34219New ConstructionMLS ID #TB8445082, Candace Merry, MATTAMY REAL ESTATE SERVICES. Stellar MLS
- $304,8552 bd2 ba1.3k sqft4413 BOXELDER AVENUE, PARRISH, FL 34219New ConstructionStellar MLS
