Virtually Staged. Welcome to The Pinnacle Plan, an exceptional home located in the gated community of Windwater in Parrish, FL. This beautifully designed, oversized home offers 2,365 square feet of luxurious living space, featuring 4 bedrooms, 3 bathrooms, a study, and a 2-car garage. Situated on a private lot with no rear neighbors, this home provides a serene and peaceful environment. Upon entering, you're greeted by an open floor plan that seamlessly integrates the main living areas. The home is highlighted by Coventry Falls 17x17 tile flooring throughout, creating a modern and sleek aesthetic. The kitchen, complete with an island, is a culinary masterpiece, featuring 42" Barnett Maple Rye cabinetry and Quartz Frost White countertops. Perfect for both everyday living and entertaining, the kitchen comes fully equipped with all stainless steel appliances, including a refrigerator. The oversized master suite is a private retreat, offering a spacious bedroom and an indulgent en-suite bathroom with dual sinks on a raised vanity, and a walk-in closet. Three additional bedrooms and two full baths are thoughtfully designed for comfort and privacy. Step outside through the sliding glass doors from the great room onto the protected covered lanai, where you'll enjoy seamless indoor-outdoor living. Whether you're hosting gatherings or relaxing in the tranquil surroundings, the lanai offers the perfect setting with no back neighbors. This home is a rare find, combining elegance, functionality, and privacy in a stunning community. Move-in ready by April/May 2026. Photos, renderings and plans are for illustrative purposes only and should never be relied upon and may vary from the actual home. Pricing, dimensions and features can change at any time without notice or obligation. The photos are from a furnished model home and not the home offered for sale.
New construction
$474,315
5038 125TH AVENUE E, PARRISH, FL 34219
4beds
2,365sqft
:
Get pre-qualified$3,172/mo
Single Family Residence
Built in 2025
7,258 Square Feet Lot
$-- Zestimate®
$201/sqft
$129/mo HOA
What's special
Protected covered lanaiThree additional bedroomsQuartz frost white countertopsOversized master suiteTranquil surroundingsOversized homeOpen floor plan
- 267 days |
- 73 |
- 2 |
Zillow last checked:
Listing updated:
Listed by:
Candace Merry 813-399-0033,
MATTAMY REAL ESTATE SERVICES 215-630-6577
Source: Stellar MLS,MLS#: TB8445082 Originating MLS: Suncoast Tampa
Originating MLS: Suncoast Tampa
Facts & features
Interior
Bedrooms & bathrooms
- Bedrooms: 4
- Bathrooms: 3
- Full bathrooms: 3
Rooms
- Room types: Den/Library/Office
Primary bedroom
- Features: Dual Sinks, En Suite Bathroom, Shower No Tub, Tall Countertops, Water Closet/Priv Toilet, Window/Skylight in Bath, Walk-In Closet(s)
- Level: First
- Area: 210.27 Square Feet
- Dimensions: 16.3x12.9
Bedroom 2
- Features: Built-in Closet
- Level: First
- Area: 123.34 Square Feet
- Dimensions: 10.11x12.2
Bedroom 3
- Features: Built-in Closet
- Level: First
- Area: 122.21 Square Feet
- Dimensions: 10.1x12.1
Bedroom 4
- Features: Built-in Closet
- Level: First
- Area: 135.16 Square Feet
- Dimensions: 12.4x10.9
Balcony porch lanai
- Level: First
- Area: 174.2 Square Feet
- Dimensions: 13.4x13
Dinette
- Level: First
- Area: 235.41 Square Feet
- Dimensions: 17.7x13.3
Great room
- Level: First
- Area: 170.56 Square Feet
- Dimensions: 16.4x10.4
Kitchen
- Features: Breakfast Bar, Kitchen Island, Pantry
- Level: First
- Area: 130 Square Feet
- Dimensions: 10x13
Heating
- Central, Electric
Cooling
- Central Air
Appliances
- Included: Dishwasher, Disposal, Dryer, Electric Water Heater, Microwave, Range, Refrigerator, Washer
- Laundry: Inside, Laundry Room
Features
- Eating Space In Kitchen, In Wall Pest System, Open Floorplan, Pest Guard System, Primary Bedroom Main Floor, Solid Surface Counters, Thermostat, Walk-In Closet(s)
- Flooring: Carpet, Tile
- Doors: Sliding Doors
- Windows: Hurricane Shutters, Hurricane Shutters/Windows
- Has fireplace: No
Interior area
- Total structure area: 3,029
- Total interior livable area: 2,365 sqft
Video & virtual tour
Property
Parking
- Total spaces: 2
- Parking features: Garage Door Opener
- Attached garage spaces: 2
- Details: Garage Dimensions: 19x20
Features
- Levels: One
- Stories: 1
- Patio & porch: Covered, Rear Porch
- Exterior features: Irrigation System, Sidewalk
- Pool features: Other
Lot
- Size: 7,258 Square Feet
- Features: Level, Sidewalk
- Residential vegetation: Trees/Landscaped
Details
- Parcel number: 490610809
- Zoning: PD-MU
- Special conditions: None
Construction
Type & style
- Home type: SingleFamily
- Architectural style: Coastal
- Property subtype: Single Family Residence
Materials
- Block, Stucco
- Foundation: Slab
- Roof: Shingle
Condition
- Completed
- New construction: Yes
- Year built: 2025
Details
- Builder model: Pinnacle Coastal 6
- Builder name: Mattamy Homes
Utilities & green energy
- Sewer: Public Sewer
- Water: Public
- Utilities for property: BB/HS Internet Available, Cable Available, Phone Available, Sewer Connected, Street Lights, Underground Utilities, Water Connected
Green energy
- Energy efficient items: HVAC, Insulation, Lighting, Thermostat
- Indoor air quality: No/Low VOC Paint/Finish, Ventilation
- Water conservation: Fl. Friendly/Native Landscape
Community & HOA
Community
- Features: Park, Playground, Pool, Sidewalks
- Security: Gated Community, Smoke Detector(s)
- Pet fee: $0 monthly
- Subdivision: WINDWATER
HOA
- Has HOA: Yes
- Amenities included: Fence Restrictions, Gated, Maintenance, Playground, Pool
- Services included: Pool Maintenance, Recreational Facilities
- HOA fee: $129 monthly
- HOA name: Tammy Ball
- HOA phone: 813-994-2277
Location
- Region: Parrish
Financial & listing details
- Price per square foot: $201/sqft
- Tax assessed value: $12,868
- Annual tax amount: $189
- Date on market: 11/5/2025
- Cumulative days on market: 268 days
- Listing terms: Cash,Conventional,FHA,VA Loan
- Ownership: Fee Simple
- Total actual rent: 0
- Road surface type: Paved
Estimated market value
Not available
Estimated sales range
Not available
Not available
Price history
| Date | Event | Price |
|---|---|---|
| 3/14/2026 | Price change | $474,315-1.2%$201/sqft |
Source:  Stellar MLS #TB8445082 Report a problem Stellar MLS #TB8445082 Report a problem | ||
| 12/10/2025 | Price change | $479,956-0.8%$203/sqft |
Source: Stellar MLS #TB8445082 Report a problem | ||
| 11/5/2025 | Listed for sale | $483,956$205/sqft |
Source: Stellar MLS #TB8445082 Report a problem | ||
Public tax history
| Year | Property taxes | Tax assessment |
|---|---|---|
| 2025 | $190 | $12,868 |
Find assessor info on the county website
Monthly payment
Est. payment
Payment breakdown
Explore the cost of this home by adjusting the details. Changes won't be saved.Climate risks
Neighborhood: 34219
Nearby schools
GreatSchools rating
- 8/10Annie Lucy Williams Elementary SchoolGrades: PK-5Distance: 1.2 mi
- 5/10Buffalo Creek Middle SchoolGrades: 6-8Distance: 4.5 mi
- 5/10Parrish Community High SchoolGrades: 9-12Distance: 2.1 mi
Schools provided by the listing agent
- Elementary: Annie Lucy Williams Elementary
- Middle: Buffalo Creek Middle
- High: Parrish Community High
Source: Stellar MLS. This data may not be complete. We recommend contacting the local school district to confirm school assignments for this home.
- $12,868-- bd-- ba-- sqft5034 125th Ave E, Parrish, FL 34219Off Market
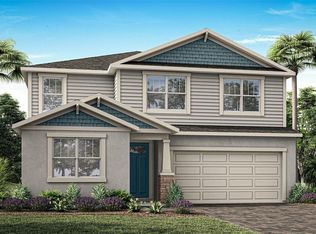
- $489,3485 bd3 ba2.8k sqft5104 125th Ave E, Parrish, FL 34219Sold
- $12,868-- bd-- ba-- sqft5030 125th Ave E, Parrish, FL 34219Off Market
- $12,868-- bd-- ba-- sqft5108 125th Ave E, Parrish, FL 34219Off Market
- $12,868-- bd-- ba-- sqft5026 125th Ave E, Parrish, FL 34219Off Market
- $12,868-- bd-- ba-- sqft12458 51st St E, Parrish, FL 34219Off Market
- $12,868-- bd-- ba-- sqft5035 125th Ave E, Parrish, FL 34219Off Market
- $496,594-- bd-- ba-- sqft5112 125th Ave E, Parrish, FL 34219Sold
A local agent can set up tours, give advice and negotiate with sellers.
Similar homes
- $462,6973 bd3 ba2.2k sqft5016 124TH AVENUE E, PARRISH, FL 34219New Construction

 MLS ID #TB8445048, Candace Merry, MATTAMY REAL ESTATE SERVICES. Stellar MLS
 - $430,4774 bd3 ba2k sqft12406 49TH STREET E, PARRISH, FL 34219New Construction
 MLS ID #TB8472781, Candace Merry, MATTAMY REAL ESTATE SERVICES. Stellar MLS
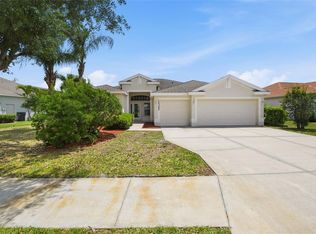
 - $449,9004 bd3 ba2.2k sqft12323 30TH STREET E, PARRISH, FL 34219For Sale
 MLS ID #O6401884, Michael Mcgee, MAINSTAY BROKERAGE LLC. Stellar MLS
 - $500,0004 bd2 ba1.8k sqft7726 111TH TERRACE E, PARRISH, FL 34219For Sale
 MLS ID #A4696366, Patricia Baker, RE/MAX ALLIANCE GROUP. Stellar MLS
 - $489,2054 bd3 ba2.5k sqft13140 OXEYE LANE, PARRISH, FL 34219New ConstructionMLS ID #TB8487257, Candace Merry, MATTAMY REAL ESTATE SERVICES. Stellar MLS
- $399,9993 bd2 ba1.8k sqft12410 51ST STREET E, PARRISH, FL 34219New ConstructionMLS ID #TB8457350, Candace Merry, MATTAMY REAL ESTATE SERVICES. Stellar MLS
- $489,9904 bd2 ba2k sqft11830 RICHMOND TRAIL, PARRISH, FL 34219New ConstructionMLS ID #TB8466776, Brian Phillips, HARTNEY REALTY & DEVELOPMENT. Stellar MLS
- $461,3204 bd3 ba2.1k sqft9927 JOHNSON OAKS GLEN, PARRISH, FL 34219New ConstructionStellar MLS
- $424,0003 bd2 ba1.7k sqft10934 SAND PINE LANE, PARRISH, FL 34219For SaleMLS ID #A4683906, Kerry Hegarty, BRIGHT REALTY. Stellar MLS
- $451,3704 bd3 ba2.8k sqft10818 SAPPHIRE BREEZE COVE, PARRISH, FL 34219New ConstructionStellar MLS
- $385,0204 bd2 ba2k sqft7627 TWINLEAF TERRACE, PARRISH, FL 34219New ConstructionMLS ID #A4696112, Alfredda Smith Hurst, PA, PREMIER SOTHEBY'S INTERNATIONAL REALTY. Stellar MLS
- $417,3354 bd3 ba2.3k sqft13018 SUNSEED STREET, PARRISH, FL 34219New ConstructionMLS ID #TB8502252, Candace Merry, MATTAMY REAL ESTATE SERVICES. Stellar MLS
- $389,0004 bd3 ba2.3k sqft10215 CHARLOTTE DRIVE, PARRISH, FL 34219For SaleMLS ID #A4683389, Deborah Capobianco, ANCHOR DOWN REAL ESTATE. Stellar MLS
- $412,2134 bd2 ba1.9k sqft6531 TORTOISE TRAIL, PARRISH, FL 34219New ConstructionStellar MLS
- $445,3403 bd3 ba2.1k sqft10005 JOHNSON OAKS GLEN, PARRISH, FL 34219New ConstructionStellar MLS
- $375,0003 bd2 ba2.1k sqft5539 105TH TERRACE E, PARRISH, FL 34219For SaleMLS ID #A4691807, Toni Zarghami, KW COASTAL LIVING III. Stellar MLS
- $375,0003 bd2 ba1.8k sqft9799 50TH STREET CIRCLE E, PARRISH, FL 34219For SaleMLS ID #A4695533, Loren Roye, THE KEYES COMPANY - SARASOTA. Stellar MLS
- $475,0004 bd4 ba2.8k sqft6574 KENAVA LOOP, PALMETTO, FL 34221For SaleMLS ID #A4695083, Carolyn Carino, LLC, KELLER WILLIAMS ON THE WATER S. Stellar MLS
- $602,9993 bd3 ba2.5k sqft3673 142ND TER E, PARRISH, FL 34219New ConstructionStellar MLS
- $574,9904 bd3 ba2.7k sqft8509 DOVE BOG TERRACE, PARRISH, FL 34219New ConstructionStellar MLS
