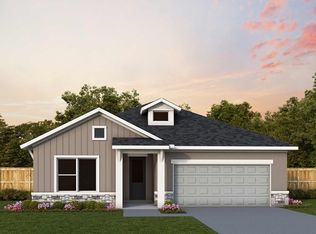
Move-In-Ready! *New Construction* Welcome to this stunning Cardel Homes Brighton floorplan, featuring 4 bedrooms, 2 bathrooms, and 2,010 square feet of beautifully designed living space. This home is located in the highly sought-after North River Ranch gated neighborhood of Riverfield, on an oversized corner lot! Pull up to the inviting Craftsman style front porch, step into an open-concept layout, and look up to the exquisite foyer tray ceiling that leads you to the spacious living and kitchen areas that flow seamlessly—ideal for entertaining or relaxing. The kitchen is outfitted with designer upgrades, including high-end finishes and sleek quartz countertops, all overlooking the open great room. Large sliding glass doors bring in abundant natural light and connect indoor and outdoor living on this great corner homesite. Beautiful wood-look LVP flooring runs throughout the main living areas, adding durability, warmth, and elegance to the space. Outside your door, you’ll enjoy access to an impressive array of community features including multiple resort-style pools, fitness center, pickleball courts, game rooms, bike share, dog park, and scenic tree-lined walking trails. Don’t miss your chance to own this stunning home with thoughtful design, and access to exceptional neighborhood amenities!
New construction
Price cut: $10K (5/27)
$489,990
11830 Richmond Trl, Parrish, FL 34219
4beds
2,010sqft
:
Get pre-qualified$3,152/mo
Single Family Residence
Built in 2026
7,663 Square Feet Lot
$486,100 Zestimate®
$244/sqft
$9/mo HOA
What's special
High-end finishesSleek quartz countertopsOpen-concept layoutExquisite foyer tray ceilingOversized corner lot
- 181 days |
- 77 |
- 5 |
Zillow last checked:
Listing updated:
Listed by:
Brian Phillips 727-492-4485,
HARTNEY REALTY & DEVELOPMENT 813-380-2291
Source: Stellar MLS,MLS#: TB8466776 Originating MLS: Suncoast Tampa
Originating MLS: Suncoast Tampa
Facts & features
Interior
Bedrooms & bathrooms
- Bedrooms: 4
- Bathrooms: 2
- Full bathrooms: 2
Primary bedroom
- Features: Split Vanities, Walk-In Closet(s)
- Level: First
- Area: 221 Square Feet
- Dimensions: 13x17
Bedroom 2
- Features: Walk-In Closet(s)
- Level: First
- Area: 110 Square Feet
- Dimensions: 10x11
Bedroom 3
- Features: Walk-In Closet(s)
- Level: First
- Area: 136.4 Square Feet
- Dimensions: 12.4x11
Bedroom 4
- Features: Walk-In Closet(s)
- Level: First
- Area: 144 Square Feet
- Dimensions: 12x12
Dining room
- Level: First
- Area: 156 Square Feet
- Dimensions: 12x13
Great room
- Level: First
- Area: 368 Square Feet
- Dimensions: 16x23
Kitchen
- Level: First
Heating
- Electric
Cooling
- Central Air
Appliances
- Included: Cooktop, Dishwasher, Disposal, Electric Water Heater, Range Hood
- Laundry: Laundry Room, Washer Hookup
Features
- Built-in Features, In Wall Pest System, Kitchen/Family Room Combo, Open Floorplan, Pest Guard System, Primary Bedroom Main Floor, Solid Surface Counters, Thermostat, Tray Ceiling(s), Walk-In Closet(s)
- Flooring: Carpet, Luxury Vinyl, Tile
- Doors: Sliding Doors
- Windows: Hurricane Shutters
- Has fireplace: No
- Common walls with other units/homes: Corner Unit
Interior area
- Total structure area: 2,010
- Total interior livable area: 2,010 sqft
Video & virtual tour
Property
Parking
- Total spaces: 2
- Parking features: Driveway, Garage Door Opener
- Attached garage spaces: 2
- Has uncovered spaces: Yes
Features
- Levels: One
- Stories: 1
- Patio & porch: Covered
- Exterior features: Irrigation System
- Has view: Yes
- View description: Water, Lake
- Has water view: Yes
- Water view: Water,Lake
- Waterfront features: Lake Privileges
Lot
- Size: 7,663 Square Feet
Details
- Parcel number: 403605559
- Zoning: RESI
- Special conditions: None
Construction
Type & style
- Home type: SingleFamily
- Architectural style: Craftsman
- Property subtype: Single Family Residence
Materials
- Block
- Foundation: Block, Slab
- Roof: Shingle
Condition
- Completed
- New construction: Yes
- Year built: 2026
Details
- Builder model: Brighton
- Builder name: Cardel Homes
- Warranty included: Yes
Utilities & green energy
- Sewer: Public Sewer
- Water: Public
- Utilities for property: Public
Green energy
- Energy efficient items: Appliances, HVAC
- Water conservation: Irrigation-Reclaimed Water
Community & HOA
Community
- Pet fee: $0 monthly
- Subdivision: NORTH RIVER RANCH- RIVERFIELD
HOA
- Has HOA: Yes
- HOA fee: $9 monthly
- HOA name: Michelle Beedie
- HOA phone: 239-444-6256
Location
- Region: Parrish
Financial & listing details
- Price per square foot: $244/sqft
- Tax assessed value: $65,450
- Annual tax amount: $3,441
- Date on market: 1/23/2026
- Cumulative days on market: 182 days
- Ownership: Fee Simple
- Total actual rent: 0
- Road surface type: Asphalt
Estimated market value
$486,100
$462,000 - $510,000
$2,868/mo
Price history
| Date | Event | Price |
|---|---|---|
| 5/27/2026 | Price change | $489,990-2%$244/sqft |
Source:  Stellar MLS #TB8466776 Report a problem Stellar MLS #TB8466776 Report a problem | ||
| 3/24/2026 | Price change | $499,950-3%$249/sqft |
Source: Stellar MLS #TB8466776 Report a problem | ||
| 2/10/2026 | Price change | $515,650-3%$257/sqft |
Source: Stellar MLS #TB8466776 Report a problem | ||
| 1/23/2026 | Listed for sale | $531,650$265/sqft |
Source: Stellar MLS #TB8466776 Report a problem | ||
Public tax history
| Year | Property taxes | Tax assessment |
|---|---|---|
| 2025 | $3,548 +8.7% | $65,450 |
| 2024 | $3,263 +23.2% | $65,450 +366.8% |
| 2023 | $2,649 +3.2% | $14,020 |
| 2022 | $2,567 +1090.5% | $14,020 |
| 2021 | $216 | $14,020 |
Find assessor info on the county website
Monthly payment
Est. payment
Payment breakdown
Explore the cost of this home by adjusting the details. Changes won't be saved.Climate risks
Neighborhood: 34219
Nearby schools
GreatSchools rating
- 7/10Virgil Mills Elementary SchoolGrades: PK-5Distance: 3.7 mi
- 5/10Buffalo Creek Middle SchoolGrades: 6-8Distance: 3.6 mi
- 5/10Parrish Community High SchoolGrades: 9-12Distance: 0.8 mi
Schools provided by the listing agent
- Elementary: Barbara A. Harvey Elementary
- Middle: Buffalo Creek Middle
- High: Parrish Community High
Source: Stellar MLS. This data may not be complete. We recommend contacting the local school district to confirm school assignments for this home.
- $499,9903 bd3 ba2.2k sqft11834 Richmond Trl, Parrish, FL 34219Pending

- $515,0004 bd3 ba2.4k sqft11838 Richmond Trl, Parrish, FL 34219Sold
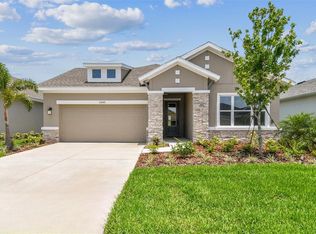
- $524,9904 bd3 ba2.4k sqft11842 Richmond Trl, Parrish, FL 34219Sold
- $560,300-- bd-- ba-- sqft8718 Arrow Creek Dr, Parrish, FL 34219Sold
- $517,5004 bd3 ba2.4k sqft11822 Richmond Trl, Parrish, FL 34219Sold
- $543,7005 bd6 ba2.8k sqft11835 Richmond Trl, Parrish, FL 34219Sold
- $474,9903 bd2 ba2k sqft11826 Richmond Trl, Parrish, FL 34219Sold
- $554,4004 bd3 ba2.5k sqft11839 Richmond Trl, Parrish, FL 34219Sold
A local agent can set up tours, give advice and negotiate with sellers.
Similar homes
- $479,9004 bd3 ba2.4k sqft16331 66th Ln E, Parrish, FL 34219For Sale

 MLS ID #A4700302, Douglas Clark, EXIT KING REALTY. Stellar MLS
 - $489,2054 bd3 ba2.5k sqft13140 Oxeye Ln, Parrish, FL 34219New Construction
 MLS ID #TB8487257, Candace Merry, MATTAMY REAL ESTATE SERVICES. Stellar MLS
 - $438,9003 bd2 ba1.7k sqft11832 Catawba Cv, Parrish, FL 34219For Sale
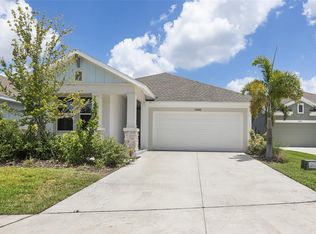 MLS ID #A4699346, Pierre Shaheen, COMPASS FLORIDA LLC. Stellar MLS
 - $499,9903 bd2 ba2.1k sqft10660 Crescent Creek Xing, Parrish, FL 34219New Construction
 Stellar MLS
 - $475,0004 bd2 ba1.7k sqft3714 Woodmont Dr, Parrish, FL 34219For SaleMLS ID #A4689917, Jacob Benedict, BERKSHIRE HATHAWAY HOMESERVICE. Stellar MLS
- $461,3204 bd3 ba2.1k sqft9927 Johnson Oaks Gln, Parrish, FL 34219New ConstructionStellar MLS
- $474,3154 bd3 ba2.3k sqft5038 125th Ave E, Parrish, FL 34219New ConstructionMLS ID #TB8445082, Candace Merry, MATTAMY REAL ESTATE SERVICES. Stellar MLS
- $529,7504 bd4 ba2.5k sqft10037 Hidden Hammock Loop, Parrish, FL 34219New ConstructionStellar MLS
- $509,9902 bd2 ba1.9k sqft5028 Lowland Ter, Parrish, FL 34219New ConstructionKolter Homes
- $519,6484 bd4 ba2.8k sqft12458 49th St E, Parrish, FL 34219New ConstructionMLS ID #TB8333331, Candace Merry, MATTAMY REAL ESTATE SERVICES. Stellar MLS
- $519,8074 bd3 ba2.6k sqft12459 49th St E, Parrish, FL 34219New ConstructionMLS ID #TB8441541, Candace Merry, MATTAMY REAL ESTATE SERVICES. Stellar MLS
- $462,6973 bd3 ba2.2k sqft5016 124th Ave E, Parrish, FL 34219New ConstructionMLS ID #TB8445048, Candace Merry, MATTAMY REAL ESTATE SERVICES. Stellar MLS
- $417,3354 bd3 ba2.3k sqft13018 Sunseed St, Parrish, FL 34219New ConstructionMLS ID #TB8502252, Candace Merry, MATTAMY REAL ESTATE SERVICES. Stellar MLS
- $554,7204 bd3 ba2.9k sqft9943 Johnson Oaks Gln, Parrish, FL 34219New ConstructionStellar MLS
- $458,2785 bd3 ba2.7k sqft10160 Hidden Hammock Loop, Parrish, FL 34219New ConstructionStellar MLS
- $419,5004 bd3 ba2.2k sqft11841 Moonsail Dr, Parrish, FL 34219New ConstructionStellar MLS
- $445,3403 bd3 ba2.1k sqft10005 Johnson Oaks Gln, Parrish, FL 34219New ConstructionStellar MLS
- $430,4774 bd3 ba2k sqft12406 49th St E, Parrish, FL 34219New ConstructionMLS ID #TB8472781, Candace Merry, MATTAMY REAL ESTATE SERVICES. Stellar MLS
- $529,9904 bd3 ba2.7k sqft8517 Dove Bog Ter, Parrish, FL 34219New ConstructionStellar MLS
- $549,9904 bd3 ba2.6k sqft7418 Sea Manatee St, Parrish, FL 34219New ConstructionStellar MLS
