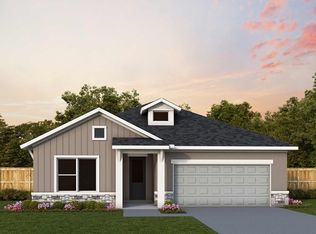
One or more photo(s) has been virtually staged. Imagine Life at the Center of it All in North River Ranch! Welcome to your dream home in the vibrant heart of North River Ranch, where modern design meets small-town charm in one of the area's most desirable master-planned communities. This beautifully crafted new construction home is thoughtfully designed to complement today’s lifestyle, featuring 4 generously sized bedrooms, 3 full bathrooms, and a private enclosed study—perfect for working from home, tackling creative projects, or simply enjoying a peaceful retreat. Step inside and experience the warmth of the expansive open-concept layout, where natural light floods the main living areas and creates a seamless flow from the gourmet kitchen to the spacious living and dining rooms. Whether you’re hosting a festive gathering or savoring a quiet evening with family, this layout offers the perfect backdrop for life’s everyday moments and milestone celebrations alike. The enclosed study offers incredible flexibility—transform it into a home office, a cozy reading nook, a homework zone, or a hobby space tailored just for you. Its thoughtful placement ensures privacy while remaining connected to the heart of the home. Car enthusiasts, hobbyists, or families with multiple vehicles will love the impressive 3-car tandem garage. With ample space for storage, tools, outdoor gear, or even your golf cart, this versatile area adds convenience and practicality without sacrificing style. Outside your front door, you’ll discover the unmatched lifestyle that comes with living in North River Ranch. This master-planned community is designed to foster connection, activity, and enjoyment at every turn. Take a morning jog or evening stroll along miles of picturesque walking and biking trails, unwind at one of the three beautifully designed community pools, or spend the weekend exploring the local parks and gathering spaces with neighbors who soon become friends. More than just a house, this home offers an opportunity to become part of a thriving community where every detail is designed to enhance your quality of life. Whether you're starting a new chapter or planting long-term roots, this is a place where memories are made and dreams take shape. Don’t let this exceptional opportunity pass you by—schedule your private tour today and take the first step toward making this stunning property your forever home!
Sold for $524,990
$524,990
11842 RICHMOND TRAIL, PARRISH, FL 34219
4beds
2,419sqft
Single Family Residence
Built in 2025
6,530 Square Feet Lot
$520,400 Zestimate®
$217/sqft
$2,878 Estimated rent
Home value
$520,400
$479,000 - $562,000
$2,878/mo
Zestimate® history
Owner options
List your home for rent
$2,878/mo
Rent Zestimate®
Find your next renter with Zillow Rental Manager. Plus, with online applications, you can quickly screen prospective tenants – for free.
$2,878/mo
Rent Zestimate®
Refinance and save
$3,501/mo
Est. payment
Refinancing to a lower rate could help reduce your monthly payments and save thousands over the life of the loan.
$3,501/mo
Est. payment
Explore your selling options
Work with a Zillow partner agent
Leverage their expertise and Zillow's premium Showcase listings to get your home seen by more buyers.
Get startedList with your own agent
Get your home in front of millions of buyers by listing it on Zillow.
Learn how to do itSell it yourself
Take full control of how buyers see your home on Zillow by listing For Sale by Owner (FSBO).
List your homeWhat's special
Zillow last checked:
Listing updated:
Listed by:
Trenton Miller 716-949-5557,
WEEKLEY HOMES REALTY COMPANY 866-493-3553
Bought with:
Clive Saunders, 3320754
EXP REALTY LLC
Source: Stellar MLS,MLS#: TB8351369 Originating MLS: Suncoast Tampa
Originating MLS: Suncoast Tampa
Facts & features
Interior
Bedrooms & bathrooms
- Bedrooms: 4
- Bathrooms: 3
- Full bathrooms: 3
Primary bedroom
- Features: Walk-In Closet(s)
- Level: First
- Area: 224 Square Feet
- Dimensions: 16x14
Bedroom 2
- Features: Built-in Closet
- Level: First
- Area: 110 Square Feet
- Dimensions: 11x10
Bedroom 3
- Features: Built-in Closet
- Level: First
- Area: 110 Square Feet
- Dimensions: 11x10
Bedroom 4
- Features: Built-in Closet
- Level: First
- Area: 120 Square Feet
- Dimensions: 12x10
Dining room
- Level: First
- Area: 150 Square Feet
- Dimensions: 10x15
Kitchen
- Level: First
- Area: 195 Square Feet
- Dimensions: 15x13
Living room
- Level: First
- Area: 255 Square Feet
- Dimensions: 17x15
Heating
- Central, Electric, Exhaust Fan
Cooling
- Central Air
Appliances
- Included: Dishwasher, Disposal, Electric Water Heater, Microwave, Range
- Laundry: Inside
Features
- High Ceilings, In Wall Pest System, Thermostat, Walk-In Closet(s)
- Flooring: Carpet, Laminate, Tile
- Windows: Low Emissivity Windows, Hurricane Shutters/Windows
- Has fireplace: No
Interior area
- Total structure area: 3,265
- Total interior livable area: 2,419 sqft
Property
Parking
- Total spaces: 3
- Parking features: Garage - Attached
- Attached garage spaces: 3
Features
- Levels: One
- Stories: 1
- Exterior features: Irrigation System, Sidewalk
Lot
- Size: 6,530 Square Feet
- Features: Above Flood Plain
Details
- Parcel number: 403605709
- Zoning: RESI
- Special conditions: None
Construction
Type & style
- Home type: SingleFamily
- Architectural style: Ranch
- Property subtype: Single Family Residence
Materials
- Block, Stucco
- Foundation: Slab
- Roof: Shingle
Condition
- Completed
- New construction: Yes
- Year built: 2025
Details
- Builder model: The Captiva
- Builder name: David Weekley Homes
Utilities & green energy
- Sewer: Private Sewer
- Water: Canal/Lake For Irrigation, Public
- Utilities for property: BB/HS Internet Available, Cable Available, Electricity Connected, Fiber Optics, Fire Hydrant, Phone Available, Public, Sewer Connected, Sprinkler Recycled, Underground Utilities, Water Available, Water Connected
Green energy
- Energy efficient items: Appliances, HVAC, Insulation, Lighting, Thermostat, Water Heater, Windows
- Indoor air quality: Air Filters MERV 10+, Ventilation
- Water conservation: Drip Irrigation, Irrigation-Reclaimed Water, Fl. Friendly/Native Landscape
Community & HOA
Community
- Features: Deed Restrictions, Fitness Center, Golf Carts OK, Irrigation-Reclaimed Water, Park, Pool, Sidewalks
- Pet fee: $0 monthly
- Subdivision: NORTH RIVER RANCH
HOA
- Has HOA: Yes
- Amenities included: Clubhouse, Fence Restrictions, Fitness Center, Gated, Park, Playground, Pool, Trail(s)
- Services included: Community Pool, Pool Maintenance, Recreational Facilities
- HOA fee: $9 monthly
- HOA name: Access Management
Location
- Region: Parrish
Financial & listing details
- Price per square foot: $217/sqft
- Tax assessed value: $65,450
- Annual tax amount: $3,133
- Date on market: 2/17/2025
- Cumulative days on market: 220 days
- Listing terms: Cash,Conventional,FHA,VA Loan
- Ownership: Fee Simple
- Total actual rent: 0
- Electric utility on property: Yes
- Road surface type: Asphalt
Price history
| Date | Event | Price |
|---|---|---|
| 1/13/2026 | Sold | $524,990$217/sqft |
Source:  Stellar MLS #TB8351369 Report a problem Stellar MLS #TB8351369 Report a problem | ||
| 12/22/2025 | Pending sale | $524,990$217/sqft |
Source: Stellar MLS #TB8351369 Report a problem | ||
| 10/22/2025 | Price change | $524,990-5.5%$217/sqft |
Source:  David Weekley Homes Report a problem David Weekley Homes Report a problem | ||
| 10/3/2025 | Price change | $555,341+5.8%$230/sqft |
Source: David Weekley Homes Report a problem | ||
| 10/2/2025 | Listed for sale | $524,990$217/sqft |
Source: Stellar MLS #TB8351369 Report a problem | ||
| 8/25/2025 | Pending sale | $524,990$217/sqft |
Source: Stellar MLS #TB8351369 Report a problem | ||
| 6/17/2025 | Price change | $524,990-5.5%$217/sqft |
Source: Stellar MLS #TB8351369 Report a problem | ||
| 5/20/2025 | Price change | $555,341+2.8%$230/sqft |
Source: David Weekley Homes Report a problem | ||
| 5/5/2025 | Listed for sale | $539,990$223/sqft |
Source: Stellar MLS #TB8351369 Report a problem | ||
| 3/27/2025 | Pending sale | $539,990-2.8%$223/sqft |
Source: Stellar MLS #TB8351369 Report a problem | ||
| 3/14/2025 | Price change | $555,341+2.8%$230/sqft |
Source: David Weekley Homes Report a problem | ||
| 3/14/2025 | Listed for sale | $539,990$223/sqft |
Source: Stellar MLS #TB8351369 Report a problem | ||
| 3/12/2025 | Pending sale | $539,990$223/sqft |
Source: Stellar MLS #TB8351369 Report a problem | ||
| 2/17/2025 | Price change | $539,990-2.3%$223/sqft |
Source: Stellar MLS #TB8351369 Report a problem | ||
| 1/30/2025 | Price change | $552,471-0.9%$228/sqft |
Source: David Weekley Homes Report a problem | ||
| 1/21/2025 | Listed for sale | $557,471$230/sqft |
Source: David Weekley Homes Report a problem | ||
Public tax history
| Year | Property taxes | Tax assessment |
|---|---|---|
| 2025 | $3,889 +19.2% | $65,450 |
| 2024 | $3,263 +23.2% | $65,450 +366.8% |
| 2023 | $2,649 +3.2% | $14,020 |
| 2022 | $2,567 +1090.5% | $14,020 |
| 2021 | $216 | $14,020 |
Find assessor info on the county website
Neighborhood: 34219
Nearby homes
- $557,4004 bd2 ba2k sqft11846 Richmond Trl, Parrish, FL 34219Sold
- $515,0004 bd3 ba2.4k sqft11838 Richmond Trl, Parrish, FL 34219Sold
- $65,450-- bd-- ba-- sqft11850 Richmond Trl, Parrish, FL 34219Off Market
- $499,9903 bd3 ba2.2k sqft11834 Richmond Trl, Parrish, FL 34219Pending

- $489,9904 bd2 ba2k sqft11830 Richmond Trl, Parrish, FL 34219New Construction
- $420,0003 bd2 ba2k sqft11854 Richmond Trl, Parrish, FL 34219Sold
- $630,2004 bd3 ba2.4k sqft11843 Richmond Trl, Parrish, FL 34219Sold
- $554,4004 bd3 ba2.5k sqft11839 Richmond Trl, Parrish, FL 34219Sold
Nearby schools
GreatSchools rating
- 7/10Virgil Mills Elementary SchoolGrades: PK-5Distance: 3.7 mi
- 5/10Buffalo Creek Middle SchoolGrades: 6-8Distance: 3.6 mi
- 5/10Parrish Community High SchoolGrades: 9-12Distance: 0.8 mi
Schools provided by the listing agent
- Elementary: Barbara A. Harvey Elementary
- Middle: Buffalo Creek Middle
- High: Parrish Community High
Source: Stellar MLS. This data may not be complete. We recommend contacting the local school district to confirm school assignments for this home.
Get a cash offer in 3 minutes
Find out how much your home could sell for in as little as 3 minutes with a no-obligation cash offer.
Estimated market value
$520,400
Get a cash offer in 3 minutes
Find out how much your home could sell for in as little as 3 minutes with a no-obligation cash offer.
Estimated market value
$520,400
- Florida
- Manatee County
- Parrish
- 34219
- 11842 RICHMOND TRAIL
Nearby cities
Nearby zip codes
Other Parrish Topics
