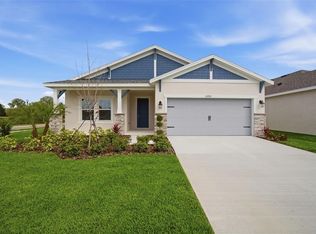
Welcome to this beautifully built 2025 home offering 4 spacious bedrooms, 2 full bathrooms, and a convenient half bath. This two-story residence features an open-concept floor plan with expansive living and dining areas, perfectly centered around a well-appointed kitchen that's ideal for entertaining family and friends. Thoughtful upgrades include a fully fenced backyard, a screened lanai, and upgraded lighting and ceiling fans throughout. Upstairs, you'll find all four bedrooms, including a generous primary suite with peaceful pond views, a large walk-in closet, and an elegant en-suite bathroom featuring dual vanities. Three additional bedrooms are thoughtfully positioned for privacy, along with a versatile loft/flex space that's perfect as a media room, home office, playroom, or additional living area. Step outside to the screened lanai overlooking the tranquil pond and enjoy the spacious, fully fenced backyard with plenty of room for pets, play, gardening, or weekend barbecues. Residents also enjoy outstanding community amenities just a short walk away, including a large resort-style swimming pool, clubhouse, playground, tennis courts, and more. This move-in-ready home combines modern style, functional living, and exceptional community amenities—don't miss the opportunity to make it yours!
For sale
$479,900
16331 66TH LANE E, PARRISH, FL 34219
4beds
2,411sqft
Single Family Residence
Built in 2025
8,490 Square Feet Lot
$468,900 Zestimate®
$199/sqft
$120/mo HOA
What's special
Open-concept floor planConvenient half bathFully fenced backyardLarge walk-in closet
- 91 days
- 90
- 8
Zillow last checked:
Listing updated:
Listed by:
Douglas Clark 941-928-2108,
EXIT KING REALTY 941-497-6060
Source: Stellar MLS,MLS#: A4700302 Originating MLS: Venice
Originating MLS: Venice
Facts & features
Interior
Bedrooms & bathrooms
- Bedrooms: 4
- Bathrooms: 3
- Full bathrooms: 2
- 1/2 bathrooms: 1
Primary bedroom
- Features: Walk-In Closet(s)
- Level: Second
- Area: 208 Square Feet
- Dimensions: 16x13
Bedroom 2
- Features: Built-in Closet
- Level: Second
- Area: 110 Square Feet
- Dimensions: 10x11
Bedroom 3
- Features: Built-in Closet
- Level: Second
- Area: 110 Square Feet
- Dimensions: 10x11
Bedroom 4
- Features: Built-in Closet
- Level: Second
- Area: 110 Square Feet
- Dimensions: 10x11
Kitchen
- Level: First
- Area: 160 Square Feet
- Dimensions: 16x10
Living room
- Level: First
- Area: 306 Square Feet
- Dimensions: 17x18
Heating
- Electric
Cooling
- Central Air
Appliances
- Included: Dishwasher, Disposal, Electric Water Heater, Microwave, Range, Refrigerator
- Laundry: Inside
Features
- Ceiling Fan(s), In Wall Pest System
- Flooring: Carpet, Ceramic Tile
- Has fireplace: No
Interior area
- Total structure area: 2,700
- Total interior livable area: 2,411 sqft
Video & virtual tour
Property
Parking
- Total spaces: 2
- Parking features: Garage - Attached
- Attached garage spaces: 2
- Details: Garage Dimensions: 180x200
Features
- Levels: Two
- Stories: 2
- Exterior features: Irrigation System
- Fencing: Fenced
- Has view: Yes
- View description: Water, Pond
- Has water view: Yes
- Water view: Water,Pond
Lot
- Size: 8,490 Square Feet
Details
- Parcel number: 494976859
- Zoning: RESI
- Special conditions: None
Construction
Type & style
- Home type: SingleFamily
- Property subtype: Single Family Residence
Materials
- Block
- Foundation: Slab
- Roof: Shingle
Condition
- New construction: No
- Year built: 2025
Details
- Builder model: 2405
- Builder name: ADAM Homes
Utilities & green energy
- Sewer: Public Sewer
- Water: Public
- Utilities for property: Cable Connected, Electricity Connected, Sewer Connected, Sprinkler Meter
Community & HOA
Community
- Features: Clubhouse, Playground, Tennis Court(s)
- Pet fee: $0 monthly
- Subdivision: AVIARY AT RUTLAND RANCH PH IIA & IIB
HOA
- Has HOA: Yes
- Amenities included: Pool
- Services included: Pool Maintenance, Recreational Facilities
- HOA fee: $120 monthly
- HOA name: Aviary At Ruland Ranch HOA
- HOA phone: 863-940-2863
Location
- Region: Parrish
Financial & listing details
- Price per square foot: $199/sqft
- Tax assessed value: $59,925
- Annual tax amount: $2,637
- Date on market: 7/17/2026
- Cumulative days on market: 91 days
- Listing terms: Cash,Conventional,FHA,USDA Loan,VA Loan
- Ownership: Fee Simple
- Total actual rent: 0
- Electric utility on property: Yes
- Road surface type: Asphalt
Estimated market value
$468,900
$445,000 - $492,000
$2,995/mo
Price history
| Date | Event | Price |
|---|---|---|
| 7/17/2026 | Listed for sale | $479,900+7.1%$199/sqft |
Source:  Stellar MLS #A4700302 Report a problem Stellar MLS #A4700302 Report a problem | ||
| 10/2/2025 | Sold | $447,884$186/sqft |
Source: Stellar MLS #TB8419766 Report a problem | ||
| 9/17/2025 | Pending sale | $447,884$186/sqft |
Source: Stellar MLS #TB8419766 Report a problem | ||
| 8/20/2025 | Listed for sale | $447,884$186/sqft |
Source: Stellar MLS #TB8419766 Report a problem | ||
Public tax history
| Year | Property taxes | Tax assessment |
|---|---|---|
| 2025 | $2,637 +12.9% | $59,925 |
| 2024 | $2,336 +5.3% | $59,925 +30.6% |
| 2023 | $2,218 +1471.1% | $45,900 +403.3% |
| 2022 | $141 | $9,120 |
Find assessor info on the county website
Monthly payment
Est. payment
Payment breakdown
Explore the cost of this home by adjusting the details. Changes won't be saved.Climate risks
Neighborhood: 34219
Nearby schools
Schools provided by the listing agent
- Elementary: William H. Bashaw Elementary
- Middle: Buffalo Creek Middle
- High: Parrish Community High
Source: Stellar MLS. This data may not be complete. We recommend contacting the local school district to confirm school assignments for this home.
Similar homes
- $479,2054 bd3 ba2.5k sqft13140 OXEYE LANE, PARRISH, FL 34219New Construction

 MLS ID #TB8487257, Candace Merry, MATTAMY REAL ESTATE SERVICES. Stellar MLS
 - $479,9904 bd2 ba2k sqft11830 RICHMOND TRAIL, PARRISH, FL 34219New Construction
 MLS ID #TB8466776, Brian Phillips, HARTNEY REALTY & DEVELOPMENT. Stellar MLS
 - $474,9994 bd3 ba2.6k sqft14522 BANKS COURT, PARRISH, FL 34219New Construction
 Stellar MLS
 - $459,6864 bd3 ba2k sqft12324 49TH STREET E, PARRISH, FL 34219New Construction
 MLS ID #TB8537790, Candace Merry, MATTAMY REAL ESTATE SERVICES. Stellar MLS
 - $482,9904 bd3 ba2.5k sqft7819 GLEN LILY PLACE, PARRISH, FL 34219New ConstructionStellar MLS
- $543,9004 bd3 ba2.4k sqft11920 RICHMOND TRAIL, PARRISH, FL 34219For SaleMLS ID #TB8546460, Celina Weathersby, POWER REAL ESTATE GROUP LLC. Stellar MLS
- $514,9994 bd3 ba2.6k sqft14510 BANKS COURT, PARRISH, FL 34219New ConstructionMLS ID #S5142957, Stephanie Morales, LLC, AXEN REALTY LLC. Stellar MLS
- $452,9904 bd3 ba2.2k sqft7835 GLEN LILY PLACE, PARRISH, FL 34219New ConstructionMLS ID #G5113095, Nancy Pruitt, PA, OLYMPUS EXECUTIVE REALTY INC. Stellar MLS
- $449,9904 bd3 ba2.2k sqft7823 GLEN LILY PLACE, PARRISH, FL 34219New ConstructionStellar MLS
- $439,5033 bd3 ba2.5k sqft13116 OXEYE LANE, PARRISH, FL 34219New ConstructionMLS ID #TB8487220, Candace Merry, MATTAMY REAL ESTATE SERVICES. Stellar MLS
- $434,9994 bd3 ba2k sqft14518 BANKS COURT, PARRISH, FL 34219New ConstructionStellar MLS
- $529,8614 bd4 ba3k sqft9026 SUNDANCE TERRACE, PARRISH, FL 34219New ConstructionMLS ID #TB8456951, Candace Merry, MATTAMY REAL ESTATE SERVICES. Stellar MLS
- $569,0003 bd2 ba1.9k sqft14733 SUNSET CREST LANE, PARRISH, FL 34219New ConstructionMLS ID #A4708278, Douglas Duncan, PREMIER SOTHEBY'S INTERNATIONAL REALTY. Stellar MLS
- $369,0006 bd3 ba2.4k sqft3809 AMBERSWEET CROSSING, PARRISH, FL 34219New ConstructionMLS ID #O6448579, Richard Gailey, GAILEY ENTERPRISES REAL ESTATE. Stellar MLS
- $464,9904 bd4 ba2.6k sqft7815 GLEN LILY PLACE, PARRISH, FL 34219New ConstructionStellar MLS
- $414,9354 bd3 ba2.3k sqft13018 SUNSEED STREET, PARRISH, FL 34219New ConstructionMLS ID #TB8502252, Candace Merry, MATTAMY REAL ESTATE SERVICES. Stellar MLS
- $409,9654 bd3 ba2k sqft9243 AURELIA AVENUE, PARRISH, FL 34219New ConstructionMLS ID #TB8487185, Candace Merry, MATTAMY REAL ESTATE SERVICES. Stellar MLS
- $360,0004 bd3 ba1.9k sqft7722 SATTERFIELD TERRACE, PARRISH, FL 34219New ConstructionStellar MLS
- $424,9774 bd3 ba2k sqft12406 49TH STREET E, PARRISH, FL 34219New ConstructionMLS ID #TB8472781, Candace Merry, MATTAMY REAL ESTATE SERVICES. Stellar MLS
- $535,0004 bd3 ba2.8k sqft9909 LONGMEADOW AVENUE, PARRISH, FL 34219For SaleMLS ID #TB8531166, Trish McCullough-Johnson, COLDWELL BANKER REALTY. Stellar MLS
