Virtually Staged. Special Financing and Flex Funds up to 40K available! Options may vary; offers are available on select homes on a first-come, first-served basis. Contact builder for more information! Discover the epitome of modern living with this stunning Tourmaline Floorplan, offering 2679 square feet of expertly designed space. This home features 4 spacious bedrooms and 3 luxurious bathrooms, ensuring comfort and style at every turn. Step inside to find elegant quartz countertops throughout, complemented by sleek tile flooring in common areas and plush carpeting in the bedrooms. Enjoy the sophisticated touch of soft-close cabinets and stylish cabinet hardware, adding a perfect blend of functionality and flair. Full 8ft tall doors through out. In wall pest tube system for ease of access. The home comes fully equipped with essential appliances, including a refrigerator, washer, and dryer, making it move-in ready and hassle-free. Tall 9’4” ceilings and expansive 8’ doors create an open and airy atmosphere, enhancing the overall sense of space and light. Experience unparalleled convenience and luxury in this meticulously crafted home, where every detail has been thoughtfully designed for your ultimate comfort. Don’t miss out on this exceptional opportunity!
New construction
$514,999
14510 BANKS COURT, PARRISH, FL 34219
4beds
2,670sqft
Single Family Residence
Built in 2026
5,998 Square Feet Lot
$510,100 Zestimate®
$193/sqft
$119/mo HOA
What's special
Elegant quartz countertops throughoutOpen and airy atmosphereStylish cabinet hardwareSoft-close cabinets
- 256 days
- 31
- 2
Zillow last checked:
Listing updated:
Listed by:
Stephanie Morales, LLC 407-399-2055,
AXEN REALTY LLC 623-624-9685
Source: Stellar MLS,MLS#: S5142957 Originating MLS: Orlando Regional
Originating MLS: Orlando Regional
Facts & features
Interior
Bedrooms & bathrooms
- Bedrooms: 4
- Bathrooms: 3
- Full bathrooms: 3
Primary bedroom
- Features: Walk-In Closet(s)
- Level: Second
- Area: 276.8 Square Feet
- Dimensions: 17.3x16
Bedroom 2
- Features: Built-in Closet
- Level: Second
- Area: 121.1 Square Feet
- Dimensions: 10.9x11.11
Bedroom 3
- Features: Built-in Closet
- Level: Second
- Area: 152.6 Square Feet
- Dimensions: 10.9x14
Bedroom 4
- Features: Walk-In Closet(s)
- Level: First
Primary bathroom
- Features: Dual Sinks, En Suite Bathroom, Shower No Tub
- Level: Second
Bathroom 2
- Features: Dual Sinks, Tub With Shower
- Level: Second
Bathroom 3
- Level: First
Dining room
- Level: First
- Area: 184.86 Square Feet
- Dimensions: 11.7x15.8
Great room
- Level: First
- Area: 271.76 Square Feet
- Dimensions: 17.2x15.8
Kitchen
- Features: Kitchen Island, Pantry
- Level: First
- Area: 154.84 Square Feet
- Dimensions: 9.8x15.8
Laundry
- Level: Second
Loft
- Level: Second
- Area: 268.15 Square Feet
- Dimensions: 17.3x15.5
Heating
- Central, Electric
Cooling
- Central Air
Appliances
- Included: Dishwasher, Disposal, Electric Water Heater, Microwave, Range
- Laundry: Laundry Room
Features
- High Ceilings, Living Room/Dining Room Combo, Open Floorplan, Solid Surface Counters, Split Bedroom, Thermostat, Walk-In Closet(s)
- Flooring: Carpet, Ceramic Tile
- Doors: Sliding Doors
- Has fireplace: No
Interior area
- Total structure area: 3,316
- Total interior livable area: 2,670 sqft
Video & virtual tour
Property
Parking
- Total spaces: 2
- Parking features: Garage Door Opener
- Attached garage spaces: 2
Features
- Levels: Two
- Stories: 2
- Patio & porch: Covered, Patio
- Exterior features: Irrigation System
Lot
- Size: 5,998 Square Feet
- Features: Cul-De-Sac
Details
- Parcel number: 511310109. 12
- Zoning: 0000
- Special conditions: None
Construction
Type & style
- Home type: SingleFamily
- Property subtype: Single Family Residence
Materials
- Stone, Stucco
- Foundation: Block, Other, Slab
- Roof: Shingle
Condition
- Completed
- New construction: Yes
- Year built: 2026
Details
- Builder model: TOURMALINE
- Builder name: Richmond American Homes
Utilities & green energy
- Sewer: Public Sewer
- Water: Public
- Utilities for property: BB/HS Internet Available, Cable Available, Electricity Connected, Public, Sewer Connected, Water Connected
Community & HOA
Community
- Features: Playground
- Security: Smoke Detector(s)
- Pet fee: $0 monthly
- Subdivision: ESTATES AT RIVERS EDGE
HOA
- Has HOA: Yes
- Amenities included: Playground, Trail(s)
- HOA fee: $119 monthly
- HOA name: Richmond American
Location
- Region: Parrish
Financial & listing details
- Price per square foot: $193/sqft
- Date on market: 2/2/2026
- Cumulative days on market: 256 days
- Listing terms: Cash,Conventional,FHA,VA Loan
- Ownership: Fee Simple
- Total actual rent: 0
- Electric utility on property: Yes
- Road surface type: Asphalt, Paved
Estimated market value
$510,100
$485,000 - $536,000
$3,087/mo
Price history
| Date | Event | Price |
|---|---|---|
| 6/27/2026 | Price change | $514,999+1%$193/sqft |
Source: Richmond Homes Report a problem | ||
| 6/2/2026 | Price change | $509,999-1.9%$191/sqft |
Source:  Stellar MLS #S5142957 Report a problem Stellar MLS #S5142957 Report a problem | ||
| 2/2/2026 | Listed for sale | $519,999$195/sqft |
Source: Stellar MLS #S5142957 Report a problem | ||
Public tax history
Tax history is unavailable.
Monthly payment
Est. payment
Payment breakdown
Explore the cost of this home by adjusting the details. Changes won't be saved.Climate risks
Neighborhood: 34219

Similar homes
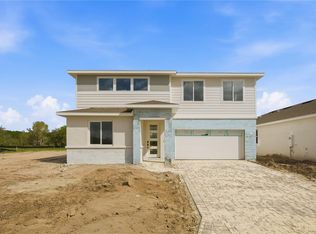
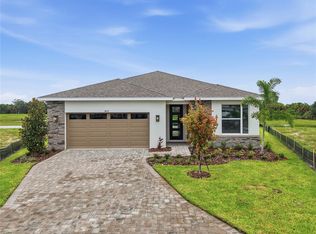
- $474,9994 bd3 ba2.6k sqft14522 BANKS COURT, PARRISH, FL 34219New Construction

 Stellar MLS
 - $459,0005 bd3 ba2.5k sqft17249 WHEATBERRY BOULEVARD, PARRISH, FL 34219For Sale
 MLS ID #A4709172, Tami Kersey, OLD FLORIDA REALTY LLC. Stellar MLS
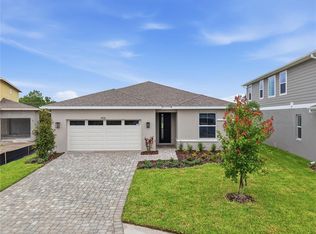
 - $434,9994 bd3 ba2k sqft14518 BANKS COURT, PARRISH, FL 34219New Construction
 Stellar MLS
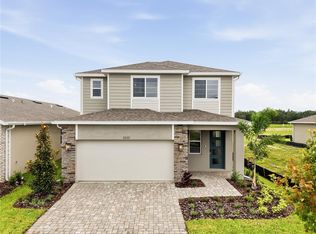
 - $389,9994 bd3 ba2.1k sqft2322 ANDERS DRIVE, PARRISH, FL 34219New Construction
 Stellar MLS
 - $479,9004 bd3 ba2.4k sqft16331 66TH LANE E, PARRISH, FL 34219For SaleMLS ID #A4700302, Douglas Clark, EXIT KING REALTY. Stellar MLS
- $524,9904 bd3 ba2.7k sqft8509 DOVE BOG TERRACE, PARRISH, FL 34219New ConstructionStellar MLS
- $529,8614 bd4 ba3k sqft9026 SUNDANCE TERRACE, PARRISH, FL 34219New ConstructionMLS ID #TB8456951, Candace Merry, MATTAMY REAL ESTATE SERVICES. Stellar MLS
- $543,9004 bd3 ba2.4k sqft11920 RICHMOND TRAIL, PARRISH, FL 34219For SaleMLS ID #TB8546460, Celina Weathersby, POWER REAL ESTATE GROUP LLC. Stellar MLS
- $459,6864 bd3 ba2k sqft12324 49TH STREET E, PARRISH, FL 34219New ConstructionMLS ID #TB8537790, Candace Merry, MATTAMY REAL ESTATE SERVICES. Stellar MLS
- $479,2054 bd3 ba2.5k sqft13140 OXEYE LANE, PARRISH, FL 34219New ConstructionMLS ID #TB8487257, Candace Merry, MATTAMY REAL ESTATE SERVICES. Stellar MLS
- $515,9004 bd3 ba3k sqft9928 JOHNSON OAKS GLEN, PARRISH, FL 34219New ConstructionStellar MLS
- $589,9993 bd3 ba2.5k sqft3673 142ND TER E, PARRISH, FL 34219New ConstructionStellar MLS
- $534,9904 bd4 ba2.5k sqft10037 HIDDEN HAMMOCK LOOP, PARRISH, FL 34219New ConstructionStellar MLS
- $549,5024 bd4 ba3.2k sqft9022 SUNDANCE TERRACE, PARRISH, FL 34219New ConstructionMLS ID #TB8456931, Candace Merry, MATTAMY REAL ESTATE SERVICES. Stellar MLS
- $454,6973 bd3 ba2.2k sqft5016 124TH AVENUE E, PARRISH, FL 34219New ConstructionMLS ID #TB8445048, Candace Merry, MATTAMY REAL ESTATE SERVICES. Stellar MLS
- $482,9904 bd3 ba2.5k sqft7819 GLEN LILY PLACE, PARRISH, FL 34219New ConstructionStellar MLS
- $479,9904 bd2 ba2k sqft11830 RICHMOND TRAIL, PARRISH, FL 34219New ConstructionMLS ID #TB8466776, Brian Phillips, HARTNEY REALTY & DEVELOPMENT. Stellar MLS
- $349,9993 bd2 ba1.7k sqft2326 ANDERS DRIVE, PARRISH, FL 34219New ConstructionStellar MLS
- $509,9904 bd4 ba2.4k sqft15227 EASTLYN DRIVE, BRADENTON, FL 34212New ConstructionStellar MLS
- $459,9904 bd3 ba2.5k sqft7831 GLEN LILY PLACE, PARRISH, FL 34219New ConstructionStellar MLS
