Virtually Staged. Welcome to 11920 Richmond Trail, a beautifully maintained 2024-built David Weekley Captiva home offering 2,419 square feet of living space and a pond view in the master-planned North River Ranch community of Parrish. This thoughtfully designed home features 4 bedrooms, 3 full bathrooms, a versatile flex space, and a 3-car tandem garage providing additional space for vehicles and storage. The open-concept floor plan connects the kitchen, dining, and living areas, creating a functional layout for everyday living and entertaining. The fourth bedroom features access to a dedicated full bathroom, providing additional flexibility within the floor plan. The spacious living area opens toward the backyard and pond, creating an inviting setting to enjoy the Florida outdoors. The owner’s suite provides a private retreat with a spacious bathroom and walk-in closet. Beyond the home, North River Ranch offers an extensive collection of recreational and lifestyle amenities across multiple amenity campuses, including Brightwood Pavilion, Riverfield Verandah, and Camp Hidden Creek. Community amenities include resort-style pools, clubhouse and gathering spaces, fitness facilities, outdoor fitness stations, pickleball courts, playgrounds, game and activity areas, event lawns, open green spaces, firepit and picnic areas, Dash’s Bark Park, and miles of paved and natural trails connected by the community Greenway. Residents can also enjoy the NRR Trailhead, Bike Share program, Bike Pump Park and challenge course, along with numerous parks and outdoor spaces throughout the community. North River Ranch also provides convenient access to onsite schools, shopping, dining, medical services, and the growing residential and commercial offerings throughout the Parrish area. Enjoy a nearly new David Weekley home with a flexible floor plan, 3-car tandem garage, pond view, and access to the extensive amenities and conveniences North River Ranch has. Schedule your showing today.
For sale
Price cut: $4.5K (11/19)
$539,000
11920 RICHMOND TRAIL, PARRISH, FL 34219
4beds
2,419sqft
Single Family Residence
Built in 2024
7,902 Square Feet Lot
$531,900 Zestimate®
$223/sqft
$9/mo HOA
What's special
Pond viewVersatile flex space
- 70 days
- 252
- 13
Zillow last checked:
Listing updated:
Listed by:
Celina Weathersby 813-454-8041,
POWER REAL ESTATE GROUP LLC 813-454-8041
Source: Stellar MLS,MLS#: TB8546460 Originating MLS: Suncoast Tampa
Facts & features
Interior
Bedrooms & bathrooms
- Bedrooms: 4
- Bathrooms: 3
- Full bathrooms: 3
Rooms
- Room types: Den/Library/Office
Primary bedroom
- Features: Built-in Closet
- Level: First
Bedroom 2
- Features: Built-in Closet
- Level: First
Bedroom 3
- Features: Built-in Closet
- Level: First
Bedroom 4
- Features: Built-in Closet
- Level: First
Primary bathroom
- Level: First
Bathroom 2
- Level: First
Bathroom 3
- Level: First
Den
- Level: First
Kitchen
- Level: First
Laundry
- Level: First
Living room
- Level: First
Heating
- Electric
Cooling
- Central Air
Appliances
- Included: Oven, Cooktop, Dishwasher, Disposal, Dryer, Electric Water Heater, Microwave, Refrigerator, Washer
- Laundry: Inside, Laundry Room
Features
- Built-in Features, Eating Space In Kitchen, High Ceilings, In Wall Pest System, Open Floorplan, Primary Bedroom Main Floor, Split Bedroom, Thermostat, Walk-In Closet(s)
- Flooring: Ceramic Tile, Laminate
- Doors: Sliding Doors
- Has fireplace: No
Interior area
- Total structure area: 3,268
- Total interior livable area: 2,419 sqft
Video & virtual tour
Property
Parking
- Total spaces: 3
- Parking features: Garage Door Opener, Golf Cart Parking, Oversized, Tandem
- Attached garage spaces: 3
Features
- Levels: One
- Stories: 1
- Patio & porch: Covered, Rear Porch
- Exterior features: Irrigation System, Sidewalk
- Has view: Yes
- View description: Water, Pond
- Has water view: Yes
- Water view: Water,Pond
- Waterfront features: Pond, Pond Access
Lot
- Size: 7,902 Square Feet
- Features: Landscaped, Oversized Lot
Details
- Parcel number: 403607309
- Zoning: RES
- Special conditions: None
Construction
Type & style
- Home type: SingleFamily
- Property subtype: Single Family Residence
Materials
- Stucco
- Foundation: Slab
- Roof: Shingle
Condition
- Completed
- New construction: No
- Year built: 2024
Details
- Builder model: Captiva
- Builder name: David Weekley
Utilities & green energy
- Sewer: Public Sewer
- Water: Public
- Utilities for property: Cable Available, Electricity Available, Fiber Optics, Phone Available, Public, Sewer Available, Water Available
Community & HOA
Community
- Features: Clubhouse, Community Mailbox, Dog Park, Fitness Center, Gated Community - No Guard, Park, Playground, Pool, Sidewalks
- Pet fee: $0 monthly
- Subdivision: MORGANS GLEN PH IA, IB, IC, IIA & IIB
HOA
- Has HOA: Yes
- Amenities included: Basketball Court, Clubhouse, Fitness Center, Gated, Pickleball Court(s), Playground, Pool, Tennis Court(s), Trail(s)
- Services included: Community Pool, Internet, Recreational Facilities
- HOA fee: $9 monthly
- HOA name: Michelle Beedie
- HOA phone: 239-444-6256
Location
- Region: Parrish
Financial & listing details
- Price per square foot: $223/sqft
- Tax assessed value: $436,690
- Annual tax amount: $8,477
- Date on market: 9/13/2026
- Cumulative days on market: 70 days
- Listing terms: Cash,Conventional,FHA,USDA Loan,VA Loan
- Ownership: Fee Simple
- Total actual rent: 0
- Electric utility on property: Yes
- Road surface type: Paved
Estimated market value
$531,900
$505,000 - $558,000
$2,954/mo
Price history
| Date | Event | Price |
|---|---|---|
| 11/19/2026 | Price change | $539,000-0.8%$223/sqft |
Source:  Stellar MLS #TB8546460 Report a problem | ||
| 11/9/2026 | Price change | $543,5000%$225/sqft |
Source: Stellar MLS #TB8546460 Report a problem | ||
| 11/2/2026 | Price change | $543,6000%$225/sqft |
Source: Stellar MLS #TB8546460 Report a problem | ||
| 10/26/2026 | Price change | $543,7000%$225/sqft |
Source: Stellar MLS #TB8546460 Report a problem | ||
| 10/19/2026 | Price change | $543,8000%$225/sqft |
Source: Stellar MLS #TB8546460 Report a problem | ||
| 10/12/2026 | Price change | $543,9000%$225/sqft |
Source: Stellar MLS #TB8546460 Report a problem | ||
| 10/6/2026 | Price change | $544,000-0.2%$225/sqft |
Source: Stellar MLS #TB8546460 Report a problem | ||
| 9/13/2026 | Listed for sale | $545,000-5.4%$225/sqft |
Source: Stellar MLS #TB8546460 Report a problem | ||
| 10/14/2025 | Listing removed | $2,900$1/sqft |
Source: Stellar MLS #TB8413878 Report a problem | ||
| 10/1/2025 | Price change | $2,900-12.1%$1/sqft |
Source: Stellar MLS #TB8413878 Report a problem | ||
| 9/17/2025 | Price change | $3,300-2.9%$1/sqft |
Source: Stellar MLS #TB8413878 Report a problem | ||
| 8/4/2025 | Listed for rent | $3,400$1/sqft |
Source: Stellar MLS #TB8413878 Report a problem | ||
| 8/12/2024 | Listing removed | -- |
Source: Stellar MLS #T3525461 Report a problem | ||
| 6/7/2024 | Price change | $3,400-5.6%$1/sqft |
Source: Stellar MLS #T3525461 Report a problem | ||
| 5/13/2024 | Price change | $3,600+9.1%$1/sqft |
Source: Stellar MLS #T3525461 Report a problem | ||
| 5/10/2024 | Listed for rent | $3,300$1/sqft |
Source: Stellar MLS #T3525461 Report a problem | ||
| 4/26/2024 | Sold | $575,861-2%$238/sqft |
Source: Stellar MLS #J975469 Report a problem | ||
| 3/26/2024 | Listed for sale | $587,861$243/sqft |
Source:  David Weekley Homes Report a problem | ||
Public tax history
| Year | Property taxes | Tax assessment |
|---|---|---|
| 2025 | $8,831 +142% | $436,690 +519% |
| 2024 | $3,649 +37.8% | $70,550 +403.2% |
| 2023 | $2,649 +3.2% | $14,020 |
| 2022 | $2,567 +1090.5% | $14,020 |
| 2021 | $216 | $14,020 |
Find assessor info on the county website
Monthly payment
Est. payment
Payment breakdown
Explore the cost of this home by adjusting the details. Changes won't be saved.Climate risks
Neighborhood: 34219
Nearby schools
Schools provided by the listing agent
- Elementary: Barbara A. Harvey Elementary
- Middle: Buffalo Creek Middle
- High: Parrish Community High
Source: Stellar MLS. This data may not be complete. We recommend contacting the local school district to confirm school assignments for this home.

Similar homes
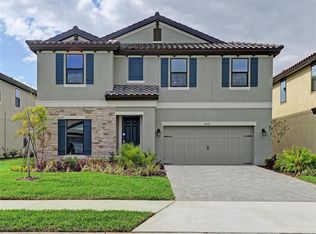
- $524,9904 bd3 ba2.7k sqft8509 DOVE BOG TERRACE, PARRISH, FL 34219New Construction
 Stellar MLS
- $569,9994 bd3 ba2.3k sqft9227 DEEP HORIZON LOOP, PARRISH, FL 34219New Construction
 Stellar MLS
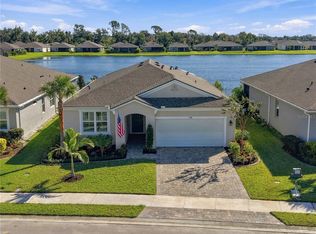
- $594,9993 bd3 ba2k sqft5308 123RD AVENUE E, PARRISH, FL 34219For Sale
 MLS ID #A4710709, Michael Dailey, COLDWELL BANKER REALTY. Stellar MLS
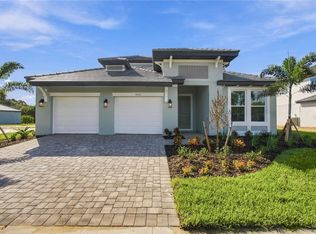
- $599,9994 bd3 ba2.7k sqft9234 DEEP HORIZON LOOP, PARRISH, FL 34219New Construction
 Stellar MLS
- $559,9993 bd3 ba2.5k sqft9231 DEEP HORIZON LOOP, PARRISH, FL 34219New ConstructionStellar MLS
- $441,5674 bd3 ba2.5k sqft6606 TORTOISE TRAIL, PARRISH, FL 34219New ConstructionStellar MLS
- $482,9904 bd3 ba2.5k sqft7819 GLEN LILY PLACE, PARRISH, FL 34219New ConstructionStellar MLS
- $379,9003 bd2 ba1.7k sqft3523 WILD BLOSSOM PLACE, PARRISH, FL 34219New ConstructionMLS ID #A4713375, Joe Murphy, COLDWELL BANKER REALTY. Stellar MLS
- $580,0003 bd2 ba2k sqft9315 BARRIER COAST TRAIL, PARRISH, FL 34219For SaleMLS ID #A4704515, Chrissy Brahler, REGAL TOUCH REALTY INC. Stellar MLS
- $514,9994 bd3 ba2.6k sqft14510 BANKS COURT, PARRISH, FL 34219New ConstructionMLS ID #S5142957, Stephanie Morales, LLC, AXEN REALTY LLC. Stellar MLS
- $414,9354 bd3 ba2.3k sqft13018 SUNSEED STREET, PARRISH, FL 34219New ConstructionMLS ID #TB8502252, Candace Merry, MATTAMY REAL ESTATE SERVICES. Stellar MLS
- $770,0004 bd3 ba2.8k sqft12807 WHEATGRASS COURT, PARRISH, FL 34219For SaleMLS ID #A4704836, Gina Guarneri, THE KEYES COMPANY - SARASOTA. Stellar MLS
- $549,9995 bd4 ba2.9k sqft2012 HAMMOCK TRACE DRIVE, PARRISH, FL 34219New ConstructionStellar MLS
- $599,9905 bd3 ba3.4k sqft13718 HEARTWOOD WAY, PARRISH, FL 34219New ConstructionStellar MLS
- $400,0004 bd2 ba2k sqft9913 EVENTIDE TRAIL, PARRISH, FL 34219For SaleMLS ID #TB8558897, Vinh Quang Chau, EXP REALTY LLC. Stellar MLS
- $449,9904 bd3 ba2.2k sqft7823 GLEN LILY PLACE, PARRISH, FL 34219New ConstructionStellar MLS
- $345,0002 bd2 ba1.4k sqft4730 DEEP CREEK TERRACE, PARRISH, FL 34219For SaleMLS ID #TB8569026, Jennifer Bell, CENTURY 21 BEGGINS ENTERPRISES. Stellar MLS
- $412,2134 bd2 ba1.9k sqft6531 TORTOISE TRAIL, PARRISH, FL 34219New ConstructionStellar MLS
- $410,0004 bd3 ba2.8k sqft12703 BLUE REFLECTION AVENUE, PARRISH, FL 34219For SaleMLS ID #A4701559, Stacy Metz, DALTON WADE INC. Stellar MLS
- $399,9904 bd3 ba2.1k sqft8132 SUNNY POINT TRAIL, PARRISH, FL 34219New ConstructionStellar MLS
