PRIVATE POOL, LAKE VIEWS, NO CDD FEES, AND LOW HOA DUES, this extensively upgraded home in Windwater brings together the features buyers are searching for in Parrish. Located at 5308 123rd Avenue East, this lightly lived in residence offers 3 bedrooms, 3 bathrooms, and 2,003 square feet in a gated neighborhood with a boutique community feel. An investment of more than $90,000 in the pool creates a standout outdoor setting, complemented by a panoramic screen enclosure that keeps the lake view front and center. Eastern rear exposure welcomes morning sunshine, an inviting backdrop for coffee by the water or a morning swim. Extensively redesigned landscaping, with thousands invested in plantings throughout the property, adds to the appeal. A butterfly garden and frequent visits from birds and wildlife bring this lakeside setting to life. Inside, the extensively renovated kitchen features new appliances and updated stonework, while impact glass windows add another valuable improvement. With limited use and substantial upgrades already completed, the home offers an appealing option for a primary residence or seasonal retreat. Windwater extends the experience beyond your own backyard with gated entry, a community pool, a pavilion with sun deck, a dog park, and a playground. Low HOA dues and no CDD assessments make the community especially worth considering when comparing the ongoing costs of homeownership in Parrish. A private pool overlooking the lake, an upgraded kitchen, thoughtfully planted gardens, and the comfort of a smaller neighborhood all come together at 5308 123rd Avenue East, Parrish, FL 34219. Schedule your private showing to appreciate the views, improvements, and setting firsthand.
For sale
$635,000
5308 123RD AVENUE E, PARRISH, FL 34219
3beds
2,002sqft
Single Family Residence
Built in 2023
6,926 Square Feet Lot
$-- Zestimate®
$317/sqft
$129/mo HOA
What's special
Private poolLake viewsExtensively renovated kitchenUpdated stoneworkNew appliancesButterfly gardenImpact glass windows
- 2 days
- 111
- 8
Likely to sell faster than
Zillow last checked:
Listing updated:
Listed by:
Michael Dailey 941-350-0224,
COLDWELL BANKER REALTY 941-907-1033
Source: Stellar MLS,MLS#: A4710709 Originating MLS: Sarasota - Manatee
Originating MLS: Sarasota - Manatee
Facts & features
Interior
Bedrooms & bathrooms
- Bedrooms: 3
- Bathrooms: 3
- Full bathrooms: 3
Primary bedroom
- Features: Walk-In Closet(s)
- Level: First
Kitchen
- Level: First
Living room
- Level: First
Heating
- Electric
Cooling
- Central Air
Appliances
- Included: Dishwasher, Disposal, Dryer, Gas Cooktop, Microwave, Refrigerator, Washer
- Laundry: Inside
Features
- Ceiling Fan(s), Open Floorplan, Stone Counters, Thermostat, Walk-In Closet(s)
- Flooring: Carpet, Luxury Vinyl, Tile
- Doors: Sliding Doors
- Windows: Window Treatments
- Has fireplace: No
Interior area
- Total structure area: 2,745
- Total interior livable area: 2,002 sqft
Video & virtual tour
Property
Parking
- Parking features: Garage - Attached
- Has attached garage: Yes
Features
- Levels: One
- Stories: 1
- Patio & porch: Covered, Deck, Enclosed, Porch, Screened
- Exterior features: Garden, Lighting, Rain Gutters
- Has private pool: Yes
- Pool features: In Ground
- Has view: Yes
- View description: Trees/Woods, Water, Pond
- Has water view: Yes
- Water view: Water,Pond
Lot
- Size: 6,926 Square Feet
- Residential vegetation: Trees/Landscaped
Details
- Parcel number: 490604509
- Zoning: RESI
- Special conditions: None
Construction
Type & style
- Home type: SingleFamily
- Property subtype: Single Family Residence
Materials
- Block, Stucco
- Foundation: Block
- Roof: Shingle
Condition
- New construction: No
- Year built: 2023
Utilities & green energy
- Sewer: None
- Water: Public
- Utilities for property: BB/HS Internet Available, Electricity Connected, Natural Gas Available, Street Lights, Water Connected
Community & HOA
Community
- Pet fee: $0 monthly
- Subdivision: WINDWATER PH IA & IB
HOA
- Has HOA: Yes
- HOA fee: $129 monthly
- HOA name: HOA/Leland Management Company
Location
- Region: Parrish
Financial & listing details
- Price per square foot: $317/sqft
- Tax assessed value: $384,975
- Annual tax amount: $4,971
- Date on market: 10/23/2026
- Cumulative days on market: 3 days
- Listing terms: Cash,Conventional,FHA,VA Loan
- Ownership: Fee Simple
- Total actual rent: 0
- Electric utility on property: Yes
- Road surface type: Asphalt, Paved
Estimated market value
Not available
Estimated sales range
Not available
Not available
Price history
| Date | Event | Price |
|---|---|---|
| 10/23/2026 | Listed for sale | $635,000+36.7%$317/sqft |
Source:  Stellar MLS #A4710709 Report a problem Stellar MLS #A4710709 Report a problem | ||
| 5/17/2024 | Sold | $464,501-3.1%$232/sqft |
Source: Stellar MLS #T3487117 Report a problem | ||
| 4/19/2024 | Pending sale | $479,501$240/sqft |
Source: Stellar MLS #T3487117 Report a problem | ||
| 4/5/2024 | Price change | $479,501-2%$240/sqft |
Source: Mattamy Homes Report a problem | ||
| 4/1/2024 | Listed for sale | $489,501$245/sqft |
Source: Mattamy Homes Report a problem | ||
| 2/26/2024 | Pending sale | $489,501$245/sqft |
Source: Stellar MLS #T3487117 Report a problem | ||
| 2/14/2024 | Price change | $489,501-2%$245/sqft |
Source: Stellar MLS #T3487117 Report a problem | ||
| 1/13/2024 | Price change | $499,501-3.1%$250/sqft |
Source: Stellar MLS #T3487117 Report a problem | ||
| 1/3/2024 | Price change | $515,501-1%$257/sqft |
Source: Mattamy Homes Report a problem | ||
| 1/2/2024 | Price change | $520,501+1%$260/sqft |
Source: Mattamy Homes Report a problem | ||
| 11/17/2023 | Listed for sale | $515,501$257/sqft |
Source: Stellar MLS #T3487117 Report a problem | ||
Public tax history
| Year | Property taxes | Tax assessment |
|---|---|---|
| 2025 | $4,971 -21.2% | $384,975 -13.8% |
| 2024 | $6,310 +3775.8% | $446,853 +4074.2% |
| 2023 | $163 -7.9% | $10,705 -15% |
| 2022 | $177 | $12,594 |
Find assessor info on the county website
Monthly payment
Est. payment
Payment breakdown
Explore the cost of this home by adjusting the details. Changes won't be saved.Climate risks
Neighborhood: 34219
Nearby schools
Schools provided by the listing agent
- Elementary: Annie Lucy Williams Elementary
- Middle: Buffalo Creek Middle
- High: Parrish Community High
Source: Stellar MLS. This data may not be complete. We recommend contacting the local school district to confirm school assignments for this home.
Similar homes
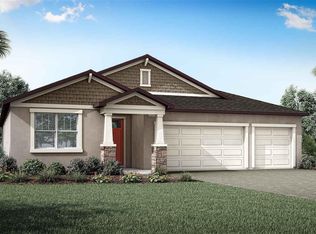
- $630,0003 bd3 ba2.1k sqft11770 FENNEMORE WAY, PARRISH, FL 34219For Sale

 MLS ID #A4704510, Cintia Maggs, CENTURY 21 ROSEBAY. Stellar MLS
 - $559,0003 bd2 ba2k sqft13311 50TH LANE E, PARRISH, FL 34219For Sale
 MLS ID #A4709957, Cassandra Roznos, MARCUS & COMPANY REALTY. Stellar MLS
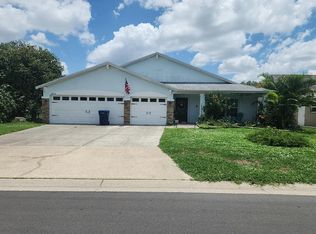
 - $--3 bd2 ba2.3k sqft4016 Kingsfield Dr, Parrish, FL 34219Auction
 Auction.com 2
 - $650,0004 bd3 ba2.3k sqft4502 RENWICK DRIVE, PARRISH, FL 34219For Sale
 MLS ID #A4703013, Jennifer Kenna, EXP REALTY, LLC. Stellar MLS
 - $625,0004 bd3 ba2.3k sqft4316 SEA MARSH PLACE, PARRISH, FL 34219For SaleMLS ID #A4702128, Danielle Dustman, INNOVATE REAL ESTATE. Stellar MLS
- $625,0003 bd2 ba2.2k sqft4427 RENWICK DRIVE, PARRISH, FL 34219For SaleMLS ID #A4701648, Jose Ortega, KW SUNCOAST. Stellar MLS
- $504,9003 bd3 ba2.3k sqft5729 115TH DRIVE E, PARRISH, FL 34219For SaleMLS ID #A4709750, Jason Gabbard, PARRISH REALTY OF FLORIDA. Stellar MLS
- $519,9004 bd3 ba2.9k sqft5809 LEXINGTON DRIVE, PARRISH, FL 34219For SaleMLS ID #A4710160, Jay Travis, PA, RE/MAX ALLIANCE GROUP. Stellar MLS
- $420,0002 bd2 ba1.5k sqft11728 FENNEMORE WAY, PARRISH, FL 34219For SaleMLS ID #A4710029, Judi Taulbee, FINE PROPERTIES. Stellar MLS
- $745,9004 bd3 ba2.8k sqft12619 50TH COURT E, PARRISH, FL 34219For SaleMLS ID #TB8538371, Steven Marshall, PREFERRED SHORE REAL ESTATE. Stellar MLS
- $649,0004 bd3 ba2.8k sqft12627 WHEATGRASS COURT, PARRISH, FL 34219For SaleMLS ID #A4701082, Matt Bender, REAL BROKER, LLC. Stellar MLS
- $549,0004 bd2 ba2.3k sqft11939 56TH STREET E, PARRISH, FL 34219For SaleMLS ID #A4697551, Michael Sabatino, NORTH MANATEE REALTY I LLC. Stellar MLS
- $549,0003 bd2 ba2k sqft3850 CREEKSIDE PARK DR, PARRISH, FL 34219For SaleMLS ID #TB8536763, Conor ONeill, BLAKE REAL ESTATE INC. Stellar MLS
- $425,0003 bd2 ba1.8k sqft4716 FOXTAIL DRIVE, PARRISH, FL 34219For SaleMLS ID #A4709338, Jeff Scholl, PREFERRED SHORE LLC. Stellar MLS
- $515,0003 bd2 ba2.2k sqft5847 LEXINGTON DRIVE, PARRISH, FL 34219For SaleMLS ID #A4708515, Robbi Karas, BERKSHIRE HATHAWAY HOMESERVICE. Stellar MLS
- $557,0003 bd4 ba2.9k sqft5919 118TH TERRACE E, PARRISH, FL 34219For SaleMLS ID #TB8533954, Shujing Li, LPT REALTY, LLC. Stellar MLS
- $525,0004 bd2 ba2.3k sqft4714 ROYCROFT TERRACE, PARRISH, FL 34219For SaleMLS ID #A4693060, Julie Woodard, JULIA INT'L REAL ESTATE LLC. Stellar MLS
- $780,0004 bd3 ba2.4k sqft4618 FOXTAIL DRIVE, PARRISH, FL 34219For SaleMLS ID #A4708028, Tami Kersey, OLD FLORIDA REALTY LLC. Stellar MLS
- $755,0004 bd3 ba2.5k sqft5322 124TH AVENUE E, PARRISH, FL 34219For SaleMLS ID #A4696886, Robert Lunt, III, REALTY ONE GROUP MVP. Stellar MLS
- $500,0003 bd2 ba2.1k sqft12923 RAINWASHED LOOP, PARRISH, FL 34219For SaleMLS ID #A4703050, Kevin Campbell, KW COASTAL LIVING III. Stellar MLS
