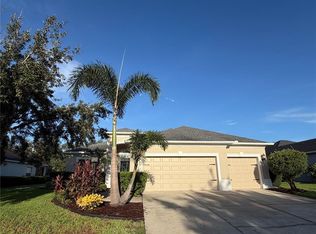
NO CDD-GATED-HALF ACRE+POOL&SPA Welcome to Windwater, one of Parrish’s gated communities offering spacious homesites, community amenities, and no CDD fees. Built in 2025 by Mattamy Homes, this Mesa Verde floor plan offers 4 bedrooms, 3 bathrooms, a dedicated dining room, flex room, and a 3-car garage across 2,575 square feet of thoughtfully designed living space. Situated on over a half-acre pie-shaped homesite, this property features a private swimming pool, hot tub, covered front porch, covered rear lanai, paver driveway, and extensive outdoor living areas. Hurricane-impact windows provide added durability and peace of mind. Inside, the open-concept layout connects the kitchen, dining area, and Great Room, creating a spacious setting for everyday living and entertaining. The kitchen is appointed with premium quartz countertops, abundant cabinetry, and a large center island overlooking the main living spaces. Luxury vinyl plank flooring extends throughout the home, enhancing both style and functionality. The triple-split floor plan offers privacy and flexibility. The owner’s suite is located at the rear of the home and includes a spacious en-suite bath and oversized walk-in closet. Bedroom two features its own private bath and walk-in closet, while bedrooms three and four share a full bath. A versatile flex room near the foyer can be utilized as a home office, media room, fitness space, or additional living area. Additional highlights include epoxy flooring in the 3-car garage, generous storage throughout, and a premium homesite location within the community. Residents of Windwater enjoy gated access, a community pool, and convenient proximity to shopping, dining, recreation, and highly regarded schools. Located in the growing Parrish area with easy access to I-75, Lakewood Ranch, Sarasota, St. Petersburg, and Tampa. Schedule your private showing today and experience all that this nearly new Mattamy Homes Mesa Verde has.
For sale
Price cut: $5K (9/5)
$755,000
5322 124TH AVENUE E, PARRISH, FL 34219
4beds
2,576sqft
Single Family Residence
Built in 2025
0.55 Acres Lot
$744,900 Zestimate®
$293/sqft
$129/mo HOA
What's special
- 127 days
- 440
- 41
Zillow last checked:
Listing updated:
Listed by:
Robert Lunt, III 941-879-4730,
REALTY ONE GROUP MVP 800-896-8790
Source: Stellar MLS,MLS#: A4696886 Originating MLS: Sarasota - Manatee
Originating MLS: Sarasota - Manatee
Facts & features
Interior
Bedrooms & bathrooms
- Bedrooms: 4
- Bathrooms: 3
- Full bathrooms: 3
Primary bedroom
- Features: Walk-In Closet(s)
- Level: First
- Area: 235.2 Square Feet
- Dimensions: 14x16.8
Great room
- Features: No Closet
- Level: First
- Area: 419.04 Square Feet
- Dimensions: 21.6x19.4
Kitchen
- Features: No Closet
- Level: First
- Area: 211.2 Square Feet
- Dimensions: 17.6x12
Heating
- Central
Cooling
- Central Air
Appliances
- Included: Disposal, Dryer, Exhaust Fan, Microwave, Range, Range Hood, Refrigerator, Washer
- Laundry: Laundry Room
Features
- High Ceilings, Kitchen/Family Room Combo, Open Floorplan, Pest Guard System, Smart Home, Solid Wood Cabinets, Split Bedroom, Stone Counters, Thermostat, Walk-In Closet(s)
- Flooring: Luxury Vinyl, Vinyl
- Windows: Window Treatments
- Has fireplace: No
Interior area
- Total structure area: 3,804
- Total interior livable area: 2,576 sqft
Video & virtual tour
Property
Parking
- Total spaces: 3
- Parking features: Garage - Attached
- Attached garage spaces: 3
Features
- Levels: One
- Stories: 1
- Exterior features: Irrigation System, Rain Gutters
- Has private pool: Yes
- Pool features: Heated, In Ground, Screen Enclosure
- Has spa: Yes
- Spa features: Heated, In Ground
Lot
- Size: 0.55 Acres
Details
- Parcel number: 490602159
- Zoning: PD-MU
- Special conditions: None
Construction
Type & style
- Home type: SingleFamily
- Property subtype: Single Family Residence
Materials
- Block, Stucco
- Foundation: Block
- Roof: Shingle
Condition
- New construction: No
- Year built: 2025
Utilities & green energy
- Sewer: Public Sewer
- Water: Public
- Utilities for property: Public
Community & HOA
Community
- Pet fee: $0 monthly
- Subdivision: WINDWATER PH IA & IB
HOA
- Has HOA: Yes
- HOA fee: $129 monthly
- HOA name: Leland Management-Tammy Ball
- HOA phone: 813-994-2277
Location
- Region: Parrish
Financial & listing details
- Price per square foot: $293/sqft
- Tax assessed value: $79,900
- Annual tax amount: $7,224
- Date on market: 6/11/2026
- Cumulative days on market: 106 days
- Ownership: Fee Simple
- Total actual rent: 0
- Road surface type: Asphalt
Estimated market value
$744,900
$708,000 - $782,000
$4,386/mo
Price history
| Date | Event | Price |
|---|---|---|
| 9/5/2026 | Price change | $755,000-0.7%$293/sqft |
Source:  Stellar MLS #A4696886 Report a problem Stellar MLS #A4696886 Report a problem | ||
| 8/2/2026 | Listed for sale | $760,000$295/sqft |
Source: Stellar MLS #A4696886 Report a problem | ||
| 7/24/2026 | Contingent | $760,000$295/sqft |
Source: Stellar MLS #A4696886 Report a problem | ||
| 7/5/2026 | Price change | $760,000-1.2%$295/sqft |
Source: Stellar MLS #A4696886 Report a problem | ||
| 6/23/2026 | Price change | $769,000-1.3%$299/sqft |
Source: Stellar MLS #A4696886 Report a problem | ||
| 6/12/2026 | Listed for sale | $779,000+14.3%$302/sqft |
Source: Stellar MLS #A4696886 Report a problem | ||
| 5/30/2025 | Sold | $681,541-2.5%$265/sqft |
Source: Stellar MLS #TB8372887 Report a problem | ||
| 5/12/2025 | Pending sale | $699,347$271/sqft |
Source: Stellar MLS #TB8372887 Report a problem | ||
| 4/10/2025 | Listed for sale | $699,347$271/sqft |
Source: Stellar MLS #TB8372887 Report a problem | ||
Public tax history
| Year | Property taxes | Tax assessment |
|---|---|---|
| 2025 | $1,424 +31.1% | $79,900 |
| 2024 | $1,086 +566.8% | $79,900 +646.4% |
| 2023 | $163 -7.9% | $10,705 -15% |
| 2022 | $177 | $12,594 |
Find assessor info on the county website
Monthly payment
Est. payment
Payment breakdown
Explore the cost of this home by adjusting the details. Changes won't be saved.Climate risks
Neighborhood: 34219
Nearby schools
Schools provided by the listing agent
- Elementary: Annie Lucy Williams Elementary
- Middle: Buffalo Creek Middle
- High: Parrish Community High
Source: Stellar MLS. This data may not be complete. We recommend contacting the local school district to confirm school assignments for this home.
Similar homes
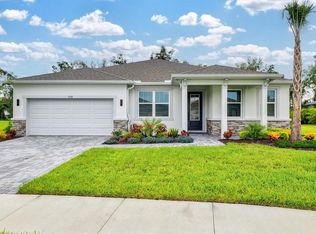
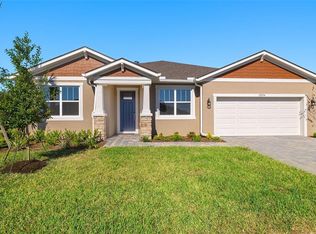
- $549,9005 bd3 ba2.6k sqft9126 ROYAL RIVER CIRCLE, PARRISH, FL 34219For Sale
 MLS ID #TB8521458, Kenneth Jewett, EMPIRE REAL ESTATE LLC. Stellar MLS
 - $535,0003 bd3 ba3k sqft1416 HICKORY VIEW CIRCLE, PARRISH, FL 34219For Sale
 MLS ID #O6439503, Lynnette Easterling, OPENDOOR BROKERAGE LLC. Stellar MLS
 - $425,0004 bd3 ba2.2k sqft11323 80TH STREET E, PARRISH, FL 34219For Sale
 MLS ID #A4700421, Gina Sanborn, PREMIER SOTHEBY'S INTERNATIONAL REALTY. Stellar MLS
 - $390,0004 bd3 ba2.1k sqft16137 61ST LANE E, PARRISH, FL 34219For Sale
 MLS ID #TB8509818, Adam Shorts, PREMIER REALTY OF TAMPA. Stellar MLS
 - $750,0004 bd5 ba3.3k sqft12822 DEL CORSO LOOP, BRADENTON, FL 34211For SaleMLS ID #A4683334, Daniela Madrid-Bermejo, DALTON WADE INC. Stellar MLS
- $432,9004 bd3 ba2.4k sqft10662 CHIPPEWA DRIVE, PARRISH, FL 34219For SaleMLS ID #TB8485203, Laiselis Cruz Alvarez, LCA REALTY, LLC. Stellar MLS
- $695,0003 bd2 ba1.8k sqft2710 61ST STREET E, BRADENTON, FL 34208For SaleMLS ID #O6447902, Steven Koleno, BEYCOME OF FLORIDA LLC. Stellar MLS
- $378,9004 bd2 ba1.7k sqft6324 165TH DRIVE E, PARRISH, FL 34219For SaleMLS ID #TB8523484, Silvia Valdovinos, THE ELITE REALTY EXPERIENCE. Stellar MLS
- $675,0004 bd3 ba2k sqft5132 CORAL REEF WAY, BRADENTON, FL 34211For SaleMLS ID #A4696856, Colbey Amspaugh, COLBEY AMSPAUGH LICENSED REAL ESTATE BROKER. Stellar MLS
- $405,0004 bd3 ba2.3k sqft10062 DAYBREAK GLEN, PARRISH, FL 34219For SaleMLS ID #A4672086, Julie Pieczonka, FINE PROPERTIES. Stellar MLS
- $569,9004 bd4 ba2.8k sqft6466 DEVESTA LOOP, PALMETTO, FL 34221For SaleMLS ID #A4708494, Jennifer Kenna, EXP REALTY, LLC. Stellar MLS
- $669,9005 bd3 ba2.9k sqft3726 SAVANNA PALMS COURT, BRADENTON, FL 34211For SaleMLS ID #W7885938, Jose Zambrano, FLORIDA LUXURY REALTY INC. Stellar MLS
- $674,9004 bd4 ba2.5k sqft14146 CATTLE EGRET PL, LAKEWOOD RANCH, FL 34202For SaleMLS ID #TB8531592, Meghan Hobson, ORCHARD BROKERAGE, LLC. Stellar MLS
- $989,0004 bd3 ba3.4k sqft210 166TH STREET NE, BRADENTON, FL 34212For SaleMLS ID #A4705787, Christine Spelman, COMPASS FLORIDA LLC. Stellar MLS
- $799,9003 bd2 ba2k sqft1022 OVERLOOK COURT, BRADENTON, FL 34208For SaleMLS ID #TB8475082, Larry Curphey, CHARLES RUTENBERG REALTY INC. Stellar MLS
- $595,0004 bd3 ba1.8k sqft2805 105TH STREET E, PALMETTO, FL 34221For SaleMLS ID #O6423662, Karen Albright, OPENDOOR BROKERAGE LLC. Stellar MLS
- $749,0003 bd2 ba1.7k sqft217 36TH STREET NE, BRADENTON, FL 34208For SaleMLS ID #B4902250, Scott Kline, KLINE REAL ESTATE SERVICES. Stellar MLS
- $829,9004 bd3 ba2.7k sqft19227 SCALLOP LOOP, LAKEWOOD RANCH, FL 34211New ConstructionMLS ID #A4701422, Brent Leathwood, CROSS BORDER REALTY LLC. Stellar MLS
- $449,0004 bd3 ba2.1k sqft8323 REEFBAY COVE, PARRISH, FL 34219For SaleMLS ID #A4683443, Mary Solis Diaz, PURSUE OVERTAKE & RECOVER REALTY INC. Stellar MLS
- $439,0002 bd2 ba1.3k sqft9616 TURNING LEAF TERRACE, BRADENTON, FL 34212For SaleMLS ID #A4709173, Linda Starcher, PA, RE/MAX ALLIANCE GROUP. Stellar MLS
