Skip main navigation
Sold for $650,000
  • $650,000

    5318 124th Ave E, Parrish, FL 34219

    4beds
    3,056sqft
    Single Family Residence
    Built in 2024
    0.35 Acres Lot
    $641,000 Zestimate®
    $213/sqft
    $3,901 Estimated rent

    Home value

    $641,000

    $590,000 - $699,000

    $3,901/mo

    Zestimate® history
    Loading
    Loading...

    Owner options

    List your home for rent

    $3,901/mo

    Rent Zestimate®

    Find your next renter with Zillow Rental Manager. Plus, with online applications, you can quickly screen prospective tenants – for free.

    Learn more

    $3,901/mo

    Rent Zestimate®

    Refinance and save

    $4,375/mo

    Est. payment

    Refinancing to a lower rate could help reduce your monthly payments and save thousands over the life of the loan.

    See today's rates

    $4,375/mo

    Est. payment

    Explore your selling options

    Work with a Zillow partner agent

    Leverage their expertise and Zillow's premium Showcase listings to get your home seen by more buyers.

    Get started

    List with your own agent

    Get your home in front of millions of buyers by listing it on Zillow.

    Learn how to do it

    Sell it yourself

    Take full control of how buyers see your home on Zillow by listing For Sale by Owner (FSBO).

    List your home

    What's special

    Oversized islandEn-suite bathroomCarrara breve quartz countertopsEpoxy-coated garage floorsFrench doorsOpen-concept floor planBuilt-in wet bar
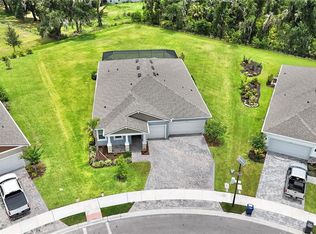
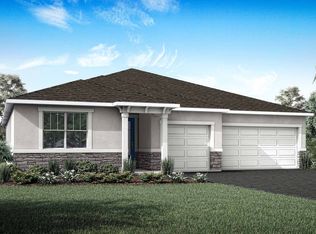
    This immaculate 2024-built home, located in the gated new construction community of Windwater is ready for its new owners! With over $35,000 in thoughtful post-builder upgrades, this nearly 3,100 square foot home blends modern elegance with exceptional functionality. Boasting 4 bedrooms, 3.5 bathrooms, a dedicated office, a game room, and a 3-car tandem garage, this layout was designed to elevate everyday living. From the moment you enter, French doors open to a spacious office perfect for working from home. The open-concept floor plan is accentuated by luxury vinyl plank flooring and bathed in natural light, creating a warm and inviting ambiance. At the heart of the home, the executive kitchen is a showstopper—featuring an oversized island, 42" cabinetry, sleek Carrara Breve quartz countertops, and a full suite of stainless steel Kitchenaid appliances (Frigidaire refrigerator included). The adjoining game room offers a built-in wet bar, making it the perfect flex space for entertaining. Tucked away for privacy, the owner’s suite feels like a personal retreat with sliding glass doors to the backyard and a luxurious en-suite bathroom featuring dual vanities, a glass-enclosed shower, and two walk-in closets. Secondary bedrooms are generously sized, with one offering its own private en-suite—ideal for guests or multi-generational living. Step outside to the protected covered patio, where peaceful views of the preserve provide the perfect backdrop for relaxing or entertaining. Already pre-plumbed for a summer kitchen, a large concrete slab has been poured ready for a future pool system, and the area is pre-wired for a hot tub—making it easy to bring your backyard oasis to life. Additional features include an interior laundry room with ample storage and a utility sink, epoxy-coated garage floors with plumbing for a future sink, and hurricane-rated impact windows and doors throughout. Windwater is ideally located near US-301, offering an easy commute to I-75, Tampa, and St. Pete. Spend weekends kayaking along the nearby Manatee River or exploring local shopping and dining options. Come see why Parrish is one of the Gulf Coast’s fastest-growing communities and make this stunning home yours today.

    Zillow last checked:

    Listing updated:

    Listing Provided by:

    Ashley Wallace 941-302-2586,

    MAVREALTY 727-314-3942

    Bought with:

    Ashley Wallace, 3279090

    MAVREALTY

    Source: Stellar MLS,MLS#: A4658762MLS LogoOriginating MLS: Suncoast Tampa

    Facts & features

    Interior

    Bedrooms & bathrooms
    • Bedrooms: 4
    • Bathrooms: 4
    • Full bathrooms: 3
    • 1/2 bathrooms: 1
    Primary bedroom
    • Features: Walk-In Closet(s)
    • Level: First
    Kitchen
    • Level: First
    Living room
    • Level: First
    Heating
    • Central
    Cooling
    • Central Air
    Appliances
    • Included: Oven, Cooktop, Dishwasher, Range Hood, Refrigerator
    • Laundry: Laundry Room
    Features
    • Ceiling Fan(s), Open Floorplan, Primary Bedroom Main Floor, Split Bedroom, Stone Counters, Walk-In Closet(s), Wet Bar
    • Flooring: Luxury Vinyl
    • Doors: Sliding Doors
    • Has fireplace: No
    Interior area
    • Total structure area: 4,058
    • Total interior livable area: 3,056 sqft

    Property

    Parking
    • Total spaces: 2
    • Parking features: Driveway
    • Attached garage spaces: 2
    • Has uncovered spaces: Yes
    Features
    • Levels: One
    • Stories: 1
    Lot
    • Size: 0.35 Acres
    Details
    • Parcel number: 490602209
    • Zoning: PD-MU
    • Special conditions: None

    Construction

    Type & style
    • Home type: SingleFamily
    • Property subtype: Single Family Residence
    Materials
    • Stucco
    • Foundation: Slab
    • Roof: Shingle
    Condition
    • New construction: No
    • Year built: 2024

    Utilities & green energy

    • Sewer: Public Sewer
    • Water: Public
    • Utilities for property: BB/HS Internet Available, Cable Available, Public

    Community & neighborhood

    Community
    • Community features: Deed Restrictions, Playground, Pool, Sidewalks
    Location
    • Region: Parrish
    • Subdivision: WINDWATER PH IA & IB

    HOA & financial

    HOA
    • Has HOA: Yes
    • HOA fee: $125 monthly
    • Services included: Community Pool
    • Association name: Tammy Ball
    Other fees
    • Pet fee: $0 monthly
    Other financial information
    • Total actual rent: 0

    Other

    Other facts
    • Listing terms: Cash,Conventional
    • Ownership: Fee Simple
    • Road surface type: Paved

    Price history

    DateEventPrice
    11/17/2025Sold$650,000-2.3%$213/sqft
    Source: Stellar MLS #A4658762 Report a problem
    9/22/2025Pending sale$665,000$218/sqft
    Source: Stellar MLS #A4658762 Report a problem
    7/30/2025Price change$665,000-4.9%$218/sqft
    Source: Stellar MLS #A4658762 Report a problem
    7/15/2025Listed for sale$699,000$229/sqft
    Source: Stellar MLS #A4658762 Report a problem

    Public tax history

    YearProperty taxesTax assessment
    2025$5,195 +270.2%$401,813 +402.9%
    2024$1,403 +762%$79,900 +646.4%
    2023$163 -7.9%$10,705 -15%
    2022$177 $12,594

    Find assessor info on the county website

    Neighborhood: 34219

    Nearby schools

    GreatSchools rating
    Schools provided by the listing agent
    • Elementary: Annie Lucy Williams Elementary
    • Middle: Buffalo Creek Middle
    • High: Parrish Community High

    Source: Stellar MLS. This data may not be complete. We recommend contacting the local school district to confirm school assignments for this home.

    Get a cash offer in 3 minutes
    Find out how much your home could sell for in as little as 3 minutes with a no-obligation cash offer.
    Estimated market value
    $641,000
    Get a cash offer in 3 minutes
    Find out how much your home could sell for in as little as 3 minutes with a no-obligation cash offer.
    Estimated market value
    $641,000