Luxury Waterfront Living in the highly desirable Tidewater Preserve! Come and experience refined coastal living in this exquisitely maintained 2,034-square-foot waterfront residence, where timeless elegance meets effortless sophistication. Perfectly positioned to capture breathtaking sunset views, this 3-bedroom, 2-bath home with a private den/study offers an elevated lifestyle both indoors and out. The open floorplan flows effortlessly, creating a bright, airy ambiance ideal for both intimate living and grand entertaining. Set on a serene water way with access to the Manatee River and the Gulf, this home is a boater’s paradise. A Dock with a 10,000 lb. boat lift awaits your vessel, while the extended lanai provides a luxurious backdrop for alfresco dining, evening cocktails, or simply unwinding as the sky transforms at dusk. With pre-plumbing for an outdoor kitchen, the space is primed for resort-style entertaining. Every detail has been thoughtfully curated to create a sense of understated luxury with hard surface flooring throughout for a seamless, elegant aesthetic, Crown molding, tray ceilings, and 8-foot doors enhancing architectural elegance, Custom cabinetry, granite countertops, and stainless-steel appliances anchoring a chef-inspired kitchen. Bahama shutters and accordion hurricane shutters blend style with peace of mind and A spa-inspired primary suite featuring a seamless glass shower enclosure and double vanities. Nestled within the exclusive, gated community of Tidewater Preserve, residents enjoy a lifestyle reminiscent of a private resort with manned security check in at gate entry, private marina on site, Three sparkling pools, Two beautifully appointed clubhouses, gym, kayak launch, Tennis courts, Dog park, Playground, Scenic walking trails, and A vibrant calendar of community events and activities. Maintenance-free living ensures you have more time to enjoy the amenities and the waterfront lifestyle. Tidewater Preserve is Ideally situated near premier shopping, dining, golf, and the region’s world-renowned Gulf beaches, this home offers the perfect blend of luxury, convenience, and coastal charm.
For sale
Price cut: $30K (7/6)
$895,000
1022 OVERLOOK COURT, BRADENTON, FL 34208
3beds
2,034sqft
Single Family Residence
Built in 2015
7,370 Square Feet Lot
$854,800 Zestimate®
$440/sqft
$543/mo HOA
What's special
Granite countertopsPrivate marina on siteThree sparkling poolsBreathtaking sunset viewsCustom cabinetryOpen floorplan flows effortlesslyTray ceilings
- 208 days
- 223
- 6
Zillow last checked:
Listing updated:
Listed by:
Larry Curphey 813-494-7368,
CHARLES RUTENBERG REALTY INC 727-538-9200
Source: Stellar MLS,MLS#: TB8475082 Originating MLS: Suncoast Tampa
Originating MLS: Suncoast Tampa
Facts & features
Interior
Bedrooms & bathrooms
- Bedrooms: 3
- Bathrooms: 2
- Full bathrooms: 2
Rooms
- Room types: Den/Library/Office
Primary bedroom
- Features: Walk-In Closet(s)
- Level: First
- Area: 204 Square Feet
- Dimensions: 12x17
Bedroom 2
- Features: Ceiling Fan(s), Built-in Closet
- Level: First
- Area: 154 Square Feet
- Dimensions: 11x14
Bedroom 3
- Features: Ceiling Fan(s), Built-in Closet
- Level: First
- Area: 140 Square Feet
- Dimensions: 10x14
Balcony porch lanai
- Features: Ceiling Fan(s)
- Level: First
- Area: 624 Square Feet
- Dimensions: 16x39
Great room
- Features: Ceiling Fan(s)
- Level: First
- Area: 220 Square Feet
- Dimensions: 10x22
Kitchen
- Features: Pantry
- Level: First
- Area: 198 Square Feet
- Dimensions: 9x22
Heating
- Central
Cooling
- Central Air
Appliances
- Included: Dishwasher, Disposal, Dryer, Gas Water Heater, Microwave, Range, Refrigerator, Washer
- Laundry: Laundry Room
Features
- Ceiling Fan(s), Coffered Ceiling(s), Crown Molding, High Ceilings, Tray Ceiling(s)
- Flooring: Ceramic Tile, Tile
- Doors: Sliding Doors
- Windows: Window Treatments, Shutters
- Has fireplace: No
Interior area
- Total structure area: 2,034
- Total interior livable area: 2,034 sqft
Video & virtual tour
Property
Parking
- Total spaces: 2
- Parking features: Garage - Attached
- Attached garage spaces: 2
Features
- Levels: One
- Stories: 1
- Patio & porch: Covered, Screened
- Exterior features: Awning(s), Irrigation System, Sidewalk, Sprinkler Metered
- Has view: Yes
- View description: Water, Marina
- Has water view: Yes
- Water view: Water,Marina
- Waterfront features: Waterfront, Lagoon, Lagoon Access, Lift, Seawall
Lot
- Size: 7,370 Square Feet
- Features: Flood Insurance Required, Landscaped, Near Golf Course, Near Marina, Sidewalk
- Residential vegetation: Mature Landscaping, Trees/Landscaped
Details
- Parcel number: 1100013009
- Zoning: PD/MU/CH
- Special conditions: None
Construction
Type & style
- Home type: SingleFamily
- Architectural style: Florida
- Property subtype: Single Family Residence
Materials
- Block, Stucco
- Foundation: Slab
- Roof: Tile
Condition
- New construction: No
- Year built: 2015
Utilities & green energy
- Sewer: Public Sewer
- Water: Public
- Utilities for property: BB/HS Internet Available, Cable Available, Electricity Connected, Natural Gas Connected, Sewer Connected, Sprinkler Meter, Street Lights, Underground Utilities, Water Connected
Community & HOA
Community
- Features: Dock, Marina, Water Access, Waterfront, Clubhouse, Community Mailbox, Deed Restrictions, Dog Park, Fitness Center, Gated Community - Guard, Pool, Sidewalks, Tennis Court(s)
- Pet fee: $0 monthly
- Subdivision: TIDEWATER PRESERVE 3
HOA
- Has HOA: Yes
- Amenities included: Clubhouse, Fitness Center, Gated, Playground, Pool, Tennis Court(s), Trail(s)
- Services included: 24-Hour Guard, Cable TV, Community Pool, Reserve Fund, Manager, Recreational Facilities
- HOA fee: $543 monthly
- HOA name: Youline Johnson
- HOA phone: 941-745-1092
Location
- Region: Bradenton
Financial & listing details
- Price per square foot: $440/sqft
- Tax assessed value: $675,077
- Annual tax amount: $6,178
- Date on market: 2/11/2026
- Cumulative days on market: 202 days
- Listing terms: Cash,Conventional,FHA,VA Loan
- Ownership: Fee Simple
- Total actual rent: 0
- Electric utility on property: Yes
- Road surface type: Paved, Asphalt
Estimated market value
$854,800
$812,000 - $898,000
$3,297/mo
Price history
| Date | Event | Price |
|---|---|---|
| 7/6/2026 | Price change | $895,000-3.2%$440/sqft |
Source:  Stellar MLS #TB8475082 Report a problem Stellar MLS #TB8475082 Report a problem | ||
| 2/11/2026 | Listed for sale | $924,9900%$455/sqft |
Source: Stellar MLS #TB8475082 Report a problem | ||
| 7/2/2025 | Listing removed | $925,000$455/sqft |
Source: Stellar MLS #A4643875 Report a problem | ||
| 3/10/2025 | Listed for sale | $925,000-2.6%$455/sqft |
Source: Stellar MLS #A4643875 Report a problem | ||
| 7/11/2024 | Listing removed | $950,000$467/sqft |
Source: Stellar MLS #A4595280 Report a problem | ||
| 4/6/2024 | Listing removed | -- |
Source: Stellar MLS #A4595280 Report a problem | ||
| 4/3/2024 | Listed for sale | $950,000$467/sqft |
Source: Stellar MLS #A4595280 Report a problem | ||
| 3/23/2024 | Listing removed | -- |
Source: Stellar MLS #A4595280 Report a problem | ||
| 1/12/2024 | Listed for sale | $950,000+148.6%$467/sqft |
Source: Stellar MLS #A4595280 Report a problem | ||
| 3/20/2015 | Sold | $382,200$188/sqft |
Source: Public Record Report a problem | ||
Public tax history
| Year | Property taxes | Tax assessment |
|---|---|---|
| 2025 | $6,350 +2.8% | $386,837 +2.9% |
| 2024 | $6,178 +1.2% | $375,935 +3% |
| 2023 | $6,104 +2.4% | $364,985 +3% |
| 2022 | $5,962 +3.4% | $354,354 +5.8% |
| 2021 | $5,768 +1% | $334,781 +1.4% |
| 2020 | $5,713 +1.7% | $330,159 +2.3% |
| 2019 | $5,618 | $322,736 +1.9% |
| 2018 | $5,618 +1.1% | $316,718 +5.9% |
| 2017 | $5,559 +284.3% | $299,077 +2.1% |
| 2016 | $1,447 | $292,926 +290.6% |
| 2015 | $1,447 | $75,000 +4.9% |
| 2014 | $1,447 | $71,500 |
Find assessor info on the county website
Monthly payment
Est. payment
Payment breakdown
Explore the cost of this home by adjusting the details. Changes won't be saved.Climate risks
Neighborhood: Tidewater Preserve
Similar homes
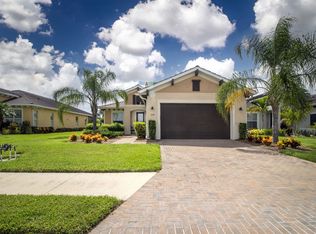
- $985,0004 bd3 ba2.2k sqft1018 OVERLOOK COURT, BRADENTON, FL 34208For Sale
 MLS ID #A4690257, Sean Ready, KW SUNCOAST. Stellar MLS
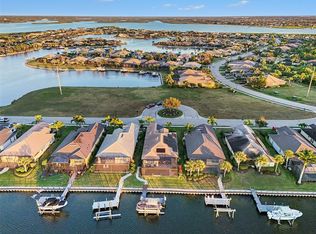
 - $949,0004 bd3 ba2.6k sqft5611 TIDEWATER PRESERVE BOULEVARD, BRADENTON, FL 34208For Sale
 MLS ID #TB8481669, Kendra Fountain, COASTAL PROPERTIES GROUP INTERNATIONAL. Stellar MLS
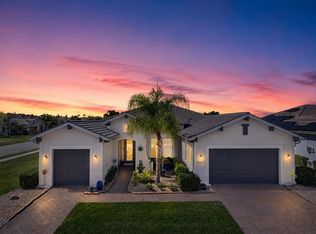
 - $797,9003 bd2 ba1.7k sqft217 36TH STREET NE, BRADENTON, FL 34208For Sale
 MLS ID #B4902250, Scott Kline, KLINE REAL ESTATE SERVICES. Stellar MLS
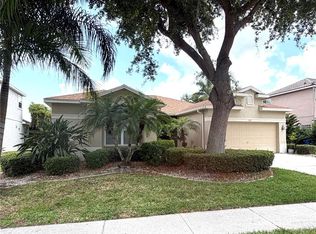
 - $519,9003 bd2 ba1.7k sqft1264 RIVERSCAPE STREET #B, BRADENTON, FL 34208For Sale
 MLS ID #A4680736, Miranda Blackwelder, CHARLES RUTENBERG REALTY INC. Stellar MLS
 - $1,290,0004 bd5 ba2.7k sqft1022 KESTREL COURT, BRADENTON, FL 34208For SaleMLS ID #TB8485331, Larry Curphey, CHARLES RUTENBERG REALTY INC. Stellar MLS
- $535,0003 bd2 ba1.7k sqft1121 RIVERSCAPE STREET #1121, BRADENTON, FL 34208For SaleMLS ID #A4695139, Joanna Petriccione, PLLC, KELLER WILLIAMS ON THE WATER S. Stellar MLS
- $1,220,0003 bd2 ba2.4k sqft545 MAST DRIVE, BRADENTON, FL 34208For SaleMLS ID #A4700966, Nathan Mathers, PREMIER SOTHEBY'S INTERNATIONAL REALTY. Stellar MLS
- $599,9003 bd2 ba2.3k sqft1246 RIVERSCAPE STREET, BRADENTON, FL 34208For SaleMLS ID #A4682037, Nicole Hearn, FINE PROPERTIES. Stellar MLS
- $875,0004 bd4 ba2.9k sqft6615 BUTLERS CREST DRIVE, BRADENTON, FL 34203For SaleMLS ID #TB8515036, Andrew Duncan, LPT REALTY LLC. Stellar MLS
- $915,0003 bd4 ba2.5k sqft10121 MARBELLA DRIVE, BRADENTON, FL 34211For SaleMLS ID #A4699102, Maureen Gallagher, THE KEYES COMPANY - SARASOTA. Stellar MLS
- $979,0004 bd3 ba2.6k sqft7910 RIVER PRESERVE DRIVE, BRADENTON, FL 34212For SaleMLS ID #A4696358, Thomas Smola, AMTRADE REALTY INTERNATIONAL. Stellar MLS
- $950,0004 bd3 ba2.5k sqft1802 5TH STREET E, PALMETTO, FL 34221For SaleMLS ID #TB8498855, Bruce Harris, HARRIS REAL ESTATE AND INVESTMENTS. Stellar MLS
- $759,0004 bd3 ba2k sqft7130 QUIET CREEK DRIVE, BRADENTON, FL 34212For SaleMLS ID #A4699708, Michelle Wasson, BRIGHT REALTY. Stellar MLS
- $769,0004 bd3 ba2.7k sqft16607 2ND AVENUE E, BRADENTON, FL 34212For SaleMLS ID #A4704049, Christine Spelman, COMPASS FLORIDA LLC. Stellar MLS
- $949,9003 bd3 ba2.3k sqft8174 17TH AVENUE W, BRADENTON, FL 34209For SaleMLS ID #A4692804, Ronald Pepka, KW SUNCOAST. Stellar MLS
- $759,9994 bd3 ba2.2k sqft12709 PENGUIN DRIVE, BRADENTON, FL 34212For SaleMLS ID #TB8530887, Stella Rosen, DALTON WADE INC. Stellar MLS
- $1,099,0005 bd3 ba2.9k sqft7511 HERITAGE GRAND PLACE, BRADENTON, FL 34212For SaleMLS ID #A4696231, Miro Tmej, STARLIGHT PALMS PROPERTY MANAGEMENT, LLC. Stellar MLS
- $740,0004 bd5 ba2.9k sqft8603 RIVER PRESERVE DRIVE, BRADENTON, FL 34212For SaleMLS ID #A4650887, Miro Tmej, STARLIGHT PALMS PROPERTY MANAGEMENT, LLC. Stellar MLS
- $665,0003 bd2 ba2.5k sqft5092 KILTY COURT E, BRADENTON, FL 34203For SaleMLS ID #TB8532702, Jean Wielgolinski, FLAMINGO SKY REALTY. Stellar MLS
