Step off your private elevator into quiet luxury. Open, light-filled interior design elements that complement the exquisite views of sparkling water and tropical palms are reminiscent of a classic Caribbean island estate. This exquisitely updated Carriage Home in Tidewater Preserve, a Manatee Riverfront gated community with a private marina and resort-style amenities, exceeds every discerning buyer’s expectations. Extensively upgraded in 2024, the interior showcases warm neutral paint, plantation shutters, LED lighting, new ceiling fans, and new wood flooring across the staircase, den, bedrooms, and primary closet. Main living areas, master bedroom, and screened lanai feature custom, remote-operated disappearing roller shades. The incredible chef's kitchen features high-end Bosch appliances (gas range, microwave, refrigerator, dishwasher), upgraded backsplash, under-cabinet lighting, soft-close hardware, and under-sink water filtration. Custom closet systems are installed in all bedrooms, pantry, and utility spaces, while both full baths have been beautifully refreshed with new fixtures and vanity updates. Enjoy total peace of mind with a new HVAC system with UV filters, new water heater, full reverse osmosis water filtration and softener system, booster pump, new LG washer/dryer, and new elevator sensors. Another key feature is all windows and doors are impact resistant. The attached garage boasts new epoxy flooring, a 220V EV charging outlet, and a new garage door opener. Ask for the Features Sheet for a full list of the stunning upgrades. Tidewater Preserve offers a private marina with dual lifts providing direct river access to Tampa Bay, the ICW, and the Gulf, alongside premier community perks including a riverside walking trail, kayak launch with storage, three Har-Tru tennis courts, state-of-the-art fitness center, Lodge clubhouse, dog park, playground, and three pools, including the amazing zero-entry Lodge Pool with lap lanes overlooking the Manatee River. Your building sits next to one of the satellite pools, while the home itself is positioned on the opposite side of the building—offering enhanced privacy paired with step-out-the-door access. Ask about the exciting plans for ground-breaking soon on four lighted Pickleball Courts. The HOA fees also cover 24/7 guard-gated security, yard maintenance, onsite management and activities coordination, cable and internet, and the building’s exterior insurance and maintenance, including the roof. This incredible home in Tidewater Preserve is ideally located near extensive shopping and dining options, gorgeous Gulf beaches, activity-filled Lakewood Ranch, arts-central Sarasota, exciting St. Pete, and the SRQ airport. Tampa is under an hour away. Location, Luxury, and Lifestyle! Isn’t it time to make your Florida lifestyle dreams a reality?
For sale
$650,000
1009 RIVERSCAPE STREET #1009, BRADENTON, FL 34208
3beds
2,332sqft
Condominium
Built in 2014
-- sqft lot
$-- Zestimate®
$279/sqft
$903/mo HOA
What's special
Riverside walking trailPrivate elevatorThree har-tru tennis courtsUnder-sink water filtrationQuiet luxuryDog parkWarm neutral paint
- 17 days
- 274
- 12
Likely to sell faster than
Zillow last checked:
Listing updated:
Listed by:
Noel Morton 941-348-9129,
MICHAEL SAUNDERS & COMPANY 941-907-9595
Source: Stellar MLS,MLS#: A4706394 Originating MLS: Sarasota - Manatee
Facts & features
Interior
Bedrooms & bathrooms
- Bedrooms: 3
- Bathrooms: 2
- Full bathrooms: 2
Rooms
- Room types: Breakfast Room Separate, Den/Library/Office, Dining Room, Great Room, Utility Room
Primary bedroom
- Features: Ceiling Fan(s), Walk-In Closet(s)
- Level: Second
- Area: 221 Square Feet
- Dimensions: 13x17
Bedroom 2
- Features: Ceiling Fan(s), Built-in Closet
- Level: Second
- Area: 210 Square Feet
- Dimensions: 14x15
Bedroom 3
- Features: Ceiling Fan(s), Built-in Closet
- Level: Second
- Area: 182 Square Feet
- Dimensions: 14x13
Primary bathroom
- Features: Dual Sinks, Water Closet/Priv Toilet, Linen Closet
- Level: Second
Bathroom 2
- Features: Single Vanity, Tub With Shower
- Level: Second
Balcony porch lanai
- Features: Ceiling Fan(s)
- Level: Second
- Area: 264 Square Feet
- Dimensions: 24x11
Den
- Features: Ceiling Fan(s)
- Level: Second
- Area: 240 Square Feet
- Dimensions: 16x15
Dining room
- Level: Second
- Area: 150 Square Feet
- Dimensions: 10x15
Foyer
- Level: First
Great room
- Features: Ceiling Fan(s)
- Level: Second
- Area: 448 Square Feet
- Dimensions: 16x28
Kitchen
- Features: Breakfast Bar, Kitchen Island, Stone Counters, Pantry
- Level: Second
- Area: 195 Square Feet
- Dimensions: 13x15
Laundry
- Features: Built-In Shelving
- Level: Second
- Area: 63 Square Feet
- Dimensions: 7x9
Heating
- Central, Heat Pump
Cooling
- Central Air
Appliances
- Included: Convection Oven, Dishwasher, Disposal, Dryer, Microwave, Range, Refrigerator, Washer, Water Filtration System, Water Purifier, Water Softener
- Laundry: Laundry Room
Features
- Ceiling Fan(s), Crown Molding, Eating Space In Kitchen, Elevator, High Ceilings, Open Floorplan, Primary Bedroom Main Floor, Solid Wood Cabinets, Split Bedroom, Stone Counters, Thermostat, Tray Ceiling(s), Walk-In Closet(s)
- Flooring: Tile, Hardwood
- Doors: Sliding Doors
- Windows: Window Treatments
- Has fireplace: No
- Common walls with other units/homes: Corner Unit,End Unit
Interior area
- Total structure area: 2,590
- Total interior livable area: 2,332 sqft
Video & virtual tour
Property
Parking
- Total spaces: 2
- Parking features: Driveway, Garage Door Opener, Garage Faces Side, Ground Level
- Attached garage spaces: 2
- Has uncovered spaces: Yes
Features
- Levels: Two
- Stories: 2
- Patio & porch: Covered, Front Porch, Porch, Rear Porch, Screened
- Exterior features: Balcony, Irrigation System, Lighting, Private Entrance, Rain Gutters, Sidewalk, Sprinkler Metered
- Has view: Yes
- View description: Water, Lagoon, Lake, Marina
- Has water view: Yes
- Water view: Water,Lagoon,Lake,Marina
- Waterfront features: Lake, Waterfront, Lagoon, Bay/Harbor Access, Brackish Water Access, Gulf/Ocean to Bay Access, Intracoastal Waterway Access, Lagoon Access, Lake Privileges, Marina Access, River Access, Lift - Covered, Seawall
- Body of water: TIDEWATER LAGOON
Lot
- Residential vegetation: Mature Landscaping, Trees/Landscaped
Details
- Parcel number: 1100021159
- Zoning: PDMU
- Special conditions: None
Construction
Type & style
- Home type: Condo
- Property subtype: Condominium
Materials
- Block
- Foundation: Slab
- Roof: Tile
Condition
- Completed
- New construction: No
- Year built: 2014
Details
- Builder model: Potomac
- Builder name: WCI
Utilities & green energy
- Sewer: Public Sewer
- Water: Public
- Utilities for property: Cable Available, Electricity Connected, Public, Sprinkler Meter, Underground Utilities, Water Connected
Community & HOA
Community
- Features: Boat Slip, Dock, Fishing, Lake, Marina, River, Water Access, Waterfront, Association Recreation - Owned, Clubhouse, Deed Restrictions, Dog Park, Fitness Center, Gated Community - Guard, Park, Playground, Pool, Special Community Restrictions, Tennis Court(s)
- Security: Fire Sprinkler System, Gated Community, Smoke Detector(s)
- Pet fee: $0 monthly
- Subdivision: THE LAGOON I AT TIDEWATER PRESERVE AMD
HOA
- Has HOA: Yes
- Amenities included: Cable TV, Clubhouse, Fence Restrictions, Fitness Center, Gated, Maintenance, Park, Playground, Pool, Recreation Facilities, Security, Spa/Hot Tub, Tennis Court(s), Trail(s), Vehicle Restrictions
- Services included: 24-Hour Guard, Cable TV, Common Area Taxes, Reserve Fund, Insurance, Internet, Maintenance Structure, Manager, Pest Control, Pool Maintenance, Private Road, Recreational Facilities
- HOA fee: $903 monthly
- HOA name: Emily Bennett
- HOA phone: 941-745-1092
Location
- Region: Bradenton
Financial & listing details
- Price per square foot: $279/sqft
- Annual tax amount: $5,101
- Date on market: 10/22/2026
- Cumulative days on market: 18 days
- Listing terms: Cash,Conventional
- Ownership: Condominium
- Total actual rent: 0
- Electric utility on property: Yes
- Road surface type: Asphalt
Estimated market value
Not available
Estimated sales range
Not available
Not available
Price history
| Date | Event | Price |
|---|---|---|
| 10/22/2026 | Listed for sale | $650,000$279/sqft |
Source:  Stellar MLS #A4706394 Report a problem | ||
Public tax history
Tax history is unavailable.
Monthly payment
Est. payment
Payment breakdown
Explore the cost of this home by adjusting the details. Changes won't be saved.Climate risks
Neighborhood: Tidewater Preserve
Nearby schools
Schools provided by the listing agent
- Elementary: Freedom Elementary
- Middle: Carlos E. Haile Middle
- High: Braden River High
Source: Stellar MLS. This data may not be complete. We recommend contacting the local school district to confirm school assignments for this home.
- $650,0003 bd2 ba2.3k sqft1041 Riverscape St #1041, Bradenton, FL 34208For Sale
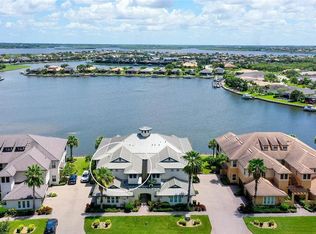
- $426,2003 bd2 ba1.7k sqft1019 Riverscape St, Bradenton, FL 34208Off Market
- $425,9003 bd2 ba1.7k sqft1043 Riverscape St, Bradenton, FL 34208Off Market
- $413,0003 bd2 ba1.7k sqft1021 Riverscape St, Bradenton, FL 34208Off Market
Similar homes
- $650,0003 bd2 ba2.3k sqft1041, Bradenton, FL 34208For Sale
 MLS ID #11955843, Jessica Ross, Coldwell banker. My State MLS
- $599,9003 bd2 ba2.3k sqft1246 RIVERSCAPE STREET, BRADENTON, FL 34208For Sale

 MLS ID #A4682037, Nicole Hearn, FINE PROPERTIES. Stellar MLS
- $519,9003 bd2 ba1.7k sqft1264 RIVERSCAPE STREET #B, BRADENTON, FL 34208For Sale
 MLS ID #A4680736, Miranda Blackwelder, CHARLES RUTENBERG REALTY INC. Stellar MLS
- $449,0003 bd2 ba1.7k sqft1017 TIDEWATER SHORES LOOP #1017, BRADENTON, FL 34208For Sale
 MLS ID #A4709592, Marlen Ryan, PREFERRED SHORE LLC. Stellar MLS
- $855,0003 bd4 ba2.7k sqft921 RIVERSCAPE STREET, BRADENTON, FL 34208For SaleMLS ID #A4705595, Josh Mills, FINE PROPERTIES. Stellar MLS
- $799,9003 bd2 ba2k sqft1022 OVERLOOK COURT, BRADENTON, FL 34208For SaleMLS ID #TB8475082, Larry Curphey, CHARLES RUTENBERG REALTY INC. Stellar MLS
- $875,0003 bd2 ba2k sqft5040 LAKE OVERLOOK AVENUE, BRADENTON, FL 34208For SaleMLS ID #A4688166, Samantha Campbell, BETTER HOMES AND GARDENS REAL ESTATE ATCHLEY PROPE. Stellar MLS
- $730,0003 bd2 ba2.3k sqft7334 DIVOT LOOP, BRADENTON, FL 34202For SaleMLS ID #A4711663, Gloria Bracciano, DOUGLAS ELLIMAN. Stellar MLS
- $675,0003 bd2 ba2k sqft7319 WINDEMERE LANE, UNIVERSITY PARK, FL 34201For SaleMLS ID #A4707857, Daniela Soiman, FINE PROPERTIES. Stellar MLS
- $685,0003 bd2 ba2k sqft7916 HAMPTON COURT, UNIVERSITY PARK, FL 34201For SaleMLS ID #A4695470, Marina Solo, PA, KW SUNCOAST. Stellar MLS
- $689,9003 bd3 ba2.7k sqft1914 KENNEDY COURT, TERRA CEIA, FL 34250For SaleMLS ID #A4705764, Matthew Sharp, PA, KW SUNCOAST. Stellar MLS
- $779,0004 bd3 ba3k sqft14724 2ND AVENUE CIRCLE NE, BRADENTON, FL 34212For SaleMLS ID #A4710783, Amy Salzone, PA, RE/MAX ALLIANCE GROUP. Stellar MLS
- $589,0003 bd2 ba2.3k sqft7131 67TH TER E, BRADENTON, FL 34203For SaleMLS ID #A4693272, Kathy Cahill, KELLER WILLIAMS ON THE WATER. Stellar MLS
- $605,0003 bd3 ba2.3k sqft5034 CASERTA COURT, PALMETTO, FL 34221For SaleMLS ID #A4711381, Gina Morgando, MORGANDO REALTY SERVICES, LLC. Stellar MLS
- $385,9003 bd2 ba2.3k sqft9460 DISCOVERY TERRACE #201C, BRADENTON, FL 34212For SaleMLS ID #TB8556818, Marcus Larrea, PALM PARADISE REALTY GROUP. Stellar MLS
- $425,0002 bd2 ba1.8k sqft140 RIVIERA DUNES WAY #306, PALMETTO, FL 34221For SaleMLS ID #TB8549004, Angel Wilkinson, REAL BROKER, LLC. Stellar MLS
- $587,0003 bd2 ba2k sqft6411 BERKSHIRE PLACE, UNIVERSITY PARK, FL 34201For SaleMLS ID #A4683463, Marina Solo, PA, KW SUNCOAST. Stellar MLS
- $740,0004 bd5 ba2.9k sqft8603 RIVER PRESERVE DRIVE, BRADENTON, FL 34212For SaleMLS ID #A4650887, Miro Tmej, STARLIGHT PALMS PROPERTY MANAGEMENT, LLC. Stellar MLS
- $589,0003 bd3 ba2.2k sqft10018 MARBELLA DRIVE, BRADENTON, FL 34211For SaleMLS ID #A4707650, Kimberly Young, BERKSHIRE HATHAWAY HOMESERVICE. Stellar MLS
- $529,9003 bd3 ba1.8k sqft7820 34TH AVENUE W #201, BRADENTON, FL 34209For SaleMLS ID #A4708788, Matthew Sharp, PA, KW SUNCOAST. Stellar MLS
