Skip main navigation
Off market
  • $358,300

    140 Riviera Dunes Way APT 306, Palmetto, FL 34221

    2beds
    2baths
    1,847sqft
    Condo
    Built in 2007
    -- sqft lot
    $358,300 Zestimate®
    $194/sqft
    $2,531 Estimated rent

    Home value

    $358,300

    $326,000 - $391,000

    $2,531/mo

    Zestimate® history
    Loading
    Loading...

    Owner options

    List your home for rent

    $2,531/mo

    Rent Zestimate®

    Find your next renter with Zillow Rental Manager. Plus, with online applications, you can quickly screen prospective tenants – for free.

    Learn more

    $2,531/mo

    Rent Zestimate®

    Refinance and save

    $3,088/mo

    Est. payment

    Refinancing to a lower rate could help reduce your monthly payments and save thousands over the life of the loan.

    See today's rates

    $3,088/mo

    Est. payment

    Explore your selling options

    Work with a Zillow partner agent

    Leverage their expertise and Zillow's premium Showcase listings to get your home seen by more buyers.

    Get started

    List with your own agent

    Get your home in front of millions of buyers by listing it on Zillow.

    Learn how to do it

    Sell it yourself

    Take full control of how buyers see your home on Zillow by listing For Sale by Owner (FSBO).

    List your home

    What's special

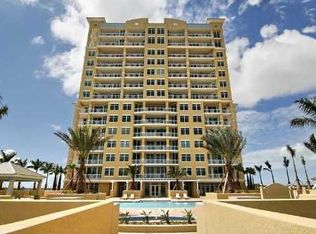
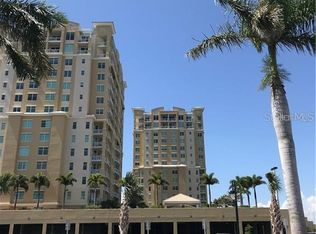
    TurnKey Furnished Waterfront Condo living in luxury style. Enjoy beautiful river views and sunsets on the expansive terrace. 10' ceilings, upscale kitchen with wood cabinets, granite counters, stainless appliances. Split floor plan with spacious baths and marble tops. Semi-private elevator foyers. Bel Mare offers world class amenities including a fitness center, three pools, outdoor grills, tennis courts, movie theater, resident's social gathering room, storage, billiards room and guest suites, situated within deep water protected marina. A true boaters dream! Bel Mare is gated with secured garages and lobbies. Just minutes from the Gulf of Mexico, 30 minutes from downtown Sarasota or downtown St Petersburg, less than an hour from Tampa, and 2 hours to Disney World or 1 hour to Busch Gardens. This is available for the 2019 season at $3,500 per month minimum of 3 months.

    This property is off market, which means it's not currently listed for sale or rent on Zillow. This may be different from what's available on other websites or public sources.
    Facts & features

    Interior

    Bedrooms & bathrooms
    • Bedrooms: 2
    • Bathrooms: 2
    Heating
    • central
    Cooling
    • Central
    Appliances
    • Included: Dishwasher, Dryer, Garbage disposal, Microwave, Refrigerator, Washer
    • Laundry: In Unit
    Features
    • Flooring: Carpet
    • Has fireplace: No
    Interior area
    • Total interior livable area: 1,847 sqft

    Property

    Parking
    • Total spaces: 1
    • Parking features: Garage, Open
    Features
    • Exterior features: Stone, Brick
    • Has spa: Yes
    • Has view: Yes
    • View description: Water
    • Has water view: Yes
    • Water view: Water
    Details
    • Parcel number: 2581653609

    Construction

    Type & style
    • Home type: Condo
    Materials
    • masonry
    • Roof: Built-up
    Condition
    • Year built: 2007

    Community & neighborhood

    Community
    • Community features: Fitness Center
    Location
    • Region: Palmetto

    HOA & financial

    HOA
    • Has HOA: Yes
    • HOA fee: $737 monthly

    Other

    Other facts
    • Additional Rooms \ Inside Utility
    • Amenities \ Association Amenities \ Elevators
    • Amenities \ Association Amenities \ Gated
    • Amenities \ Association Amenities \ Lobby Key Required
    • Amenities \ Association Amenities \ Maintenance
    • Amenities \ Association Amenities \ Recreation Facilities
    • Amenities \ Association Amenities \ Security
    • Amenities \ Association Amenities \ Tennis Court(s)
    • Amenities \ Association Amenities \ Vehicle Restrictions
    • Appliances \ Appliances \ Built-In Oven
    • Appliances \ Appliances \ Cooktop
    • Appliances \ Appliances \ Exhaust Fan
    • Appliances \ Built-In Oven
    • Appliances \ Cooktop
    • Appliances \ Exhaust Fan
    • Application Fee \ 100
    • Association Amenities \ Clubhouse
    • Association Amenities \ Elevators
    • Association Amenities \ Fitness Center
    • Association Amenities \ Gated
    • Association Amenities \ Lobby Key Required
    • Association Amenities \ Maintenance
    • Association Amenities \ Pool
    • Association Amenities \ Recreation Facilities
    • Association Amenities \ Security
    • Association Amenities \ Spa\Hot Tub
    • Association Amenities \ Storage
    • Association Amenities \ Tennis Court(s)
    • Association Amenities \ Vehicle Restrictions
    • Association Approval Fee \ 100
    • Association Approval Required YN \ 1
    • Association Fee Requirement \ Required
    • Association Name \ CA
    • Attached Garage YN \ 1
    • Availability Date \ 2018-12-01
    • Balcony
    • Building Area Source \ Builder
    • Building Area Total \ 2077.00
    • Building Name Number \ BEL MARE
    • Club House
    • Community Features \ Association Recreation - Owned
    • Community Features \ Community Features \ Association Recreation - Owned
    • Community Features \ Community Features \ Fitness
    • Community Features \ Community Features \ Gated Community
    • Community Features \ Community Features \ No Truck/RV/Motorcycle Parking
    • Community Features \ Community Features \ Special Community Restrictions
    • Community Features \ Community Features \ Tennis Courts
    • Community Features \ Fitness
    • Community Features \ Gated Community
    • Community Features \ No Truck\RV\Motorcycle Parking
    • Community Features \ Special Community Restrictions
    • Community Features \ Tennis Courts
    • Dates \ Year Built \ 2007
    • Exterior Features \ Outdoor Grill
    • Exterior Features \ Outdoor Kitchen
    • Exterior Features \ Sliding Doors
    • Exterior Features \ Tennis Court(s)
    • Fireplace YN \ 0
    • Floor Covering: Ceramic
    • Floor Number \ 3
    • Flooring: Ceramic
    • Furnished \ Turnkey
    • Garage YN \ 1
    • Green Energy \ Window Features \ Window Treatments
    • HOA \ Association Fee Requirement \ Required
    • Heating system: Central
    • Interior Features \ Crown Molding
    • Interior Features \ High Ceiling(s)
    • Interior Features \ In Wall Pest System
    • Interior Features \ Living Room\Dining Room Combo
    • Interior Features \ Open Floorplan
    • Interior Features \ Solid Wood Cabinets
    • Interior Features \ Split Bedroom
    • Interior Features \ Stone Counters
    • Interior Features \ Walk-In Closet(s)
    • Interior Features \ Window Treatments
    • Laundry Features \ Inside
    • Laundry: In Unit
    • Levels \ One
    • Living Area \ 1847.00
    • Location \ Floor Number \ 3
    • Long Term YN \ 1
    • Lot Features \ In City Limits
    • Lot Features \ Near Marina
    • Lot \ Lot Features \ In City Limits
    • Lot \ Lot Features \ Near Marina
    • MLS Listing ID: A4420933
    • MLS Name: StellarMLS ZPP (StellarMLS ZPP)
    • New Construction YN \ 0
    • Off Season Rent \ 2200
    • Other Building Features \ Building Name Number \ BEL MARE
    • Other Building Features \ Security Features \ Gated Community
    • Other Building Features \ Security Features \ Key Card Entry
    • Other Building Features \ Security Features \ Security Gate
    • Other Building Features \ Tenant Pays \ Cleaning Fee
    • Other Exterior Features \ Exterior Features \ Outdoor Grill
    • Other Exterior Features \ Exterior Features \ Outdoor Kitchen
    • Other Exterior Features \ Exterior Features \ Sliding Doors
    • Other Exterior Features \ Exterior Features \ Tennis Court(s)
    • Other Fees \ Application Fee \ 100
    • Other Fees \ Association Approval Fee \ 100
    • Other Fees \ Association Approval Required YN \ 1
    • Other Interior Features \ Fireplace YN \ 0
    • Other Interior Features \ Interior Features \ Crown Molding
    • Other Interior Features \ Interior Features \ High Ceiling(s)
    • Other Interior Features \ Interior Features \ In Wall Pest System
    • Other Interior Features \ Interior Features \ Living Room/Dining Room Combo
    • Other Interior Features \ Interior Features \ Open Floorplan
    • Other Interior Features \ Interior Features \ Solid Wood Cabinets
    • Other Interior Features \ Interior Features \ Split Bedroom
    • Other Interior Features \ Interior Features \ Stone Counters
    • Other Interior Features \ Interior Features \ Walk-In Closet(s)
    • Other Interior Features \ Interior Features \ Window Treatments
    • Other Rooms \ Additional Rooms \ Inside Utility
    • Other Rooms \ Laundry Features \ Inside
    • Other Rooms \ Living Area \ 1847.00
    • Other Structures \ Outdoor Kitchen
    • Other Structures \ Storage
    • Other Structures \ Tennis Court(s)
    • Other Structures \ Workshop
    • Other \ Availability Date \ 2018-12-01
    • Other \ Furnished \ Turnkey
    • Other \ Long Term YN \ 1
    • Owner Pays \ Recreational
    • Owner Pays \ Security
    • Owner Pays \ Sewer
    • Owner Pays \ Trash Collection
    • Owner Pays \ Water
    • Parking Features \ Under Building
    • Patio And Porch Features \ Covered
    • Patio \ New Construction YN \ 0
    • Patio \ Patio And Porch Features \ Covered
    • Patio \ Property Type \ Residential Lease
    • Pool Private YN \ 0
    • Property Type \ Residential Lease
    • Room Count \ 5
    • Seasonal Rent \ 3500
    • Security Features \ Gated Community
    • Security Features \ Key Card Entry
    • Security Features \ Security Gate
    • Size \ Building Area Total \ 2077.00
    • Size \ Levels \ One
    • Size \ Room Count \ 5
    • Sources \ Building Area Source \ Builder
    • Subdivision Name \ BEL MARE PH 2 A CONDO OR2213/6050
    • Subdivision Name \ BEL MARE PH 2 A CONDO OR2213\6050
    • Tax Annual Amount \ 5414
    • Tax Year \ 2018
    • Tenant Pays \ Cleaning Fee
    • Utilities \ Electricity Connected
    • Utilities \ Public
    • Utilities \ Sewer Connected
    • Utilities \ Utilities \ Electricity Connected
    • Utilities \ Utilities \ Public
    • Utilities \ Utilities \ Sewer Connected
    • View Type \ Water View YN \ 1
    • View Type \ Water View \ River
    • View Type: Water
    • Water Access YN \ 0
    • Water Extras YN \ 0
    • Water Source \ Public
    • Water View YN \ 1
    • Water View \ River
    • Water \ Pool Private YN \ 0
    • Water \ Water Access YN \ 0
    • Water \ Water Extras YN \ 0
    • Water \ Waterfront Feet Total \ 0
    • Water \ Waterfront YN \ 0
    • Waterfront Feet Total \ 0
    • Waterfront YN \ 0
    • Window Features \ Window Treatments
    • Year Built \ 2007

    Price history

    DateEventPrice
    8/9/2019Listing removed$2,200$1/sqft
    Source: MANATEE RIVER COMMUNITY REALTY #A4420933 Report a problem
    12/7/2018Listed for rent$2,200-8.3%$1/sqft
    Source: MANATEE RIVER COMMUNITY REALTY #A4420933 Report a problem
    10/16/2015Listing removed$2,400$1/sqft
    Source: MANATEE RIVER COMMUNITY REALTY #A4107588 Report a problem
    11/6/2014Listed for rent$2,400$1/sqft
    Source: MANATEE RIVER COMMUNITY REALTY (281502472) #A4107588 Report a problem
    9/22/2011Sold$204,000-11.3%$110/sqft
    Source: Public Record Report a problem
    8/18/2011Pending sale$229,900$124/sqft
    Source: Michael Saunders & Company - Licensed Real Estate Broker Report a problem
    5/29/2011Price change$229,900-4.2%$124/sqft
    Source: Michael Saunders & Company - Licensed Real Estate Broker Report a problem
    4/12/2011Price change$239,900-5.9%$130/sqft
    Source: PEENS PROPERTY GROUP INC #A3941461 Report a problem
    3/30/2011Listed for sale$255,000+70%$138/sqft
    Source: PEENS PROPERTY GROUP INC #A3941461 Report a problem
    4/27/2010Sold$150,000-47.1%$81/sqft
    Source: Public Record Report a problem
    11/22/2009Listing removed$283,500$153/sqft
    Source: Michael Saunders & Companyr #3905413 Report a problem
    4/2/2009Listed for sale$283,500$153/sqft
    Source: Michael Saunders & Companyr #3905413 Report a problem

    Public tax history

    YearProperty taxesTax assessment
    2025$6,255 +9.8%$292,820 +10%
    2024$5,696 +3.9%$266,200 +10%
    2023$5,482 +10.5%$242,000 +10%
    2022$4,962 +14.1%$220,000 +10%
    2021$4,348 +2.2%$200,000 +2.6%
    2020$4,254 -6.9%$195,000 -7.1%
    2019$4,571 $210,000 -30.6%
    2018$4,571 -15.6%$302,600 +46.6%
    2017$5,414 +61.4%$206,400 +6%
    2016$3,354 $194,700 +10%
    2015$3,354 $177,000 +14%
    2014$3,354 +11.9%$155,211 +13.3%
    2013$2,997 +299556%$136,991
    2012$1 $136,991 +3%
    2011$1 $133,001 +11%
    2010-- $119,869 -61.9%
    2009$6,359 -26%$314,849 -30%
    2008$8,598 $449,784

    Find assessor info on the county website

    Neighborhood: 34221

    Nearby schools

    GreatSchools rating
    Schools provided by the listing agent
    • Elementary: James Tillman Elemen
    • Middle: Lincoln Middle
    • High: Palmetto High

    Source: The MLS. This data may not be complete. We recommend contacting the local school district to confirm school assignments for this home.

    Get a cash offer in 3 minutes
    Find out how much your home could sell for in as little as 3 minutes with a no-obligation cash offer.
    Estimated market value
    $358,300
    Get a cash offer in 3 minutes
    Find out how much your home could sell for in as little as 3 minutes with a no-obligation cash offer.
    Estimated market value
    $358,300