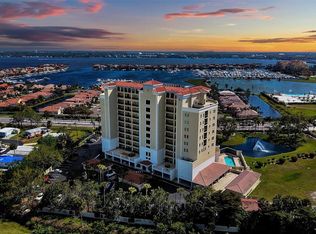
PRICE REDUCED! SELLER IS OFFERING A 2-1 INTEREST RATE BUYDOWN FOR QUALIFIED BUYERS, SUBJECT TO LENDER APPROVAL, PROVIDING AN EXCELLENT OPPORTUNITY TO REDUCE MONTHLY MORTGAGE PAYMENTS DURING THE FIRST TWO YEARS OF HOMEOWNERSHIP. MOTIVATED SELLER Experience luxury waterfront living in this beautifully updated, fully furnished turnkey 7th-floor residence in the gated Palms at Riviera Dunes. Enjoy breathtaking 180-degree panoramic views of the Manatee River, Riviera Dunes Marina, downtown skyline, and spectacular Florida sunsets from this meticulously maintained 2-bedroom, 2-bath condominium with a versatile bonus den. The desirable split-bedroom floor plan offers privacy between the two bedroom suites, making it ideal for guests, seasonal residents, or flexible living arrangements. The bonus den provides endless versatility as a home office, media room, reading nook, or additional sleeping space. Recent improvements include a freshly painted kitchen with updated cabinetry, brand-new refrigerator and dishwasher (2025), custom blinds throughout, new sliding door screens, refreshed weather stripping, a beautifully renovated primary shower, and a new high-security front door lock. Ceramic tile flooring, neutral finishes, quality furnishings, and true turnkey convenience make this home move-in ready. The spacious private balcony extends the living area and offers the perfect place to enjoy passing boats, marina activity, spectacular sunsets, and unobstructed waterfront views. The primary suite features balcony access, tray ceilings, a walk-in closet, and a peaceful waterfront retreat. Additional highlights include a private storage unit and one assigned covered parking space. Residents enjoy resort-style amenities including a heated waterfront pool, fitness center, beautifully landscaped grounds, waterfront grilling and entertaining areas, and inviting social spaces. Conveniently located near restaurants, shopping, medical facilities, entertainment, and the Gulf Coast's world-famous beaches, with easy access to Sarasota, St. Petersburg, Tampa, and Sarasota-Bradenton International Airport. The community is also adjacent to the Bradenton Area Convention Center and the newly opened Marriott, providing additional dining, events, and entertainment just steps away. Whether you're looking for a maintenance-free primary residence, seasonal getaway, or investment opportunity, this exceptional waterfront condominium offers luxury, convenience, and outstanding value. RARELY AVAILABLE, FULLY FURNISHED, 7TH-FLOOR WATERFRONT RESIDENCE READY FOR IMMEDIATE ENJOYMENT. SCHEDULE YOUR PRIVATE SHOWING TODAY!
For sale
Price cut: $15K (7/25)
$340,000
501 HABEN BOULEVARD #704, PALMETTO, FL 34221
2beds
1,543sqft
Condominium
Built in 2007
-- sqft lot
$328,800 Zestimate®
$220/sqft
$903/mo HOA
What's special
Turnkey furnishingsBeautifully renovated primary showerNeutral finishesVersatile bonus denCeramic tile flooringRefreshed weather strippingNew sliding door screens
- 72 days |
- 133 |
- 6 |
Zillow last checked:
Listing updated:
Listed by:
Jozefina Wells 941-993-3051,
KW COASTAL LIVING II 941-556-0500
Source: Stellar MLS,MLS#: A4695587 Originating MLS: Sarasota - Manatee
Originating MLS: Sarasota - Manatee
Facts & features
Interior
Bedrooms & bathrooms
- Bedrooms: 2
- Bathrooms: 2
- Full bathrooms: 2
Rooms
- Room types: Den/Library/Office, Utility Room
Primary bedroom
- Features: Dual Sinks, Walk-In Closet(s)
- Level: First
- Area: 120 Square Feet
- Dimensions: 12x10
Bedroom 2
- Features: Ceiling Fan(s), Built-in Closet
- Level: First
Bathroom 2
- Features: Tub With Shower
- Level: First
Den
- Features: Ceiling Fan(s)
- Level: First
Kitchen
- Features: Breakfast Bar
- Level: First
- Area: 180 Square Feet
- Dimensions: 12x15
Living room
- Level: First
- Area: 390 Square Feet
- Dimensions: 26x15
Heating
- Central
Cooling
- Central Air
Appliances
- Included: Dishwasher, Disposal, Dryer, Microwave, Range, Refrigerator, Washer
- Laundry: Laundry Closet
Features
- Ceiling Fan(s), Living Room/Dining Room Combo, Open Floorplan, Solid Wood Cabinets, Stone Counters, Thermostat, Tray Ceiling(s), Walk-In Closet(s)
- Flooring: Ceramic Tile
- Doors: Outdoor Grill, Sliding Doors
- Windows: Window Treatments
- Has fireplace: No
Interior area
- Total structure area: 1,687
- Total interior livable area: 1,543 sqft
Video & virtual tour
Property
Parking
- Parking features: Assigned, Covered, Guest, Under Building
Features
- Levels: One
- Stories: 1
- Patio & porch: Covered, Patio
- Exterior features: Balcony, Irrigation System, Lighting, Outdoor Grill, Sidewalk, Storage
- Has view: Yes
- View description: Water, Marina, Pond, River
- Has water view: Yes
- Water view: Water,Marina,Pond,River
Lot
- Size: 3.79 Acres
- Features: Landscaped, Near Marina, Near Public Transit, Sidewalk
- Residential vegetation: Mature Landscaping
Details
- Parcel number: 2604602709
- Zoning: PDMU
- Special conditions: None
Construction
Type & style
- Home type: Condo
- Property subtype: Condominium
Materials
- Block, Stucco
- Foundation: Slab
- Roof: Other
Condition
- New construction: No
- Year built: 2007
Utilities & green energy
- Sewer: Public Sewer
- Water: Public
- Utilities for property: BB/HS Internet Available, Cable Connected, Electricity Connected, Phone Available, Public, Sewer Connected, Water Connected
Community & HOA
Community
- Features: Buyer Approval Required, Community Mailbox, Deed Restrictions, Fitness Center, Gated Community - No Guard, Pool, Sidewalks
- Security: Fire Sprinkler System, Gated Community, Smoke Detector(s)
- Pet fee: $0 monthly
- Subdivision: THE PALMS AT RIVIERA DUNES PH I
HOA
- Has HOA: Yes
- Amenities included: Cable TV, Elevator(s), Fitness Center, Gated, Lobby Key Required, Maintenance, Pool, Storage
- Services included: Cable TV, Community Pool, Reserve Fund, Insurance, Maintenance Structure, Maintenance Grounds, Manager, Pest Control, Pool Maintenance, Private Road, Sewer, Trash, Water
- HOA fee: $903 monthly
- HOA name: Dana Cloer C/O C&S Management Services Inc
- HOA phone: 941-377-3419
Location
- Region: Palmetto
Financial & listing details
- Price per square foot: $220/sqft
- Tax assessed value: $331,500
- Annual tax amount: $6,932
- Date on market: 6/6/2026
- Cumulative days on market: 128 days
- Listing terms: Cash,Conventional,FHA,VA Loan
- Ownership: Condominium
- Total actual rent: 0
- Electric utility on property: Yes
- Road surface type: Paved, Asphalt
Estimated market value
$328,800
$312,000 - $345,000
$2,151/mo
Price history
| Date | Event | Price |
|---|---|---|
| 7/25/2026 | Price change | $340,000-4.2%$220/sqft |
Source:  Stellar MLS #A4695587 Report a problem Stellar MLS #A4695587 Report a problem | ||
| 6/6/2026 | Listed for sale | $355,000$230/sqft |
Source: Stellar MLS #A4695587 Report a problem | ||
| 4/7/2026 | Listing removed | $355,000$230/sqft |
Source: Stellar MLS #A4679644 Report a problem | ||
| 1/25/2026 | Listed for sale | $355,000-5.3%$230/sqft |
Source: Stellar MLS #A4679644 Report a problem | ||
| 10/6/2025 | Listing removed | $375,000$243/sqft |
Source: Stellar MLS #A4649250 Report a problem | ||
| 8/27/2025 | Listing removed | $1,800$1/sqft |
Source: Stellar MLS #A4654201 Report a problem | ||
| 8/20/2025 | Price change | $1,800-5.3%$1/sqft |
Source: Stellar MLS #A4654201 Report a problem | ||
| 7/25/2025 | Price change | $1,900-5%$1/sqft |
Source: Stellar MLS #A4654201 Report a problem | ||
| 6/18/2025 | Listed for rent | $2,000-9.1%$1/sqft |
Source: Stellar MLS #A4654201 Report a problem | ||
| 6/6/2025 | Listing removed | $2,200$1/sqft |
Source: Stellar MLS #A4654201 Report a problem | ||
| 5/29/2025 | Listed for rent | $2,200+10%$1/sqft |
Source: Stellar MLS #A4654201 Report a problem | ||
| 5/16/2025 | Price change | $375,000-5.1%$243/sqft |
Source: Stellar MLS #A4649250 Report a problem | ||
| 4/17/2025 | Listed for sale | $395,000+61.2%$256/sqft |
Source: Stellar MLS #A4649250 Report a problem | ||
| 4/4/2024 | Listing removed | -- |
Source: Stellar MLS #A4600787 Report a problem | ||
| 3/26/2024 | Price change | $2,000-7%$1/sqft |
Source: Stellar MLS #A4600787 Report a problem | ||
| 3/12/2024 | Price change | $2,150-8.5%$1/sqft |
Source: Stellar MLS #A4600787 Report a problem | ||
| 2/22/2024 | Listed for rent | $2,350+23.7%$2/sqft |
Source: Stellar MLS #A4600787 Report a problem | ||
| 6/27/2023 | Listing removed | -- |
Source: Stellar MLS #A4563911 Report a problem | ||
| 6/13/2023 | Price change | $1,900-5%$1/sqft |
Source: Stellar MLS #A4563911 Report a problem | ||
| 5/30/2023 | Price change | $2,000-4.8%$1/sqft |
Source: Stellar MLS #A4563911 Report a problem | ||
| 5/17/2023 | Price change | $2,100-4.5%$1/sqft |
Source: Stellar MLS #A4563911 Report a problem | ||
| 5/2/2023 | Price change | $2,200-6.4%$1/sqft |
Source: Stellar MLS #A4563911 Report a problem | ||
| 4/10/2023 | Price change | $2,350-4.1%$2/sqft |
Source: Stellar MLS #A4563911 Report a problem | ||
| 3/14/2023 | Listed for rent | $2,450$2/sqft |
Source: Stellar MLS #A4563911 Report a problem | ||
| 4/28/2022 | Listing removed | -- |
Source: Zillow Rental Network_1 Report a problem | ||
| 4/8/2019 | Sold | $245,000-5.7%$159/sqft |
Source: Public Record Report a problem | ||
| 11/27/2013 | Sold | $259,900$168/sqft |
Source: Public Record Report a problem | ||
Public tax history
| Year | Property taxes | Tax assessment |
|---|---|---|
| 2025 | $6,932 +12.6% | $314,782 +10% |
| 2024 | $6,158 +1.8% | $286,165 +10% |
| 2023 | $6,050 +10.2% | $260,150 +10% |
| 2022 | $5,488 +13.2% | $236,500 +10% |
| 2021 | $4,847 -3.9% | $215,000 -4.4% |
| 2020 | $5,041 -0.3% | $225,000 |
| 2019 | $5,055 | $225,000 |
| 2018 | $5,055 -0.4% | $225,000 +0.8% |
| 2017 | $5,077 +18.2% | $223,250 +3% |
| 2016 | $4,294 | $216,750 |
| 2015 | $4,294 | $216,750 +13% |
| 2014 | $4,294 +31.8% | $191,803 +20% |
| 2013 | $3,257 +325615% | $159,836 +30% |
| 2012 | $1 | $122,951 +40.6% |
| 2011 | $1 | $87,451 -30% |
| 2010 | -- | $124,899 -40% |
| 2009 | $4,375 +9.9% | $208,164 -46.3% |
| 2008 | $3,979 +925.8% | $387,723 +1838.6% |
| 2007 | $388 | $20,000 |
Find assessor info on the county website
Monthly payment
Est. payment
Payment breakdown
Explore the cost of this home by adjusting the details. Changes won't be saved.Climate risks
Neighborhood: 34221
Nearby schools
GreatSchools rating
- 6/10James Tillman Elementary Magnet SchoolGrades: PK-5Distance: 1.6 mi
- 2/10Palmetto High SchoolGrades: 8-12Distance: 1.6 mi
Schools provided by the listing agent
- Elementary: James Tillman Elementary
- Middle: Lincoln Middle
- High: Palmetto High
Source: Stellar MLS. This data may not be complete. We recommend contacting the local school district to confirm school assignments for this home.
- $330,0002 bd2 ba1.5k sqft501 Haben Blvd UNIT 605, Palmetto, FL 34221For Sale

- $395,0002 bd2 ba1.5k sqft501 Haben Blvd UNIT 505, Palmetto, FL 34221For Sale

- $335,0002 bd2 ba1.6k sqft501 Haben Blvd UNIT 202, Palmetto, FL 34221Sold
- $532,3003 bd2 ba2.1k sqft501 Haben Blvd UNIT 806, Palmetto, FL 34221Off Market

- $297,5002 bd2 ba1.5k sqft501 Haben Blvd UNIT 404, Palmetto, FL 34221Off Market
- $354,7002 bd2 ba1.6k sqft501 Haben Blvd UNIT 203, Palmetto, FL 34221Off Market
- $489,5003 bd2 ba2.4k sqft501 Haben Blvd UNIT 301, Palmetto, FL 34221Off Market
- $438,9002 bd2 ba2.3k sqft501 Haben Blvd UNIT 501, Palmetto, FL 34221Off Market
A local agent can set up tours, give advice and negotiate with sellers.
Similar homes
- $330,0002 bd2 ba1.5k sqft501 HABEN BOULEVARD #605, PALMETTO, FL 34221For Sale
 MLS ID #TB8519629, Tony Baroni, KELLER WILLIAMS SUBURBAN TAMPA. Stellar MLS
 - $268,9003 bd2 ba1.3k sqft2625 TERRA CEIA BAY BOULEVARD #206, PALMETTO, FL 34221For Sale
 MLS ID #A4702724, Taren Myrick, BRIGHT REALTY. Stellar MLS
 - $328,0003 bd2 ba1.4k sqft3009 LIVE OAK LANE, PALMETTO, FL 34221For Sale
 MLS ID #A4702246, Lori Skaggs, LPT REALTY, LLC. Stellar MLS
 - $445,0002 bd2 ba1.7k sqft606 RIVIERA DUNES WAY #302, PALMETTO, FL 34221For Sale
 MLS ID #A4689983, Mike Rosario, CENTURY 21 ROSEBAY. Stellar MLS
 - $425,0002 bd2 ba1.7k sqft611 RIVIERA DUNES WAY #403, PALMETTO, FL 34221For SaleMLS ID #A4688271, Cindy Pierro, PREMIER SOTHEBY'S INTERNATIONAL REALTY. Stellar MLS
- $319,0003 bd2 ba1.4k sqft926 RIVER BASIN COURT #201C, BRADENTON, FL 34212For SaleMLS ID #A4686293, Darren Gillette, FINE PROPERTIES. Stellar MLS
- $410,0002 bd2 ba1.5k sqft808 3RD AVENUE W #311, BRADENTON, FL 34205For SaleMLS ID #A4685631, Cathy Loeppke, PLLC, CORCORAN DWELLINGS REALTY. Stellar MLS
- $351,5002 bd2 ba1.5k sqft6715 GRAND ESTUARY TRAIL #203, BRADENTON, FL 34212For SaleMLS ID #TB8524024, Angie Magnotta, REAL BROKER, LLC. Stellar MLS
- $329,0002 bd2 ba1.1k sqft1010 TIDEWATER SHORES LOOP #304, BRADENTON, FL 34208For SaleMLS ID #A4665351, Raymond Turner, TURNER REAL ESTATE NETWORK. Stellar MLS
- $445,0002 bd2 ba1.7k sqft610 RIVIERA DUNES WAY #406, PALMETTO, FL 34221For SaleMLS ID #A4680617, Cindy Pierro, PREMIER SOTHEBY'S INTERNATIONAL REALTY. Stellar MLS
- $314,9992 bd2 ba1.5k sqft7305 RIVER HAMMOCK DRIVE #102, BRADENTON, FL 34212For SaleMLS ID #A4699066, Jill Perfetto, WAGNER REALTY. Stellar MLS
- $323,9003 bd2 ba1.3k sqft7321 SKYBIRD ROAD #397, BRADENTON, FL 34209For SaleMLS ID #A4688940, Michelle Shiver, KELLER WILLIAMS ON THE WATER S. Stellar MLS
- $349,0003 bd2 ba1.4k sqft6616 7TH AVENUE CIRCLE W #1311, BRADENTON, FL 34209For SaleMLS ID #A4663001, Jannette Scholl, PREFERRED SHORE LLC. Stellar MLS
- $320,0002 bd2 ba1.1k sqft1030 TIDEWATER SHORES LOOP #104, BRADENTON, FL 34208For SaleMLS ID #A4698361, Monica Estes, KELLER WILLIAMS ON THE WATER S. Stellar MLS
- $265,0002 bd2 ba1.1k sqft7005 RIVER HAMMOCK DRIVE #202, BRADENTON, FL 34212For SaleMLS ID #A4697016, David Short, COLDWELL BANKER REALTY. Stellar MLS
- $299,0002 bd2 ba1.3k sqft6342 GRAND OAK CIRCLE #204, BRADENTON, FL 34203For SaleMLS ID #A4681120, Judy Athari, BERKSHIRE HATHAWAY HOMESERVICE. Stellar MLS
- $265,0002 bd2 ba1.3k sqft6821 FAIRVIEW TERRACE #6821, BRADENTON, FL 34203For SaleMLS ID #A4698319, Nancy Fish-Mooney, FINE PROPERTIES. Stellar MLS
- $275,0002 bd2 ba1.4k sqft7126 CEDAR HOLLOW CIRCLE, BRADENTON, FL 34203For SaleMLS ID #A4701717, Kimberly Dowling, EXP REALTY LLC. Stellar MLS
- $385,0002 bd2 ba1.6k sqft10437 HIGHLAND PARK PLACE, PALMETTO, FL 34221For SaleMLS ID #A4697011, Noelle LaLiberty, NINE LINE REALTY LLC. Stellar MLS
- $338,0002 bd2 ba1.5k sqft6623 CANDLESTICK DRIVE, BRADENTON, FL 34212For SaleMLS ID #D6148224, Sheri Adams, RE FLORIDA HOMES. Stellar MLS
