Under contract-accepting backup offers. BACK ON THE MARKET AFTER THE BUYERS CHANGED DIRECTION—NO FAULT OF THE SELLERS OR THE PROPERTY. Welcome to this beautifully maintained Taylor Morrison Roma model in the gated, resort-style community of Esplanade at Artisan Lakes. Offering two bedrooms, two bathrooms and an enclosed den with pocket doors, this thoughtfully designed home provides flexible space for an office, hobby room or overnight guests. Inside, 10-foot ceilings, 8-foot doors and light tile flooring create a bright, open and spacious feel. The split-bedroom floor plan provides privacy for everyone. The spacious owner’s suite is tucked toward the back of the home with peaceful greenspace views and features dual vanities, a large walk-in shower, private water closet and generous walk-in closet. The guest bedroom, second bathroom and den are conveniently located near the front of the home. The kitchen features crisp white cabinetry, abundant counter and storage space, and a large island with seating. The kitchen opens seamlessly to the main living area, while a separate dining space offers the perfect setting for everyday meals and entertaining. Sliding glass doors lead to one of the home’s most inviting features: an extended screened lanai overlooking private greenspace with no rear neighbors. It is an ideal place to enjoy morning coffee, watch the birds, grill dinner or simply unwind in the Florida sunshine. Additional highlights include a spacious laundry room with built-in cabinetry and a utility sink, plus a two-car garage with extra storage space. Meticulously maintained and showing true pride of ownership, this home is move-in ready and may be purchased furnished or unfurnished. Esplanade at Artisan Lakes offers an exceptional resort-style lifestyle with two amenity centers, resort pools, fitness centers, pickleball and tennis courts, dog parks, fitness classes, personal training, water aerobics, spa services, social clubs, wine tastings, cooking classes, arts and crafts, and a full calendar of activities. HOA fees also include lawn maintenance, irrigation, cable and high-speed internet. Conveniently located near I-75 and US-41, the community provides easy access to shopping, dining and the new medical center and hospital under construction nearby. Anna Maria Island, Siesta Key and downtown St. Petersburg are all less than an hour away. Come experience the comfort, privacy and resort-style living that make Esplanade at Artisan Lakes such a special place to call home.
Accepting backups
Price cut: $14K (7/22)
$385,000
10437 HIGHLAND PARK PLACE, PALMETTO, FL 34221
2beds
1,685sqft
Single Family Residence
Built in 2018
6,003 Square Feet Lot
$376,000 Zestimate®
$228/sqft
$520/mo HOA
What's special
Guest bedroomLarge island with seatingTwo bedroomsSecond bathroomPeaceful greenspace viewsTwo bathroomsLight tile flooring
- 77 days
- 293
- 21
Zillow last checked:
Listing updated:
Listed by:
Noelle LaLiberty 941-233-0338,
NINE LINE REALTY LLC 407-924-6353
Source: Stellar MLS,MLS#: A4697011 Originating MLS: Sarasota - Manatee
Originating MLS: Sarasota - Manatee
Facts & features
Interior
Bedrooms & bathrooms
- Bedrooms: 2
- Bathrooms: 2
- Full bathrooms: 2
Primary bedroom
- Features: Ceiling Fan(s), En Suite Bathroom, Walk-In Closet(s)
- Level: First
- Area: 228.16 Square Feet
- Dimensions: 12.4x18.4
Bedroom 2
- Features: Ceiling Fan(s), Walk-In Closet(s)
- Level: First
- Area: 171.12 Square Feet
- Dimensions: 13.8x12.4
Primary bathroom
- Features: Dual Sinks, En Suite Bathroom, Exhaust Fan, Shower No Tub, Water Closet/Priv Toilet, Walk-In Closet(s)
- Level: First
Bathroom 2
- Features: Tub With Shower
- Level: First
Dining room
- Features: No Closet
- Level: First
- Area: 172.5 Square Feet
- Dimensions: 15x11.5
Kitchen
- Features: Kitchen Island, Pantry, Built-in Closet
- Level: First
Living room
- Level: First
- Area: 246.4 Square Feet
- Dimensions: 16x15.4
Office
- Features: No Closet
- Level: First
- Area: 116.15 Square Feet
- Dimensions: 11.5x10.1
Heating
- Central
Cooling
- Central Air
Appliances
- Included: Cooktop, Dishwasher, Disposal, Dryer, Exhaust Fan, Ice Maker, Microwave, Refrigerator, Washer
- Laundry: Inside
Features
- Kitchen/Family Room Combo, Open Floorplan, Primary Bedroom Main Floor, Stone Counters, Walk-In Closet(s)
- Flooring: Carpet, Ceramic Tile
- Windows: Window Treatments, Hurricane Shutters
- Has fireplace: No
Interior area
- Total structure area: 2,256
- Total interior livable area: 1,685 sqft
Property
Parking
- Total spaces: 2
- Parking features: Garage - Attached
- Attached garage spaces: 2
Features
- Levels: One
- Stories: 1
- Exterior features: Private Entrance, Sidewalk
Lot
- Size: 6,003 Square Feet
Details
- Parcel number: 610918259
- Zoning: PD-MU
- Special conditions: None
Construction
Type & style
- Home type: SingleFamily
- Property subtype: Single Family Residence
Materials
- Stucco
- Foundation: Slab
- Roof: Tile
Condition
- New construction: No
- Year built: 2018
Utilities & green energy
- Sewer: Public Sewer
- Water: None
- Utilities for property: Cable Connected, Electricity Connected, Natural Gas Connected, Public, Sewer Connected, Street Lights, Underground Utilities, Water Connected
Community & HOA
Community
- Features: Clubhouse, Community Mailbox, Dog Park, Fitness Center, Gated Community - No Guard, Golf Carts OK, Irrigation-Reclaimed Water, Playground, Pool, Sidewalks, Tennis Court(s)
- Pet fee: $0 monthly
- Subdivision: ARTISAN LAKES ESPLANADE PH III SP A-E
HOA
- Has HOA: Yes
- Amenities included: Cable TV, Clubhouse, Fitness Center, Gated, Pickleball Court(s), Playground, Pool, Spa/Hot Tub, Tennis Court(s)
- Services included: Cable TV, Community Pool, Internet, Maintenance Grounds, Manager
- HOA fee: $520 monthly
- HOA name: Catherine Gangloff
Location
- Region: Palmetto
Financial & listing details
- Price per square foot: $228/sqft
- Tax assessed value: $345,192
- Annual tax amount: $4,276
- Date on market: 6/13/2026
- Cumulative days on market: 70 days
- Listing terms: Cash,Conventional,FHA,VA Loan
- Ownership: Fee Simple
- Total actual rent: 0
- Electric utility on property: Yes
- Road surface type: Asphalt
Estimated market value
$376,000
$357,000 - $395,000
$2,575/mo
Price history
| Date | Event | Price |
|---|---|---|
| 8/11/2026 | Listed for sale | $385,000$228/sqft |
Source:  Stellar MLS #A4697011 Report a problem Stellar MLS #A4697011 Report a problem | ||
| 8/10/2026 | Contingent | $385,000$228/sqft |
Source: Stellar MLS #A4697011 Report a problem | ||
| 7/22/2026 | Price change | $385,000-3.5%$228/sqft |
Source: Stellar MLS #A4697011 Report a problem | ||
| 6/22/2026 | Price change | $399,000-6.1%$237/sqft |
Source: Stellar MLS #A4697011 Report a problem | ||
| 6/14/2026 | Listed for sale | $425,000+41.7%$252/sqft |
Source: Stellar MLS #A4697011 Report a problem | ||
| 1/22/2020 | Sold | $300,000-6.3%$178/sqft |
Source: Public Record Report a problem | ||
| 11/30/2019 | Pending sale | $320,000$190/sqft |
Source: ALIGN RIGHT REALTY RIVERVIEW #T3190120 Report a problem | ||
| 8/19/2019 | Price change | $320,000-1.5%$190/sqft |
Source: FRONT DOOR REALTY LLC #T3190120 Report a problem | ||
| 8/1/2019 | Listed for sale | $325,000+23.7%$193/sqft |
Source: FRONT DOOR REALTY LLC #T3190120 Report a problem | ||
| 9/21/2018 | Sold | $262,783$156/sqft |
Source: Public Record Report a problem | ||
Public tax history
| Year | Property taxes | Tax assessment |
|---|---|---|
| 2025 | $4,276 +5.4% | $265,278 +2.9% |
| 2024 | $4,058 +1.3% | $257,802 +3% |
| 2023 | $4,006 +3.9% | $250,293 +3% |
| 2022 | $3,857 +0.2% | $243,003 +3% |
| 2021 | $3,851 -12.1% | $235,925 +1.1% |
| 2020 | $4,380 +0.4% | $233,389 +1.5% |
| 2019 | $4,362 | $230,004 +411.1% |
| 2018 | $4,362 +192.3% | $45,000 +306.2% |
| 2017 | $1,492 | $11,078 |
Find assessor info on the county website
Monthly payment
Est. payment
Payment breakdown
Explore the cost of this home by adjusting the details. Changes won't be saved.Climate risks
Neighborhood: 34221
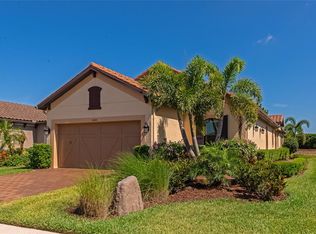
- $394,9003 bd2 ba1.9k sqft10441 Highland Park Pl, Palmetto, FL 34221For Sale
- $414,1003 bd2 ba1.9k sqft10433 Highland Park Pl, Palmetto, FL 34221Off Market
- $406,4003 bd2 ba1.9k sqft10445 Highland Park Pl, Palmetto, FL 34221Off Market
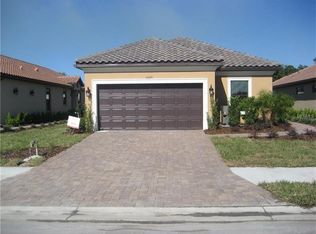
- $377,4002 bd2 ba1.6k sqft10429 Highland Park Pl, Palmetto, FL 34221Off Market
Similar homes
- $494,9003 bd2 ba2.1k sqft9005 69TH AVENUE E, PALMETTO, FL 34221For Sale

 MLS ID #A4703158, Leslie Rothschild, BRIGHT REALTY. Stellar MLS
 - $289,9003 bd2 ba1.3k sqft5626 CORTINA LANE, PALMETTO, FL 34221For Sale
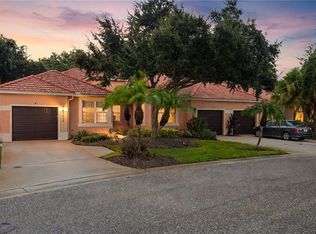 MLS ID #TB8538000, Kim Allegra, LPT REALTY, LLC. Stellar MLS
 - $475,0003 bd3 ba2.3k sqft6311 HORSE MILL PLACE, PALMETTO, FL 34221For Sale
 MLS ID #A4693350, Abigail Altier, ALTIER & COMPANY. Stellar MLS
 - $349,0002 bd2 ba1.6k sqft6103 25TH STREET E, ELLENTON, FL 34222For Sale
 MLS ID #TB8527964, Jewel Tone, MARK SPAIN REAL ESTATE. Stellar MLS
 - $399,9003 bd2 ba1.7k sqft5318 GOLDEN ISLES DRIVE, APOLLO BEACH, FL 33572For SaleMLS ID #TB8540980, Shawna Calvert, 27NORTH REALTY. Stellar MLS
- $434,9003 bd2 ba1.9k sqft9110 64TH COURT E, PARRISH, FL 34219For SaleMLS ID #A4698033, Eric Jarvis, COASTAL REAL ESTATE FLORIDA LLC. Stellar MLS
- $394,9003 bd2 ba1.6k sqft12807 24TH STREET CIRCLE E, PARRISH, FL 34219For SaleMLS ID #A4684498, Jordan Chancey, PA, MATTHEW GUTHRIE AND ASSOCIATES REALTY LLC. Stellar MLS
- $395,0003 bd2 ba2.1k sqft4213 PINE MEADOW DRIVE, PARRISH, FL 34219For SaleMLS ID #A4688075, Joey Lamielle, RE/MAX ALLIANCE GROUP. Stellar MLS
- $425,0004 bd2 ba1.5k sqft9047 ROYAL RIVER CIRCLE, PARRISH, FL 34219For SaleMLS ID #TB8528244, Megan Ferguson, DALTON WADE INC. Stellar MLS
- $370,0002 bd2 ba1.5k sqft12710 SORRENTO WAY #101, BRADENTON, FL 34211For SaleMLS ID #A4703430, Steven Nantais, COLDWELL BANKER REALTY. Stellar MLS
- $370,0003 bd2 ba1.9k sqft1615 BONITA BLUFF COURT, RUSKIN, FL 33570For SaleMLS ID #TB8537855, Andre Tamburello, KELLER WILLIAMS SOUTH SHORE. Stellar MLS
- $399,5003 bd2 ba1.7k sqft14219 STOCKWELL LANE, RUSKIN, FL 33573For SaleMLS ID #TB8541245, Jennifer Fieo, RE/MAX REALTY UNLIMITED. Stellar MLS
- $419,9003 bd2 ba1.7k sqft4815 DEEP CREEK TERRACE, PARRISH, FL 34219For SaleMLS ID #A4688340, Sarah Siebert, FINE PROPERTIES. Stellar MLS
- $389,8992 bd2 ba1.6k sqft6081 AMBERLY DRIVE, BRADENTON, FL 34208For SaleMLS ID #A4672723, Jason Gabbard, PARRISH REALTY OF FLORIDA. Stellar MLS
- $399,9002 bd3 ba2k sqft4740 AVILA LAKES DRIVE, WIMAUMA, FL 33598For SaleMLS ID #TB8537257, Christopher Holko, 27NORTH REALTY. Stellar MLS
- $349,9003 bd2 ba1.7k sqft5320 GOLDEN ISLES DRIVE, APOLLO BEACH, FL 33572For SaleMLS ID #TB8539344, William Glassner, AGILE GROUP REALTY. Stellar MLS
- $425,0003 bd2 ba1.6k sqft1007 50TH STREET E, BRADENTON, FL 34208For SaleMLS ID #A4688923, Erin Brooks, KELLER WILLIAMS ON THE WATER. Stellar MLS
- $338,0002 bd2 ba1.5k sqft6623 CANDLESTICK DRIVE, BRADENTON, FL 34212For SaleMLS ID #D6148224, Sheri Adams, RE FLORIDA HOMES. Stellar MLS
- $435,0003 bd2 ba2k sqft12506 25TH COURT E, PARRISH, FL 34219For SaleMLS ID #A4699029, Paula McCabe, COMPASS FLORIDA LLC. Stellar MLS
- $349,0003 bd2 ba2k sqft5335 CLOVER MIST DRIVE, APOLLO BEACH, FL 33572For SaleMLS ID #TB8522880, Andrew TenEyck, CHARLES RUTENBERG REALTY INC. Stellar MLS
