Under contract-accepting backup offers. Positioned within the gated Esplanade at Artisan Lakes community, this maintenance-free home captures the kind of Florida lifestyle buyers continue to chase—easy living, strong amenities, and a move-in ready property that works equally well as a full-time residence, seasonal home, or investment opportunity. From the moment you arrive, the brick paver driveway, tile roof, and manicured landscaping create the feeling of a community that is exceptionally well cared for. Inside, the layout was designed for everyday comfort and functionality. The open-concept great room connects seamlessly to the oversized kitchen, creating a central gathering space that feels open without wasted square footage. Granite countertops, painted cabinetry with crown molding, stainless appliances, natural gas cooking, a breakfast bar, pantry closet, and abundant cabinet space make the kitchen both practical and inviting. Tray ceilings with crown molding in the great room, dining area, den, and primary suite add detail without feeling overdone. The floor plan offers 3 bedrooms, 2 baths, a dedicated dining space, and a den with pocket doors that works well as an office, media room, or additional guest space. One guest bedroom has direct access to the secondary bath, creating an ensuite-style setup that visitors appreciate. Easy-care tile runs throughout the main living areas, while luxury vinyl plank flooring was added in the bedrooms for a clean, updated look. The oversized laundry room includes additional cabinetry and a utility sink, while the extended garage provides valuable extra storage space rarely found in homes of this size. The owners have also made numerous thoughtful improvements including fresh exterior paint, sealed pavers, upgraded attic insulation, gutters, upgraded vents, and a tankless natural gas water heater. Out back is where this property really separates itself. The screened lanai has been extended to create a larger outdoor living area, and the newly added premium spa creates a private setting to enjoy morning coffee, unwind after the beach, or relax at the end of the day. The setting feels quiet and tucked away, giving the outdoor space a more personal feel than many comparable homes. Esplanade at Artisan Lakes is known for its resort-style amenities including a clubhouse, fitness center, heated pool and spa, pickleball, tennis, bocce, basketball, walking trails, dog park, café, wellness offerings, and an active social calendar. Lawn maintenance is included, allowing owners to spend more time enjoying the community and less time maintaining the property. If you are searching for a move-in ready home with strong amenities, upgraded outdoor living space, and low-maintenance ownership, this one deserves a spot on your short list. Be sure to click the 3D virtual tour button for a true walk-through experience of the layout, outdoor space, and upgrades before scheduling your private showing.
Accepting backups
Price cut: $4.6K (6/30)
$394,900
10441 HIGHLAND PARK PLACE, PALMETTO, FL 34221
3beds
1,920sqft
Single Family Residence
Built in 2017
6,037 Square Feet Lot
$385,800 Zestimate®
$206/sqft
$520/mo HOA
What's special
Breakfast barGranite countertopsDen with pocket doorsUpgraded outdoor living spaceNatural gas cookingTile roofOpen-concept great room
- 109 days |
- 92 |
- 4 |
Zillow last checked:
Listing updated:
Listed by:
Joe Murphy 941-780-3260,
COLDWELL BANKER REALTY 941-907-1033
Source: Stellar MLS,MLS#: A4692877 Originating MLS: Sarasota - Manatee
Originating MLS: Sarasota - Manatee
Facts & features
Interior
Bedrooms & bathrooms
- Bedrooms: 3
- Bathrooms: 2
- Full bathrooms: 2
Rooms
- Room types: Den/Library/Office, Dining Room, Great Room, Utility Room
Primary bedroom
- Features: Built-In Shower Bench, Ceiling Fan(s), Dual Sinks, En Suite Bathroom, Exhaust Fan, Granite Counters, Makeup/Vanity Space, Shower No Tub, Tall Countertops, Walk-In Closet(s)
- Level: First
- Area: 181.25 Square Feet
- Dimensions: 14.5x12.5
Bedroom 2
- Features: Ceiling Fan(s), Built-in Closet
- Level: First
- Area: 110 Square Feet
- Dimensions: 11x10
Bedroom 3
- Features: Ceiling Fan(s), Walk-In Closet(s)
- Level: First
- Area: 136.5 Square Feet
- Dimensions: 13x10.5
Dining room
- Features: No Closet
- Level: First
Great room
- Features: Other, No Closet
- Level: First
- Area: 280 Square Feet
- Dimensions: 17.5x16
Kitchen
- Features: Breakfast Bar, Pantry, Granite Counters, No Closet
- Level: First
- Area: 180 Square Feet
- Dimensions: 15x12
Office
- Features: Ceiling Fan(s), No Closet
- Level: First
- Area: 120.75 Square Feet
- Dimensions: 11.5x10.5
Heating
- Central, Electric
Cooling
- Central Air
Appliances
- Included: Gas Water Heater, Microwave, Range, Tankless Water Heater
- Laundry: Electric Dryer Hookup, Laundry Room, Washer Hookup
Features
- Ceiling Fan(s), High Ceilings, In Wall Pest System, Primary Bedroom Main Floor, Solid Wood Cabinets, Split Bedroom, Tray Ceiling(s), Walk-In Closet(s)
- Flooring: Ceramic Tile, Luxury Vinyl
- Doors: Sliding Doors
- Windows: Window Treatments
- Has fireplace: No
Interior area
- Total structure area: 2,555
- Total interior livable area: 1,920 sqft
Video & virtual tour
Property
Parking
- Total spaces: 2
- Parking features: Garage - Attached
- Attached garage spaces: 2
- Details: Garage Dimensions: 20x18
Features
- Levels: One
- Stories: 1
- Patio & porch: Rear Porch, Screened
- Exterior features: Irrigation System, Lighting, Rain Gutters, Sidewalk, Tennis Court(s)
- Has spa: Yes
- Spa features: Above Ground, Heated
- Has view: Yes
- View description: Garden, Trees/Woods
Lot
- Size: 6,037 Square Feet
- Dimensions: 46 x 136 x 46 x 136
- Features: Greenbelt
- Residential vegetation: Trees/Landscaped
Details
- Parcel number: 610918309
- Zoning: RES
- Special conditions: None
Construction
Type & style
- Home type: SingleFamily
- Architectural style: Mediterranean
- Property subtype: Single Family Residence
Materials
- Stucco
- Foundation: Slab
- Roof: Tile
Condition
- Completed
- New construction: No
- Year built: 2017
Details
- Builder model: Arezzo
- Builder name: Taylor Morrison
Utilities & green energy
- Sewer: Public Sewer
- Water: Public
- Utilities for property: Cable Connected, Electricity Connected, Natural Gas Connected, Sewer Connected, Street Lights, Underground Utilities, Water Connected
Community & HOA
Community
- Features: Association Recreation - Owned, Clubhouse, Community Mailbox, Deed Restrictions, Dog Park, Fitness Center, Gated Community - No Guard, Golf Carts OK, Irrigation-Reclaimed Water, Park, Playground, Pool, Sidewalks
- Security: Gated Community, Smoke Detector(s)
- Pet fee: $0 monthly
- Subdivision: ARTISAN LAKES ESPLANADE PH III SP A-E
HOA
- Has HOA: Yes
- Amenities included: Basketball Court, Clubhouse, Fence Restrictions, Fitness Center, Gated, Park, Pickleball Court(s), Playground, Pool, Recreation Facilities, Spa/Hot Tub, Tennis Court(s), Trail(s)
- Services included: Common Area Taxes, Community Pool, Reserve Fund, Maintenance Grounds, Pool Maintenance, Recreational Facilities
- HOA fee: $520 monthly
- HOA name: Eplanade at Artisan Lakes HOA - Catherine Gangloff
- HOA phone: 941-479-6575
Location
- Region: Palmetto
Financial & listing details
- Price per square foot: $206/sqft
- Tax assessed value: $379,900
- Annual tax amount: $4,428
- Date on market: 5/9/2026
- Cumulative days on market: 76 days
- Listing terms: Cash,Conventional,Trade,FHA,VA Loan
- Ownership: Fee Simple
- Total actual rent: 0
- Electric utility on property: Yes
- Road surface type: Asphalt
Estimated market value
$385,800
$367,000 - $405,000
$2,626/mo
Price history
| Date | Event | Price |
|---|---|---|
| 8/11/2026 | Listed for sale | $394,900$206/sqft |
Source:  Stellar MLS #A4692877 Report a problem Stellar MLS #A4692877 Report a problem | ||
| 7/11/2026 | Contingent | $394,900$206/sqft |
Source: Stellar MLS #A4692877 Report a problem | ||
| 6/30/2026 | Price change | $394,900-1.2%$206/sqft |
Source: Stellar MLS #A4692877 Report a problem | ||
| 5/26/2026 | Price change | $399,500-6%$208/sqft |
Source: Stellar MLS #A4692877 Report a problem | ||
| 5/10/2026 | Listed for sale | $425,000-22.7%$221/sqft |
Source: Stellar MLS #A4692877 Report a problem | ||
| 5/19/2025 | Listing removed | $550,000$286/sqft |
Source: Stellar MLS #FC303878 Report a problem | ||
| 3/10/2025 | Price change | $550,000+2.8%$286/sqft |
Source: Stellar MLS #FC303878 Report a problem | ||
| 1/7/2025 | Price change | $534,900-2.7%$279/sqft |
Source: Stellar MLS #FC303878 Report a problem | ||
| 10/17/2024 | Listed for sale | $549,900+92%$286/sqft |
Source: Stellar MLS #FC303878 Report a problem | ||
| 12/5/2017 | Sold | $286,419$149/sqft |
Source: Public Record Report a problem | ||
Public tax history
| Year | Property taxes | Tax assessment |
|---|---|---|
| 2025 | $4,428 +5.4% | $276,298 +2.9% |
| 2024 | $4,201 +1.3% | $268,511 +3% |
| 2023 | $4,148 +3.8% | $260,690 +3% |
| 2022 | $3,997 +0.1% | $253,097 +3% |
| 2021 | $3,991 +0.8% | $245,725 +1.4% |
| 2020 | $3,959 +1.3% | $242,332 +2.3% |
| 2019 | $3,909 | $236,884 +0.5% |
| 2018 | $3,909 -0.4% | $235,627 +2027% |
| 2017 | $3,926 | $11,078 |
Find assessor info on the county website
Monthly payment
Est. payment
Payment breakdown
Explore the cost of this home by adjusting the details. Changes won't be saved.Climate risks
Neighborhood: 34221
Nearby schools
GreatSchools rating
- 6/10James Tillman Elementary Magnet SchoolGrades: PK-5Distance: 5.2 mi
- 5/10Buffalo Creek Middle SchoolGrades: 6-8Distance: 3 mi
- 2/10Palmetto High SchoolGrades: 8-12Distance: 6.5 mi
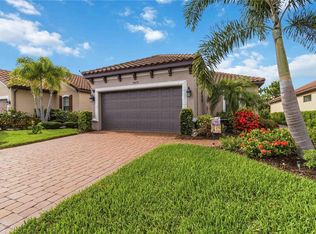
- $385,0002 bd2 ba1.6k sqft10437 Highland Park Pl, Palmetto, FL 34221For Sale
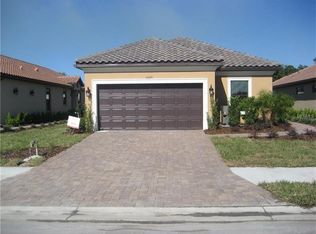
- $409,0003 bd2 ba1.9k sqft10445 Highland Park Pl, Palmetto, FL 34221Off Market
- $417,5003 bd2 ba1.9k sqft10433 Highland Park Pl, Palmetto, FL 34221Off Market
- $377,0002 bd2 ba1.6k sqft10449 Highland Park Pl, Palmetto, FL 34221Off Market
- $379,3002 bd2 ba1.6k sqft10429 Highland Park Pl, Palmetto, FL 34221Off Market
- $369,6002 bd2 ba1.6k sqft10453 Highland Park Pl, Palmetto, FL 34221Off Market
- $418,6003 bd2 ba1.9k sqft10438 Highland Park Pl, Palmetto, FL 34221Off Market
- $379,0002 bd2 ba1.6k sqft10442 Highland Park Pl, Palmetto, FL 34221Off Market
A local agent can set up tours, give advice and negotiate with sellers.
Similar homes
- $385,0002 bd2 ba1.6k sqft10437 HIGHLAND PARK PLACE, PALMETTO, FL 34221For Sale
 MLS ID #A4697011, Noelle LaLiberty, NINE LINE REALTY LLC. Stellar MLS
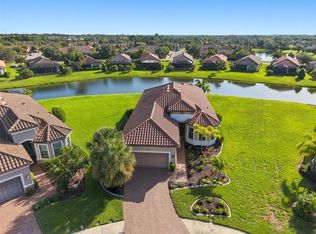
 - $559,0003 bd4 ba2k sqft4616 STICKLEY COURT, PALMETTO, FL 34221For Sale
 MLS ID #TB8529091, Jared Rutherford, KELLER WILLIAMS TAMPA PROPERTIES. Stellar MLS
 - $475,0003 bd3 ba2.3k sqft6311 HORSE MILL PLACE, PALMETTO, FL 34221For Sale
 MLS ID #A4693350, Abigail Altier, ALTIER & COMPANY. Stellar MLS
 - $399,9003 bd2 ba1.9k sqft10801 52ND COURT E, PARRISH, FL 34219For Sale
 MLS ID #A4701976, Richard Tetrault, BRINCE REALTY LLC. Stellar MLS
 - $489,9004 bd2 ba2k sqft5056 LAKEHURST COURT, PALMETTO, FL 34221For SaleMLS ID #A4688779, Tim Lester, TIM LESTER INTERNAT'L REALTY. Stellar MLS
- $399,5003 bd2 ba1.7k sqft14219 STOCKWELL LANE, RUSKIN, FL 33573For SaleMLS ID #TB8541245, Jennifer Fieo, RE/MAX REALTY UNLIMITED. Stellar MLS
- $399,9003 bd2 ba2.1k sqft2915 126TH TERRACE E, PARRISH, FL 34219For SaleMLS ID #A4699448, Nicole Gabbard, PARRISH REALTY OF FLORIDA. Stellar MLS
- $395,0003 bd2 ba2.1k sqft4213 PINE MEADOW DRIVE, PARRISH, FL 34219For SaleMLS ID #A4688075, Joey Lamielle, RE/MAX ALLIANCE GROUP. Stellar MLS
- $394,9003 bd2 ba1.6k sqft12807 24TH STREET CIRCLE E, PARRISH, FL 34219For SaleMLS ID #A4684498, Jordan Chancey, PA, MATTHEW GUTHRIE AND ASSOCIATES REALTY LLC. Stellar MLS
- $389,0003 bd2 ba2.1k sqft11763 FENNEMORE WAY, PARRISH, FL 34219For SaleMLS ID #A4695465, Matt Berg, BERG REALTY LLC. Stellar MLS
- $544,9004 bd3 ba2.4k sqft4315 70TH AVENUE E, ELLENTON, FL 34222For SaleMLS ID #TB8541239, Carlos Morales, LPT REALTY, LLC. Stellar MLS
- $395,0003 bd2 ba1.5k sqft5002 BOSTON COMMON GLEN, BRADENTON, FL 34211For SaleMLS ID #A4702482, Loretta Copper, KW COASTAL LIVING III. Stellar MLS
- $419,0004 bd4 ba2.6k sqft3607 10TH LANE W, PALMETTO, FL 34221For SaleMLS ID #A4698824, Troy Kemna, THE KEYES COMPANY - SARASOTA. Stellar MLS
- $399,9003 bd2 ba2.4k sqft9453 NE DISCOVERY TERRACE #201C, BRADENTON, FL 34212For SaleMLS ID #TB8513722, Tashesha Ricketts Kidd, EXP REALTY LLC. Stellar MLS
- $359,0003 bd2 ba1.4k sqft5706 106TH AVENUE E, PARRISH, FL 34219For SaleMLS ID #A4695431, Matt Berg, BERG REALTY LLC. Stellar MLS
- $370,0003 bd2 ba1.9k sqft1615 BONITA BLUFF COURT, RUSKIN, FL 33570For SaleMLS ID #TB8537855, Andre Tamburello, KELLER WILLIAMS SOUTH SHORE. Stellar MLS
- $435,0003 bd2 ba2k sqft12506 25TH COURT E, PARRISH, FL 34219For SaleMLS ID #A4699029, Paula McCabe, COMPASS FLORIDA LLC. Stellar MLS
- $350,0004 bd2 ba1.6k sqft9882 50TH STREET CIRCLE E, PARRISH, FL 34219For SaleMLS ID #A4696894, Matt Berg, BERG REALTY LLC. Stellar MLS
- $349,0002 bd2 ba1.6k sqft6103 25TH STREET E, ELLENTON, FL 34222For SaleMLS ID #TB8527964, Jewel Tone, MARK SPAIN REAL ESTATE. Stellar MLS
- $499,0003 bd2 ba2.1k sqft9215 63RD COURT E, PARRISH, FL 34219For SaleMLS ID #A4696939, Brandy Loebker, KELLER WILLIAMS ISLAND LIFE REAL ESTATE. Stellar MLS
