Virtually Staged. Welcome to resort-style living in the highly sought-after gated community of Esplanade at Artisan Lakes! This beautifully maintained 3-bedroom, 3.5-bath home with a 2-car garage offers the perfect blend of luxury, comfort, and convenience sitting on an oversized lot on a cul-de-sac. Enjoy an open-concept floor plan designed for entertaining, featuring quartz countertops, premium soft-close cabinetry, a large kitchen island with additional storage, and a timeless neutral backsplash that provides the perfect canvas for your personal style. Step outside to your screened paver lanai, complete with a TV wall mount and peaceful pond views, creating an inviting outdoor living space for morning coffee, weekend football, or relaxing evenings. Additional upgrades include hurricane shutters, overhead garage storage racks, and a dedicated laundry room. The washer, dryer, and kitchen bar stools all convey, making this home truly move-in ready. Living in Esplanade at Artisan Lakes means enjoying a vacation-inspired lifestyle with exceptional amenities, including a resort-style pool and spa, resistance/lap pool, fitness center, pickleball and tennis courts, bocce, walking trails, dog park, clubhouse, and a full-time Lifestyle Director coordinating year-round social events and activities. Conveniently located just minutes from I-75, you’ll enjoy easy access to Tampa, St. Petersburg, Bradenton, Sarasota, Gulf Coast beaches, shopping, dining, and entertainment. Don’t miss this opportunity to own a beautifully upgraded home in one of Palmetto’s premier resort-style communities!
For sale
Price cut: $30K (8/24)
$559,000
4616 STICKLEY COURT, PALMETTO, FL 34221
3beds
2,071sqft
Single Family Residence
Built in 2018
0.31 Acres Lot
$-- Zestimate®
$270/sqft
$520/mo HOA
What's special
Quartz countertopsOverhead garage storage racksScreened paver lanaiPeaceful pond viewsTv wall mountHurricane shuttersTimeless neutral backsplash
- 42 days
- 513
- 22
Zillow last checked:
Listing updated:
Listed by:
Jared Rutherford 813-444-8277,
KELLER WILLIAMS TAMPA PROPERTIES 813-264-7754,
Carole Castillo 813-545-7718,
KELLER WILLIAMS TAMPA PROPERTIES
Source: Stellar MLS,MLS#: TB8529091 Originating MLS: Suncoast Tampa
Originating MLS: Suncoast Tampa
Facts & features
Interior
Bedrooms & bathrooms
- Bedrooms: 3
- Bathrooms: 4
- Full bathrooms: 3
- 1/2 bathrooms: 1
Primary bedroom
- Features: Walk-In Closet(s)
- Level: First
- Area: 242.57 Square Feet
- Dimensions: 12.7x19.1
Bedroom 2
- Features: Built-in Closet
- Level: First
- Area: 142.08 Square Feet
- Dimensions: 11.1x12.8
Bedroom 3
- Features: Built-in Closet
- Level: First
- Area: 170.8 Square Feet
- Dimensions: 12.2x14
Dining room
- Level: First
- Area: 119.56 Square Feet
- Dimensions: 12.2x9.8
Kitchen
- Level: First
- Area: 173.24 Square Feet
- Dimensions: 12.2x14.2
Living room
- Level: First
- Area: 274.32 Square Feet
- Dimensions: 12.7x21.6
Office
- Level: First
- Area: 135.42 Square Feet
- Dimensions: 12.2x11.1
Utility room
- Level: First
- Area: 268.62 Square Feet
- Dimensions: 11.1x24.2
Heating
- Central
Cooling
- Central Air
Appliances
- Included: Dishwasher, Dryer, Microwave, Range, Refrigerator, Washer
- Laundry: Inside, Laundry Room
Features
- Eating Space In Kitchen, High Ceilings, Living Room/Dining Room Combo, Open Floorplan, Stone Counters, Walk-In Closet(s)
- Flooring: Tile, Vinyl
- Doors: Sliding Doors
- Has fireplace: No
Interior area
- Total structure area: 2,790
- Total interior livable area: 2,071 sqft
Video & virtual tour
Property
Parking
- Total spaces: 2
- Parking features: Garage - Attached
- Attached garage spaces: 2
Features
- Levels: One
- Stories: 1
- Exterior features: Sidewalk
- Has view: Yes
- View description: Pond
- Has water view: Yes
- Water view: Pond
- Waterfront features: Pond
Lot
- Size: 0.31 Acres
Details
- Parcel number: 610914909
- Zoning: PD-MU
- Special conditions: None
Construction
Type & style
- Home type: SingleFamily
- Property subtype: Single Family Residence
Materials
- Stucco
- Foundation: Slab
- Roof: Concrete,Shingle
Condition
- New construction: No
- Year built: 2018
Utilities & green energy
- Sewer: Public Sewer
- Water: Public
- Utilities for property: Electricity Connected, Sewer Connected, Water Connected
Community & HOA
Community
- Pet fee: $0 monthly
- Subdivision: ARTISAN LAKES ESPLANADE PH III SP A-E
HOA
- Has HOA: Yes
- HOA fee: $520 monthly
- HOA name: Esplanade at Artisan Lake HOA/Catherine Gangloff
Location
- Region: Palmetto
Financial & listing details
- Price per square foot: $270/sqft
- Tax assessed value: $431,625
- Annual tax amount: $5,655
- Date on market: 7/24/2026
- Cumulative days on market: 43 days
- Listing terms: Cash,Conventional,FHA,VA Loan
- Ownership: Fee Simple
- Total actual rent: 0
- Electric utility on property: Yes
- Road surface type: Paved
Estimated market value
Not available
Estimated sales range
Not available
Not available
Price history
| Date | Event | Price |
|---|---|---|
| 8/24/2026 | Price change | $559,000-5.1%$270/sqft |
Source:  Stellar MLS #TB8529091 Report a problem Stellar MLS #TB8529091 Report a problem | ||
| 7/24/2026 | Listed for sale | $589,000+8.1%$284/sqft |
Source: Stellar MLS #TB8529091 Report a problem | ||
| 3/31/2025 | Sold | $545,000-9%$263/sqft |
Source: Stellar MLS #A4632048 Report a problem | ||
| 2/20/2025 | Pending sale | $599,000$289/sqft |
Source: Stellar MLS #A4632048 Report a problem | ||
| 1/28/2025 | Price change | $599,000-4.1%$289/sqft |
Source: Stellar MLS #A4632048 Report a problem | ||
| 12/19/2024 | Listed for sale | $624,900+88.1%$302/sqft |
Source: Stellar MLS #A4632048 Report a problem | ||
| 8/15/2018 | Sold | $332,200$160/sqft |
Source: Public Record Report a problem | ||
Public tax history
| Year | Property taxes | Tax assessment |
|---|---|---|
| 2025 | $5,656 +5.2% | $339,525 +2.9% |
| 2024 | $5,377 +1.1% | $329,956 +3% |
| 2023 | $5,320 +3.3% | $320,346 +3% |
| 2022 | $5,152 +1.3% | $311,016 +4.6% |
| 2021 | $5,087 +0.7% | $297,326 +1.4% |
| 2020 | $5,051 -9.4% | $293,221 +1.6% |
| 2019 | $5,575 | $288,575 +381% |
| 2018 | $5,575 +150.1% | $60,000 +441.6% |
| 2017 | $2,229 | $11,078 |
Find assessor info on the county website
Monthly payment
Est. payment
Payment breakdown
Explore the cost of this home by adjusting the details. Changes won't be saved.Climate risks
Neighborhood: 34221
Nearby schools
Schools provided by the listing agent
- Elementary: James Tillman Elementary
- Middle: Buffalo Creek Middle
- High: Palmetto High
Source: Stellar MLS. This data may not be complete. We recommend contacting the local school district to confirm school assignments for this home.


Similar homes
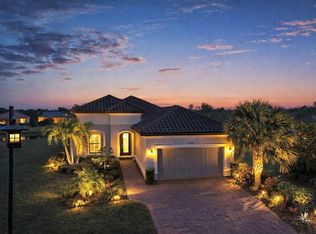
- $539,0003 bd3 ba2.2k sqft5238 MOREY FARMS LOOP, PALMETTO, FL 34221For Sale
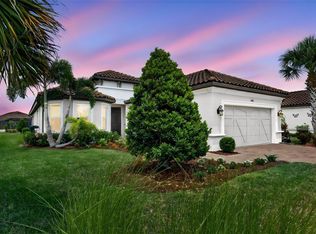
 MLS ID #A4692081, Argelia Vidal, COLDWELL BANKER REALTY. Stellar MLS
 - $544,9004 bd3 ba2.4k sqft5526 GAVELLA COVE, PALMETTO, FL 34221For Sale
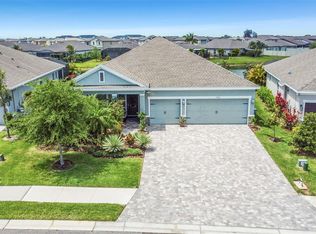 MLS ID #TB8498687, Keith Lindsay, FLORIDA HOMES RLTY & MORTGAGE. Stellar MLS
 - $469,0003 bd3 ba1.8k sqft11115 DEVONBRIDGE DRIVE, PALMETTO, FL 34221For Sale
 MLS ID #TB8528245, Jill Helgren, COASTAL PROPERTIES GROUP. Stellar MLS
 - $415,0003 bd2 ba1.9k sqft8923 49TH AVENUE E, PALMETTO, FL 34221For Sale
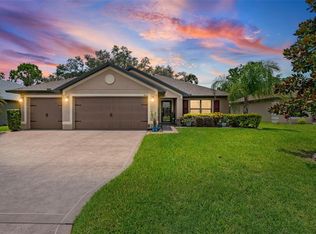 MLS ID #A4701151, Greg Dudley, KW COASTAL LIVING III. Stellar MLS
 - $544,9004 bd3 ba2.4k sqft4315 70TH AVENUE E, ELLENTON, FL 34222For SaleMLS ID #TB8541239, Carlos Morales, LPT REALTY, LLC. Stellar MLS
- $625,0004 bd4 ba2.9k sqft8219 TEA OLIVE TERRACE, PALMETTO, FL 34221For SaleMLS ID #A4701460, Drew Jacobsen, COMPASS FLORIDA LLC. Stellar MLS
- $489,9004 bd2 ba2k sqft5056 LAKEHURST COURT, PALMETTO, FL 34221For SaleMLS ID #A4688779, Tim Lester, TIM LESTER INTERNAT'L REALTY. Stellar MLS
- $409,9002 bd2 ba1.6k sqft10205 SAINT FRANCIS TERRACE, PALMETTO, FL 34221For SaleMLS ID #A4688993, Tim Lester, TIM LESTER INTERNAT'L REALTY. Stellar MLS
- $774,9003 bd3 ba2.9k sqft5288 RUSHMERE COURT, PALMETTO, FL 34221For SaleMLS ID #A4698748, Madison Wells, PLLC, LESLIE WELLS REALTY, INC.. Stellar MLS
- $415,0003 bd2 ba1.8k sqft6435 DEVESTA LOOP, PALMETTO, FL 34221For SaleMLS ID #A4702848, Tania May, PA, MARCUS & COMPANY REALTY. Stellar MLS
- $585,0004 bd4 ba3k sqft11220 77TH STREET E, PARRISH, FL 34219For SaleMLS ID #A4703791, Schuyler Burke, KELLER WILLIAMS ON THE WATER S. Stellar MLS
- $569,0004 bd2 ba2.2k sqft6215 90TH AVENUE CIRCLE E, PARRISH, FL 34219For SaleMLS ID #A4660261, Stephen Weeks, MICHAEL SAUNDERS & COMPANY. Stellar MLS
- $499,0005 bd3 ba2.5k sqft10816 79TH STREET E, PARRISH, FL 34219For SaleMLS ID #A4701534, Abigail Lange, HOUSE MATCH. Stellar MLS
- $557,0003 bd2 ba2k sqft3850 CREEKSIDE PARK DR, PARRISH, FL 34219For SaleMLS ID #TB8536763, Conor ONeill, BLAKE REAL ESTATE INC. Stellar MLS
- $549,0005 bd3 ba3k sqft2745 62ND AVENUE E, ELLENTON, FL 34222For SaleMLS ID #A4695067, Renne' Rupp, PLLC, COMPASS FLORIDA LLC. Stellar MLS
- $494,9004 bd3 ba2.4k sqft5514 69TH PLACE E, ELLENTON, FL 34222For SaleMLS ID #A4685816, Brenda Wilson, FINE PROPERTIES. Stellar MLS
- $539,9003 bd3 ba2.2k sqft13638 OLD CREEK CT, PARRISH, FL 34219For SaleMLS ID #A4690198, Joe Ebert, RE/MAX ALLIANCE GROUP. Stellar MLS
- $480,0004 bd4 ba2.8k sqft1308 3RD STREET CIRCLE E, PALMETTO, FL 34221For SaleMLS ID #A4701497, Daria Fairchild, COLDWELL BANKER REALTY. Stellar MLS
- $500,0003 bd2 ba2.1k sqft12923 RAINWASHED LOOP, PARRISH, FL 34219For SaleMLS ID #A4703050, Kevin Campbell, KW COASTAL LIVING III. Stellar MLS
- $562,0004 bd3 ba2.2k sqft259 DAHLIA COURT, BRADENTON, FL 34212For SaleMLS ID #A4693296, Echo Belser PA, COLDWELL BANKER REALTY. Stellar MLS
