*** HERE'S YOUR CHANCE TO GET YOUR DREAM HOUSE!!!!! LOOK NO FURTHER! THIS IS THE ONE!!!!! ****FEATURE RICH POPULAR DESIGN HOME WITH WATER VIEWS, POOL, SPA AND OUTDOOR KITCHEN IS READY FOR YOU ***. Step into UNPARALLELED LUXURY with this exquisite LAZIO by Taylor Morrison, nestled on one of the most COVETED LAKE-VIEW LOTS in the sought-after Esplanade at ARTISAN LAKES. Boasting over $130,000 in DESIGNER UPGRADES, this home exudes ELEGANCE and COMFORT at every turn. From the moment you enter, you’ll be captivated by the SPACIOUS, LIGHT-FILLED GREAT ROOM that seamlessly connects to the GOURMET KITCHEN and DINING AREA. Imagine entertaining guests while enjoying BREATHTAKING VIEWS of your PRIVATE SPA, SHIMMERING POOL, and the TRANQUIL LAKE beyond. An INVITING STUDY/DEN perfect for a HOME OFFICE or private retreat is located just off the FOYER. The OWNER’S SUITE is a haven of LUXURY with tray ceilings, an expanded bay window area, and a SPA-LIKE EN-SUITE featuring QUARTZ DOUBLE VANITIES, an OVERSIZED WALK-IN SHOWER, and a CUSTOM WALK-IN CLOSET. Two of the THREE BEDROOMS include EN-SUITE BATHROOMS with QUARTZ COUNTERTOPS, custom glass shower doors, and STYLISH TILE WORK. The WELL-APPOINTED LAUNDRY ROOM boasts added cabinets, a utility sink, and direct access to the SPACIOUS TANDEM GARAGE complete with EPOXY FLOORING and CUSTOM STORAGE for up to THREE VEHICLES. Set on a PREMIUM PIE-SHAPED CUL-DE-SAC LOT, this home offers ENHANCED BACKYARD PRIVACY and PANORAMIC LAKE VIEWS. The NORTH-FACING REAR ensures you can relax on the LANAI anytime without the heat of direct sunlight. Enjoy AL FRESCO DINING with the FULLY EQUIPPED OUTDOOR KITCHEN featuring a grill with power burner and rotisserie attachment, GRANITE COUNTERS, custom stonework, sink, and refrigerator. Additional luxuries include PLANTATION SHUTTERS and REMOTE-CONTROLLED BLINDS, 10FT HIGH CEILINGS, CROWN MOLDING, COFFERED CEILINGS, PORCELAIN WOOD-LOOK TILE throughout, a DESIGNER KITCHEN with an OVERSIZED ISLAND, GE CAFÉ SERIES 6-BURNER GAS RANGE, LUXURY APPLIANCES, WALK-IN PANTRY, UNDER-COUNTER WINE FRIDGE, MODERN LIGHTING FIXTURES, SEVEN DESIGNER CEILING FANS, SOUND SYSTEM SECURITY SYSTEM, and COMPREHENSIVE GUTTER INSTALLATION for proper drainage. Living in Esplanade at ARTISAN LAKES means having access to WORLD-CLASS AMENITIES just steps from your front door. Dive into the LAGOON-STYLE POOL, energize in the RESISTANCE POOL, maintain your fitness in the STATE-OF-THE-ART GYM, or enjoy a game of TENNIS, PICKLEBALL, or BOCCE BALL. End your day by the COMMUNITY FIRE PIT, savoring stunning LAKE VIEWS and engaging with VIBRANT COMMUNITY EVENTS. Perfectly located between the CHARMING COASTAL CITIES of ST. PETE and SARASOTA, this home is just MINUTES AWAY from BOATING ADVENTURES, SUN-KISSED BEACHES, SCENIC WATERFRONT RESTAURANTS, and an ARRAY OF BOUTIQUE SHOPPING. Don’t miss out on this RARE OPPORTUNITY—explore the 3D tour and MAKE THIS YOUR DESTINATION before this EXTRAORDINARY HOME belongs to someone else! Ask the listing agent about a turnkey package that is available. NO Flood Zone.
Sold for $822,000
$822,000
4612 STICKLEY COURT, PALMETTO, FL 34221
3beds
2,383sqft
Single Family Residence
Built in 2018
0.26 Acres Lot
$795,900 Zestimate®
$345/sqft
$4,028 Estimated rent
Home value
$795,900
$724,000 - $868,000
$4,028/mo
Zestimate® history
Owner options
List your home for rent
$4,028/mo
Rent Zestimate®
Find your next renter with Zillow Rental Manager. Plus, with online applications, you can quickly screen prospective tenants – for free.
$4,028/mo
Rent Zestimate®
Refinance and save
$5,832/mo
Est. payment
Refinancing to a lower rate could help reduce your monthly payments and save thousands over the life of the loan.
$5,832/mo
Est. payment
Explore your selling options
Work with a Zillow partner agent
Leverage their expertise and Zillow's premium Showcase listings to get your home seen by more buyers.
Get startedList with your own agent
Get your home in front of millions of buyers by listing it on Zillow.
Learn how to do itSell it yourself
Take full control of how buyers see your home on Zillow by listing For Sale by Owner (FSBO).
List your homeWhat's special
Modern lighting fixturesStylish tile workOversized islandPanoramic lake viewsHome officeCommunity fire pitNorth-facing rear
Zillow last checked:
Listing updated:
Listed by:
Carol Burdelik 877-366-2213,
LPT REALTY, LLC 877-366-2213
Bought with:
Carol Burdelik, 3549489
LPT REALTY, LLC
Source: Stellar MLS,MLS#: A4628423 Originating MLS: Orlando Regional
Originating MLS: Orlando Regional
Facts & features
Interior
Bedrooms & bathrooms
- Bedrooms: 3
- Bathrooms: 3
- Full bathrooms: 3
Primary bedroom
- Features: Ceiling Fan(s), En Suite Bathroom, Walk-In Closet(s)
- Level: First
- Area: 247 Square Feet
- Dimensions: 13x19
Bedroom 1
- Features: Ceiling Fan(s), En Suite Bathroom, Walk-In Closet(s)
- Level: First
- Area: 132 Square Feet
- Dimensions: 11x12
Bedroom 2
- Features: Ceiling Fan(s), Built-in Closet
- Level: First
- Area: 165 Square Feet
- Dimensions: 11x15
Primary bathroom
- Features: Dual Sinks, Shower No Tub, Stone Counters
- Level: First
- Area: 132 Square Feet
- Dimensions: 11x12
Bathroom 1
- Features: Shower No Tub
- Level: First
- Area: 40 Square Feet
- Dimensions: 5x8
Bathroom 2
- Features: Tub With Shower, Linen Closet
- Level: First
- Area: 35 Square Feet
- Dimensions: 5x7
Balcony porch lanai
- Features: Ceiling Fan(s), No Closet
- Level: First
- Area: 726 Square Feet
- Dimensions: 22x33
Den
- Features: Ceiling Fan(s), No Closet
- Level: First
- Area: 130 Square Feet
- Dimensions: 10x13
Dining room
- Features: No Closet
- Level: First
- Area: 192 Square Feet
- Dimensions: 12x16
Kitchen
- Features: Breakfast Bar, Kitchen Island, Stone Counters, Pantry, Storage Closet
- Level: First
- Area: 220 Square Feet
- Dimensions: 11x20
Living room
- Features: Ceiling Fan(s), No Closet
- Level: First
- Area: 270 Square Feet
- Dimensions: 15x18
Heating
- Central
Cooling
- Central Air, Humidity Control
Appliances
- Included: Oven, Cooktop, Dishwasher, Disposal, Electric Water Heater, Exhaust Fan, Gas Water Heater, Microwave, Range, Range Hood, Refrigerator, Wine Refrigerator
- Laundry: Gas Dryer Hookup, Inside, Laundry Room, Washer Hookup
Features
- Built-in Features, Ceiling Fan(s), Crown Molding, Eating Space In Kitchen, High Ceilings, In Wall Pest System, Living Room/Dining Room Combo, Open Floorplan, Primary Bedroom Main Floor, Solid Surface Counters, Solid Wood Cabinets, Stone Counters, Thermostat, Tray Ceiling(s), Walk-In Closet(s)
- Flooring: Ceramic Tile
- Doors: Outdoor Grill, Sliding Doors
- Windows: Shades, Shutters, Window Treatments, Hurricane Shutters
- Has fireplace: No
Interior area
- Total structure area: 3,308
- Total interior livable area: 2,383 sqft
Property
Parking
- Total spaces: 3
- Parking features: Garage Door Opener, Oversized
- Attached garage spaces: 3
Features
- Levels: One
- Stories: 1
- Patio & porch: Covered, Rear Porch, Screened
- Exterior features: Outdoor Grill
- Has private pool: Yes
- Pool features: Child Safety Fence, Chlorine Free, Fiber Optic Lighting, Heated, In Ground, Screen Enclosure, Tile
- Spa features: Heated, In Ground
- Has view: Yes
- View description: Pool, Water, Pond
- Has water view: Yes
- Water view: Water,Pond
- Waterfront features: Pond
Lot
- Size: 0.26 Acres
Details
- Parcel number: 610914859
- Zoning: PD-MU
- Special conditions: None
Construction
Type & style
- Home type: SingleFamily
- Architectural style: Florida
- Property subtype: Single Family Residence
Materials
- Stucco
- Foundation: Slab
- Roof: Tile
Condition
- New construction: No
- Year built: 2018
Utilities & green energy
- Sewer: Public Sewer
- Water: Public
- Utilities for property: BB/HS Internet Available, Cable Connected, Electricity Connected, Natural Gas Connected, Sewer Connected, Sprinkler Recycled, Street Lights, Water Connected
Community & HOA
Community
- Security: Security Gate, Security System, Smoke Detector(s)
- Pet fee: $0 monthly
- Subdivision: ARTISAN LAKES ESPLANADE PH III SP A-E
HOA
- Has HOA: Yes
- HOA fee: $460 monthly
- HOA name: Evergreen/Catherine Gangloff
- HOA phone: 877-221-6919
- Second HOA name: Artisan Lakes Master
Location
- Region: Palmetto
Financial & listing details
- Price per square foot: $345/sqft
- Tax assessed value: $537,751
- Annual tax amount: $9,053
- Date on market: 11/14/2024
- Cumulative days on market: 99 days
- Listing terms: Cash,Conventional,FHA,VA Loan
- Ownership: Fee Simple
- Total actual rent: 0
- Electric utility on property: Yes
- Road surface type: Asphalt
Price history
| Date | Event | Price |
|---|---|---|
| 6/26/2025 | Sold | $822,000-0.8%$345/sqft |
Source:  Stellar MLS #A4628423 Report a problem Stellar MLS #A4628423 Report a problem | ||
| 3/21/2025 | Pending sale | $829,000$348/sqft |
Source: Stellar MLS #A4628423 Report a problem | ||
| 3/13/2025 | Price change | $829,000-2.1%$348/sqft |
Source: Stellar MLS #A4628423 Report a problem | ||
| 2/14/2025 | Price change | $847,000-1.5%$355/sqft |
Source: Stellar MLS #A4628423 Report a problem | ||
| 12/18/2024 | Listed for sale | $860,000$361/sqft |
Source: Stellar MLS #A4628423 Report a problem | ||
| 11/21/2024 | Pending sale | $860,000$361/sqft |
Source: Stellar MLS #A4628423 Report a problem | ||
| 11/15/2024 | Listed for sale | $860,000+18.6%$361/sqft |
Source: Stellar MLS #A4628423 Report a problem | ||
| 9/16/2024 | Listing removed | $725,000-7.6%$304/sqft |
Source: Stellar MLS #A4508467 Report a problem | ||
| 9/16/2023 | Listing removed | -- |
Source: Stellar MLS #A4508467 Report a problem | ||
| 9/17/2021 | Sold | $785,000+8.3%$329/sqft |
Source: Public Record Report a problem | ||
| 8/7/2021 | Pending sale | $725,000$304/sqft |
Source: Stellar MLS #A4508467 Report a problem | ||
| 8/5/2021 | Listed for sale | $725,000+37%$304/sqft |
Source: Stellar MLS #A4508467 Report a problem | ||
| 9/20/2020 | Listing removed | $2,950$1/sqft |
Source: Stockton Realty Advisors, LLC Report a problem | ||
| 9/13/2020 | Listed for rent | $2,950$1/sqft |
Source: Stockton Realty Advisors, LLC Report a problem | ||
| 10/19/2018 | Sold | $529,307$222/sqft |
Source: Public Record Report a problem | ||
Public tax history
| Year | Property taxes | Tax assessment |
|---|---|---|
| 2025 | $8,393 -8% | $537,751 -11.8% |
| 2024 | $9,121 +0.7% | $610,000 +2.9% |
| 2023 | $9,054 -11.3% | $592,707 -7.1% |
| 2022 | $10,207 +69.3% | $638,331 +75.8% |
| 2021 | $6,031 +0.7% | $363,031 +1.4% |
| 2020 | $5,989 -8.3% | $358,019 +1.2% |
| 2019 | $6,532 | $353,827 +489.7% |
| 2018 | $6,532 +215.6% | $60,000 +441.6% |
| 2017 | $2,070 | $11,078 |
Find assessor info on the county website
Neighborhood: 34221
Nearby homes
- $527,4002 bd2 ba2k sqft4608 Stickley Ct, Palmetto, FL 34221Off Market
- $589,0003 bd4 ba2k sqft4616 Stickley Ct, Palmetto, FL 34221For Sale
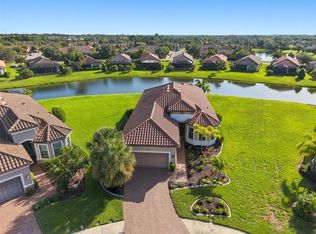
- $1,075,0003 bd3 ba3.1k sqft4604 Stickley Ct, Palmetto, FL 34221Sold

- $560,0002 bd3 ba2k sqft4615 Stickley Ct, Palmetto, FL 34221Sold
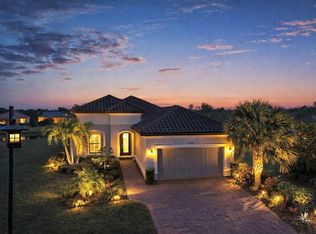
- $659,0003 bd3 ba2.2k sqft4518 Stickley Ct, Palmetto, FL 34221Off Market
- $398,7002 bd2 ba1.6k sqft10323 Saint Francis Ter, Palmetto, FL 34221Off Market
- $476,5003 bd2 ba1.9k sqft10327 Saint Francis Ter, Palmetto, FL 34221Off Market
- $567,0002 bd2 ba1.8k sqft4609 Stickley Ct, Palmetto, FL 34221Sold
Nearby schools
GreatSchools rating
- 6/10James Tillman Elementary Magnet SchoolGrades: PK-5Distance: 5.1 mi
- 5/10Buffalo Creek Middle SchoolGrades: 6-8Distance: 2.8 mi
- 2/10Palmetto High SchoolGrades: 8-12Distance: 6.5 mi
Schools provided by the listing agent
- Elementary: James Tillman Elementary
- Middle: Buffalo Creek Middle
- High: Palmetto High
Source: Stellar MLS. This data may not be complete. We recommend contacting the local school district to confirm school assignments for this home.
Get a cash offer in 3 minutes
Find out how much your home could sell for in as little as 3 minutes with a no-obligation cash offer.
Estimated market value
$795,900
Get a cash offer in 3 minutes
Find out how much your home could sell for in as little as 3 minutes with a no-obligation cash offer.
Estimated market value
$795,900
- Florida
- Manatee County
- Palmetto
- 34221
- 4612 STICKLEY COURT
Nearby cities
Nearby neighborhoods
Nearby zip codes
Other Palmetto Topics
