This meticulously maintained GEM of a home is an incredible value with a prime location on one of the best homesites in Esplanade and an extensive list of extras! This stunning 2-bedroom, 2-bath plus den home offers a spacious, open layout with a perfect combination of luxury and comfort. Perfectly located at the end of a cul-de-sac with a private, preserve view and an extended paver brick lanai that provides an outdoor living space that is truly special. As you pull up to the home, you will be greeted by the lovely curb appeal including a paver driveway and a custom stone entryway, setting the tone for the exquisite upgrades found throughout. The open layout creates a seamless flow between the living, dining, and kitchen areas, making it ideal for entertaining guests. The kitchen is a chef's dream, featuring a beautiful tiled backsplash, plenty of cabinet and counter space, and a walk-in pantry for all your storage needs. The breakfast bar seating provides the perfect spot for casual dining or enjoying your morning cup of coffee. Attention to detail can be seen throughout the property with features such as tray ceilings and transom windows that add elegance and natural light to the space. The sliders in the living area lead to the extended screened lanai where you can relax and unwind while enjoying the serene surroundings. The owner's suite is a true retreat, complete with a tray ceiling and a large tiled shower in the ensuite bathroom. With separate vanities, getting ready in the morning is a breeze. Additionally, there is a den/bonus room that can be used as a home office or converted into an additional bedroom if needed. The list of extras is extensive, most notably are the new 22W Generac generator, Pella hurricane impact windows, roll down shades on sliders, tankless water heater, an extended garage with extra depth, GE Cafe level appliances, exterior gutters, built-in closet systems in bedrooms, pantry, laundry and garage, and plantation shutters throughout. Living in this community offers an array of amenities that will make you feel like you're on vacation every day. Take a dip in the circular resistance pool or lounge by the lagoon-style pool on those hot summer days. Visit the spa for a massage. Stay active at the state-of-the-art fitness center or enjoy friendly games of bocce ball and pickleball with your neighbors. In the evenings, gather around the community fire pit overlooking the lake and create lasting memories. This home is conveniently located near shopping, dining, and entertainment options. With easy access to major highways, you'll have no trouble exploring all that the beautiful state of Florida has to offer. Schedule a showing today and experience luxury living at its finest!
Sold for $567,000
$567,000
4609 Stickley Ct, Palmetto, FL 34221
2beds
1,874sqft
Single Family Residence
Built in 2018
0.27 Acres Lot
$514,200 Zestimate®
$303/sqft
$2,728 Estimated rent
Home value
$514,200
$488,000 - $540,000
$2,728/mo
Zestimate® history
Owner options
List your home for rent
$2,728/mo
Rent Zestimate®
Find your next renter with Zillow Rental Manager. Plus, with online applications, you can quickly screen prospective tenants – for free.
$2,728/mo
Rent Zestimate®
Refinance and save
$4,121/mo
Est. payment
Refinancing to a lower rate could help reduce your monthly payments and save thousands over the life of the loan.
$4,121/mo
Est. payment
Explore your selling options
Work with a Zillow partner agent
Leverage their expertise and Zillow's premium Showcase listings to get your home seen by more buyers.
Get startedList with your own agent
Get your home in front of millions of buyers by listing it on Zillow.
Learn how to do itSell it yourself
Take full control of how buyers see your home on Zillow by listing For Sale by Owner (FSBO).
List your homeWhat's special
Walk-in pantryExtended garageCircular resistance poolExterior guttersOpen layoutBeautiful tiled backsplashPreserve view
Zillow last checked:
Listing updated:
Listed by:
Mary Michael Martin 941-962-2997,
COMPASS FLORIDA LLC 941-279-3630
Bought with:
Mary Michael Martin, 0634812
COMPASS FLORIDA LLC
Source: Stellar MLS,MLS#: A4589077 Originating MLS: Port Charlotte
Originating MLS: Port Charlotte
Facts & features
Interior
Bedrooms & bathrooms
- Bedrooms: 2
- Bathrooms: 2
- Full bathrooms: 2
Rooms
- Room types: Den/Library/Office
Primary bedroom
- Features: Walk-In Closet(s)
- Level: First
- Dimensions: 13.6x18.5
Bedroom 2
- Features: Built-in Closet
- Level: First
- Dimensions: 11.7x10.5
Primary bathroom
- Level: First
- Dimensions: 10.2x9.8
Kitchen
- Level: First
- Dimensions: 11.1x24.2
Laundry
- Level: First
- Dimensions: 10.7x5.6
Living room
- Level: First
- Dimensions: 15.11x24.2
Office
- Level: First
- Dimensions: 10.2x9.8
Heating
- Heat Pump, Natural Gas
Cooling
- Central Air
Appliances
- Included: Dishwasher, Disposal, Dryer, Gas Water Heater, Microwave, Range, Refrigerator, Tankless Water Heater, Washer
- Laundry: Inside, Laundry Room
Features
- Ceiling Fan(s), Eating Space In Kitchen, High Ceilings, Open Floorplan, Primary Bedroom Main Floor, Solid Surface Counters, Solid Wood Cabinets, Tray Ceiling(s), Walk-In Closet(s)
- Flooring: Carpet, Tile
- Windows: Storm Window(s)
- Has fireplace: No
Interior area
- Total structure area: 1,874
- Total interior livable area: 1,874 sqft
Property
Parking
- Total spaces: 2
- Parking features: Garage - Attached
- Attached garage spaces: 2
Features
- Levels: One
- Stories: 1
- Patio & porch: Patio, Screened
- Exterior features: Irrigation System, Lighting, Rain Gutters, Sidewalk
- Has view: Yes
- View description: Trees/Woods, Lake
- Has water view: Yes
- Water view: Lake
Lot
- Size: 0.27 Acres
- Features: Cul-De-Sac, Oversized Lot
Details
- Parcel number: 610915009
- Zoning: SFR
- Special conditions: None
Construction
Type & style
- Home type: SingleFamily
- Property subtype: Single Family Residence
Materials
- Block, Stucco
- Foundation: Slab
- Roof: Tile
Condition
- New construction: No
- Year built: 2018
Utilities & green energy
- Sewer: Public Sewer
- Water: Public
- Utilities for property: Cable Connected, Electricity Connected
Community & HOA
Community
- Features: Clubhouse, Deed Restrictions, Fitness Center, Gated Community - No Guard, Irrigation-Reclaimed Water, Playground, Pool
- Security: Gated Community
- Pet fee: $0 monthly
- Subdivision: ARTISAN LAKES ESPLANADE PH III SP A-E
HOA
- Has HOA: Yes
- Amenities included: Clubhouse, Fitness Center, Gated, Pickleball Court(s), Pool, Recreation Facilities, Spa/Hot Tub, Tennis Court(s)
- Services included: 24-Hour Guard, Cable TV, Community Pool, Internet, Maintenance Grounds, Recreational Facilities
- HOA fee: $416 monthly
- HOA name: Troon Golf LLC/ Catherine Gangloff
- HOA phone: 941-479-6575
Location
- Region: Palmetto
Financial & listing details
- Price per square foot: $303/sqft
- Tax assessed value: $431,489
- Annual tax amount: $4,914
- Date on market: 12/13/2023
- Cumulative days on market: 38 days
- Ownership: Fee Simple
- Total actual rent: 0
- Electric utility on property: Yes
- Road surface type: Paved
Price history
| Date | Event | Price |
|---|---|---|
| 3/19/2024 | Sold | $567,000-3.1%$303/sqft |
Source:  Stellar MLS #A4589077 Report a problem Stellar MLS #A4589077 Report a problem | ||
| 1/22/2024 | Pending sale | $585,000$312/sqft |
Source: Stellar MLS #A4589077 Report a problem | ||
| 1/16/2024 | Price change | $585,000-1.7%$312/sqft |
Source: Stellar MLS #A4589077 Report a problem | ||
| 12/13/2023 | Listed for sale | $595,000+72.5%$318/sqft |
Source: Stellar MLS #A4589077 Report a problem | ||
| 3/6/2019 | Sold | $345,000-2.1%$184/sqft |
Source: Public Record Report a problem | ||
| 2/6/2019 | Price change | $352,225-1%$188/sqft |
Source: Taylor Morrison Report a problem | ||
| 11/1/2018 | Price change | $355,765-1.1%$190/sqft |
Source: Taylor Morrison Report a problem | ||
| 10/26/2018 | Listed for sale | $359,765$192/sqft |
Source: TAYLOR MORRISON RLTY OF FLA #A4416950 Report a problem | ||
Public tax history
| Year | Property taxes | Tax assessment |
|---|---|---|
| 2025 | $7,464 +45.4% | $431,489 +38.4% |
| 2024 | $5,134 +1.1% | $311,777 +3% |
| 2023 | $5,078 +3.3% | $302,696 +3% |
| 2022 | $4,915 +0% | $293,880 +3% |
| 2021 | $4,914 +0.7% | $285,320 +1.4% |
| 2020 | $4,879 -8.5% | $281,381 +3.4% |
| 2019 | $5,333 | $272,073 +353.5% |
| 2018 | $5,333 +157.7% | $60,000 +441.6% |
| 2017 | $2,070 | $11,078 |
Find assessor info on the county website
Neighborhood: 34221
Nearby homes
- $794,9003 bd3 ba3k sqft4605 Stickley Ct, Palmetto, FL 34221Off Market
- $560,0002 bd3 ba2k sqft4615 Stickley Ct, Palmetto, FL 34221Sold
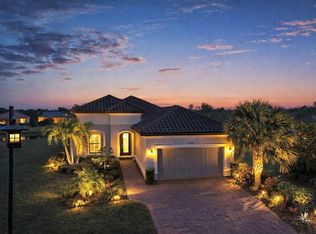
- $526,5002 bd2 ba2k sqft4517 Stickley Ct, Palmetto, FL 34221Off Market
- $545,0003 bd4 ba2k sqft4616 Stickley Ct, Palmetto, FL 34221Sold

- $547,5003 bd3 ba2.1k sqft4511 Stickley Ct, Palmetto, FL 34221Off Market
- $822,0003 bd3 ba2.3k sqft4612 Stickley Ct, Palmetto, FL 34221Sold
- $1,075,0003 bd3 ba3.1k sqft4604 Stickley Ct, Palmetto, FL 34221Sold
- $525,8002 bd2 ba2k sqft4608 Stickley Ct, Palmetto, FL 34221Off Market
Nearby schools
GreatSchools rating
- 6/10James Tillman Elementary Magnet SchoolGrades: PK-5Distance: 5.1 mi
- 5/10Buffalo Creek Middle SchoolGrades: 6-8Distance: 2.7 mi
- 2/10Palmetto High SchoolGrades: 8-12Distance: 6.5 mi
Schools provided by the listing agent
- Elementary: James Tillman Elementary
- Middle: Buffalo Creek Middle
- High: Palmetto High
Source: Stellar MLS. This data may not be complete. We recommend contacting the local school district to confirm school assignments for this home.
Get a cash offer in 3 minutes
Find out how much your home could sell for in as little as 3 minutes with a no-obligation cash offer.
Estimated market value
$514,200
Get a cash offer in 3 minutes
Find out how much your home could sell for in as little as 3 minutes with a no-obligation cash offer.
Estimated market value
$514,200
- Florida
- Manatee County
- Palmetto
- 34221
- 4609 Stickley Ct
Nearby cities
Nearby neighborhoods
Nearby zip codes
Other Palmetto Topics
