Welcome to effortless Florida living in this beautifully appointed Farnese model, offering 2 bedrooms, 2½ baths, a separate den/office, and a dedicated dining room. Ideally situated at the end of a quiet cul-de-sac on an oversized pie-shaped lot, this home enjoys tranquil water views and a serene preserve backdrop, providing exceptional privacy. Located in the sought-after, resort-style, maintenance-free community of Esplanade at Artisan Lakes, this residence is perfect for full-time or seasonal living. From the moment you arrive, the extended driveway and 4’ garage extension provide added convenience and storage. Step inside to an inviting foyer that opens to a thoughtfully designed layout accented by crown molding and tray ceilings, creating an elegant yet comfortable atmosphere throughout. A separate dining room offers flexibility as a formal dining space, home office, or media room, while the versatile flex room is perfect for guests, hobbies, or a private retreat. The heart of the home flows seamlessly into a light filled living area and kitchen, where everyday living connects naturally to the outdoors. The kitchen is anchored by a generous quartz island with knee-wall cabinetry, offering ample workspace and storage while serving as a natural gathering spot which is perfect for meal preparation, casual dining, or entertaining with ease. Sliding glass doors open to an extended lanai designed for true Florida indoor/outdoor living, featuring a fully equipped outdoor kitchen with granite countertops. The perfect spot for hosting sunset dinners, casual gatherings, or enjoying morning coffee with a view. Surrounded by peaceful water views, a preserve backdrop, and lush tropical landscaping, this private outdoor retreat offers a serene setting to relax and unwind year round. The private primary suite is a tranquil escape, highlighted by bay windows that frame calming views and fill the space with natural light. The en-suite bathroom features double vanities, a spacious step down shower, and a walk-in closet with custom built-in shelving, creating a spa-like retreat designed for comfort and functionality. A guest bedroom with its own bath ensures comfort and privacy for visitors. Additional highlights include an on-demand hot water system, A/C (2021) with UV light, gutters, window treatments, garage shelving, a well-equipped laundry room with sink, counter, and cabinetry, and thoughtful storage throughout. Whether you’re seeking a full-time residence or a seasonal retreat, this home offers the perfect blend of privacy, comfort, and luxury. Esplanade at Artisan Lakes offers unmatched resort style amenities, including two clubhouse centers with beautifully designed social and activity spaces. Residents enjoy two resort style pools, a resistance pool, two spas, a state-of-the-art fitness center, movement studio, and outdoor recreation such as tennis, pickleball, bocce ball, and cornhole. Additional highlights include a fire pit, multiple lounging areas, both small and large dog parks, and a playground. A full-time lifestyle manager curates events, clubs, and activities, creating a vibrant community atmosphere. HOA's include cable, internet and maintenance of grounds. Conveniently located near I-75 and I-275, this home provides easy access to Tampa, St. Petersburg, Bradenton, Sarasota, airports, dining, shopping, golf, and the sparkling Gulf Coast beaches. See attached video and 3D Tour.
Sold for $560,000
$560,000
4615 Stickley Ct, Palmetto, FL 34221
2beds
2,041sqft
Single Family Residence
Built in 2018
0.3 Acres Lot
$559,500 Zestimate®
$274/sqft
$2,881 Estimated rent
Home value
$559,500
Estimated sales range
Not available
$2,881/mo
Zestimate® history
Owner options
List your home for rent
$2,881/mo
Rent Zestimate®
Find your next renter with Zillow Rental Manager. Plus, with online applications, you can quickly screen prospective tenants – for free.
$2,881/mo
Rent Zestimate®
Refinance and save
$4,270/mo
Est. payment
Refinancing to a lower rate could help reduce your monthly payments and save thousands over the life of the loan.
$4,270/mo
Est. payment
Explore your selling options
Work with a Zillow partner agent
Leverage their expertise and Zillow's premium Showcase listings to get your home seen by more buyers.
Get startedList with your own agent
Get your home in front of millions of buyers by listing it on Zillow.
Learn how to do itSell it yourself
Take full control of how buyers see your home on Zillow by listing For Sale by Owner (FSBO).
List your homeWhat's special
Garage shelvingExtended lanaiBay windowsPrivate outdoor retreatLush tropical landscapingVersatile flex roomPeaceful water views
Zillow last checked:
Listing updated:
Listed by:
Kimberly Papalas 941-369-9210,
MARCUS & COMPANY REALTY 941-932-8550
Bought with:
Jeffrey Salisbury, 3467596
DALTON WADE INC
Source: Stellar MLS,MLS#: A4679545 Originating MLS: Sarasota - Manatee
Originating MLS: Sarasota - Manatee
Facts & features
Interior
Bedrooms & bathrooms
- Bedrooms: 2
- Bathrooms: 3
- Full bathrooms: 2
- 1/2 bathrooms: 1
Rooms
- Room types: Den/Library/Office, Dining Room
Primary bedroom
- Features: Built-In Shelving, Ceiling Fan(s), En Suite Bathroom, Wet Bar, Walk-In Closet(s)
- Level: First
- Area: 250.88 Square Feet
- Dimensions: 12.8x19.6
Bedroom 2
- Features: Ceiling Fan(s), En Suite Bathroom, Exhaust Fan, Stone Counters, Tub With Shower, Built-in Closet
- Level: First
- Area: 154.94 Square Feet
- Dimensions: 12.7x12.2
Primary bathroom
- Features: Built-In Shower Bench, Dual Sinks, Exhaust Fan, Stone Counters, Sunken Shower, Water Closet/Priv Toilet, Window/Skylight in Bath
- Level: First
- Area: 141.96 Square Feet
- Dimensions: 9.1x15.6
Balcony porch lanai
- Features: Ceiling Fan(s), Granite Counters, Wet Bar
- Level: First
- Area: 468 Square Feet
- Dimensions: 26x18
Den
- Level: First
- Area: 192 Square Feet
- Dimensions: 12.8x15
Dinette
- Level: First
- Area: 130 Square Feet
- Dimensions: 13x10
Dining room
- Level: First
- Area: 252.84 Square Feet
- Dimensions: 19.6x12.9
Kitchen
- Features: Pantry, Kitchen Island, Stone Counters
- Level: First
- Area: 206.7 Square Feet
- Dimensions: 13x15.9
Living room
- Features: Ceiling Fan(s)
- Level: First
- Area: 308 Square Feet
- Dimensions: 14x22
Heating
- Natural Gas
Cooling
- Central Air
Appliances
- Included: Cooktop, Dishwasher, Disposal, Dryer, Microwave, Range, Refrigerator, Washer
- Laundry: Inside, Laundry Room
Features
- Built-in Features, Ceiling Fan(s), Crown Molding, Eating Space In Kitchen, High Ceilings, Kitchen/Family Room Combo, Open Floorplan, Primary Bedroom Main Floor, Solid Surface Counters, Tray Ceiling(s), Walk-In Closet(s)
- Flooring: Carpet, Ceramic Tile
- Doors: Outdoor Kitchen, Sliding Doors
- Windows: Window Treatments, Hurricane Shutters, Hurricane Shutters/Windows
- Has fireplace: No
Interior area
- Total structure area: 2,856
- Total interior livable area: 2,041 sqft
Property
Parking
- Total spaces: 2
- Parking features: Garage Door Opener, Oversized
- Attached garage spaces: 2
Features
- Levels: One
- Stories: 1
- Exterior features: Irrigation System, Lighting, Outdoor Kitchen, Rain Gutters
- Has view: Yes
- View description: Trees/Woods, Water, Pond
- Has water view: Yes
- Water view: Water,Pond
Lot
- Size: 0.3 Acres
- Features: Cul-De-Sac, Oversized Lot, Above Flood Plain
Details
- Parcel number: 610914959
- Zoning: PD-MU
- Special conditions: None
Construction
Type & style
- Home type: SingleFamily
- Property subtype: Single Family Residence
Materials
- Block, Stucco
- Foundation: Slab
- Roof: Tile
Condition
- New construction: No
- Year built: 2018
Details
- Builder model: Farnese
- Builder name: Taylor Morrison
Utilities & green energy
- Sewer: Public Sewer
- Water: Public
- Utilities for property: BB/HS Internet Available, Cable Connected, Electricity Connected, Natural Gas Connected, Public, Sewer Connected, Street Lights, Underground Utilities, Water Connected
Community & HOA
Community
- Features: Clubhouse, Community Mailbox, Dog Park, Gated Community - No Guard, Golf Carts OK, Irrigation-Reclaimed Water, Playground, Sidewalks, Special Community Restrictions
- Pet fee: $0 monthly
- Subdivision: ARTISAN LAKES ESPLANADE PH III SP A-E
HOA
- Has HOA: Yes
- Amenities included: Clubhouse, Fence Restrictions, Fitness Center, Gated, Lobby Key Required, Maintenance, Optional Additional Fees, Pickleball Court(s), Playground, Pool, Spa/Hot Tub, Tennis Court(s)
- Services included: Cable TV, Common Area Taxes, Community Pool, Insurance, Internet, Maintenance Grounds, Maintenance Repairs, Manager, Private Road, Recreational Facilities
- HOA fee: $520 monthly
- HOA name: Troon Management/Catherine Gangloff
- HOA phone: 941-479-6575
- Second HOA name: Artisan Lakes
Location
- Region: Palmetto
Financial & listing details
- Price per square foot: $274/sqft
- Tax assessed value: $426,053
- Annual tax amount: $5,203
- Date on market: 1/24/2026
- Cumulative days on market: 38 days
- Listing terms: Cash,Conventional,FHA,VA Loan
- Ownership: Fee Simple
- Total actual rent: 0
- Electric utility on property: Yes
- Road surface type: Paved
Price history
| Date | Event | Price |
|---|---|---|
| 4/15/2026 | Sold | $560,000-5.9%$274/sqft |
Source:  Stellar MLS #A4679545 Report a problem Stellar MLS #A4679545 Report a problem | ||
| 3/4/2026 | Pending sale | $595,000$292/sqft |
Source: Stellar MLS #A4679545 Report a problem | ||
| 1/24/2026 | Listed for sale | $595,000-0.8%$292/sqft |
Source: Stellar MLS #A4679545 Report a problem | ||
| 3/28/2024 | Sold | $600,000-7%$294/sqft |
Source: Stellar MLS #A4594183 Report a problem | ||
| 1/23/2024 | Pending sale | $645,000$316/sqft |
Source: Stellar MLS #A4594183 Report a problem | ||
| 1/11/2024 | Listed for sale | $645,000+75.8%$316/sqft |
Source: Stellar MLS #A4594183 Report a problem | ||
| 1/2/2019 | Sold | $366,800$180/sqft |
Source: Public Record Report a problem | ||
Public tax history
| Year | Property taxes | Tax assessment |
|---|---|---|
| 2025 | $6,851 +31.7% | $426,053 +34.4% |
| 2024 | $5,203 +1.1% | $316,955 +3% |
| 2023 | $5,147 +3.3% | $307,723 +3% |
| 2022 | $4,982 +1.1% | $298,760 +4.3% |
| 2021 | $4,929 +0.7% | $286,340 +1.4% |
| 2020 | $4,894 +1.2% | $282,387 +2.3% |
| 2019 | $4,837 | $276,038 +360.1% |
| 2018 | $4,837 +133.7% | $60,000 +441.6% |
| 2017 | $2,070 | $11,078 |
Find assessor info on the county website
Neighborhood: 34221
Nearby homes
- $567,0002 bd2 ba1.8k sqft4609 Stickley Ct, Palmetto, FL 34221Sold

- $589,0003 bd4 ba2k sqft4616 Stickley Ct, Palmetto, FL 34221For Sale
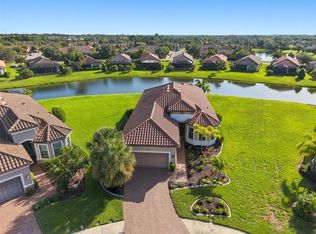
- $783,0003 bd3 ba3k sqft4605 Stickley Ct, Palmetto, FL 34221Off Market
- $822,0003 bd3 ba2.3k sqft4612 Stickley Ct, Palmetto, FL 34221Sold

- $528,4002 bd2 ba2k sqft4517 Stickley Ct, Palmetto, FL 34221Off Market
- $527,4002 bd2 ba2k sqft4608 Stickley Ct, Palmetto, FL 34221Off Market
- $374,3002 bd2 ba1.7k sqft10217 Saint Francis Ter, Palmetto, FL 34221Off Market
- $424,6003 bd2 ba1.9k sqft10221 Saint Francis Ter, Palmetto, FL 34221Off Market
Nearby schools
GreatSchools rating
- 6/10James Tillman Elementary Magnet SchoolGrades: PK-5Distance: 5.1 mi
- 5/10Buffalo Creek Middle SchoolGrades: 6-8Distance: 2.7 mi
- 2/10Palmetto High SchoolGrades: 8-12Distance: 6.5 mi
Schools provided by the listing agent
- Elementary: James Tillman Elementary
- Middle: Buffalo Creek Middle
- High: Palmetto High
Source: Stellar MLS. This data may not be complete. We recommend contacting the local school district to confirm school assignments for this home.
Get a cash offer in 3 minutes
Find out how much your home could sell for in as little as 3 minutes with a no-obligation cash offer.
Estimated market value
$559,500
Get a cash offer in 3 minutes
Find out how much your home could sell for in as little as 3 minutes with a no-obligation cash offer.
Estimated market value
$559,500
- Florida
- Manatee County
- Palmetto
- 34221
- 4615 Stickley Ct
Nearby cities
Nearby neighborhoods
Nearby zip codes
Other Palmetto Topics
