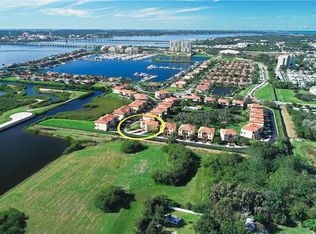
Welcome to 1308 3rd Street Circle East, where luxury, convenience, and the Florida waterfront lifestyle come together in the highly sought-after gated community of The Hammocks at Riviera Dunes. This beautifully maintained four-bedroom, four-bathroom townhome offers nearly 2,850 square feet of thoughtfully designed living space across three spacious levels, all connected by a private elevator for effortless access throughout the home. The first floor offers exceptional flexibility with a private guest suite featuring its own entrance and full bath—ideal for visiting family, multigenerational living, or a quiet home office. Designed for both entertaining and everyday living, the second level features a bright, open-concept layout where the kitchen serves as the heart of the home. Anchored by a large center island, the space is filled with natural light and flows seamlessly into the dining and living areas, creating an inviting atmosphere for gathering with family and friends. A versatile bonus room on this level provides endless possibilities as a home office, media room, playroom, or additional living space. Step outside onto the covered balcony and enjoy peaceful pond views surrounded by lush tropical landscaping—the perfect place to sip your morning coffee or unwind at the end of the day. The third floor is dedicated to comfort and privacy. The spacious primary suite offers its own private balcony, an oversized walk-in closet, and a spa-inspired bath featuring dual vanities, a soaking tub, and a walk-in shower. An bedroom and a conveniently located laundry room complete the upper level. Additional highlights include an oversized two-car garage, and maintenance-free living with exterior maintenance covered by the HOA. Beyond your front door, residents enjoy an exceptional amenity package including two resort-style pools, a clubhouse, fitness center, tennis courts, scenic walking paths, and access to the private Riviera Dunes Marina, providing boating access to the Manatee River, Tampa Bay, and the Gulf of Mexico. Whether you're searching for a full-time residence or a lock-and-leave Florida retreat, this exceptional home offers the perfect blend of space, comfort, and resort-style living—all just minutes from downtown Bradenton, downtown Sarasota, St. Petersburg, Anna Maria Island, and the beautiful Gulf beaches. Experience maintenance-free living in one of Palmetto's premier gated waterfront communities. Schedule your private showing today.
For sale
$480,000
1308 3RD STREET CIRCLE E, PALMETTO, FL 34221
4beds
2,848sqft
:
Get pre-qualified$4,238/mo
Duplex, Multi Family
Built in 2004
-- sqft lot
$-- Zestimate®
$169/sqft
$1,092/mo HOA
What's special
- 2 days |
- 69 |
- 1 |
Likely to sell faster than
Zillow last checked:
Listing updated:
Listed by:
Daria Fairchild 941-650-7207,
COLDWELL BANKER REALTY 941-366-8070
Source: Stellar MLS,MLS#: A4701497 Originating MLS: Sarasota - Manatee
Originating MLS: Sarasota - Manatee
Facts & features
Interior
Bedrooms & bathrooms
- Bedrooms: 4
- Bathrooms: 4
- Full bathrooms: 4
Primary bedroom
- Features: Walk-In Closet(s)
- Level: Third
- Area: 210 Square Feet
- Dimensions: 15x14
Bedroom 2
- Features: Walk-In Closet(s)
- Level: Third
- Area: 132 Square Feet
- Dimensions: 12x11
Bedroom 3
- Features: Walk-In Closet(s)
- Level: Second
- Area: 180 Square Feet
- Dimensions: 15x12
Bedroom 4
- Features: Walk-In Closet(s)
- Level: First
- Area: 432 Square Feet
- Dimensions: 18x24
Dining room
- Level: Second
- Area: 120 Square Feet
- Dimensions: 10x12
Great room
- Level: Second
- Area: 360 Square Feet
- Dimensions: 24x15
Kitchen
- Level: Second
- Area: 132 Square Feet
- Dimensions: 11x12
Heating
- Central, Natural Gas
Cooling
- Central Air
Appliances
- Included: Convection Oven, Dishwasher, Disposal, Dryer, Gas Water Heater, Range, Refrigerator, Washer
- Laundry: Electric Dryer Hookup, Laundry Room, Upper Level, Washer Hookup
Features
- Ceiling Fan(s), Crown Molding, Eating Space In Kitchen, Elevator, High Ceilings, Kitchen/Family Room Combo, Living Room/Dining Room Combo, Open Floorplan, PrimaryBedroom Upstairs, Solid Surface Counters, Solid Wood Cabinets, Stone Counters, Thermostat, Walk-In Closet(s), In-Law Floorplan
- Flooring: Ceramic Tile, Engineered Hardwood, Porcelain Tile
- Doors: Sliding Doors
- Windows: Window Treatments
- Has fireplace: No
Interior area
- Total structure area: 3,624
- Total interior livable area: 2,848 sqft
Property
Parking
- Total spaces: 2
- Parking features: Driveway, Garage Door Opener
- Attached garage spaces: 2
- Has uncovered spaces: Yes
Features
- Levels: Three Or More
- Stories: 3
- Patio & porch: Rear Porch
- Exterior features: Balcony, Irrigation System, Lighting, Private Mailbox, Sidewalk
- Has view: Yes
- View description: Pond
- Has water view: Yes
- Water view: Pond
Lot
- Size: 2,113 Square Feet
- Features: In County, Landscaped, Sidewalk
Details
- Parcel number: 2581620659
- Zoning: PDMU
- Special conditions: None
Construction
Type & style
- Home type: MultiFamily
- Architectural style: Mediterranean
- Property subtype: Duplex, Multi Family
Materials
- Block, Stucco
- Foundation: Slab
- Roof: Tile
Condition
- New construction: No
- Year built: 2004
Utilities & green energy
- Sewer: Public Sewer
- Water: Public
- Utilities for property: BB/HS Internet Available, Cable Connected, Electricity Connected, Natural Gas Connected, Phone Available, Sewer Connected, Street Lights, Underground Utilities, Water Connected
Community & HOA
Community
- Features: Boat Slip, Dock, Fishing, Marina, Private Boat Ramp, Water Access, Clubhouse, Fitness Center, Gated Community - No Guard, Pool, Sidewalks, Tennis Court(s)
- Security: Fire Alarm, Gated Community, Security System, Security System Owned, Smoke Detector(s)
- Pet fee: $0 monthly
- Subdivision: HAMMOCKS AT RIVIERA DUNES
HOA
- Has HOA: Yes
- Services included: Cable TV, Community Pool, Maintenance Structure, Pest Control, Pool Maintenance, Private Road
- HOA fee: $1,092 monthly
- HOA name: C & S Community Management
- HOA phone: 941-758-9454
- Second HOA name: Advanced Management, Inc
Location
- Region: Palmetto
Financial & listing details
- Price per square foot: $169/sqft
- Tax assessed value: $447,318
- Annual tax amount: $8,447
- Date on market: 7/31/2026
- Cumulative days on market: 3 days
- Listing terms: Cash,Conventional,FHA,VA Loan
- Ownership: Fee Simple
- Total actual rent: 0
- Electric utility on property: Yes
- Road surface type: Paved
Estimated market value
Not available
Estimated sales range
Not available
Not available
Price history
| Date | Event | Price |
|---|---|---|
| 8/1/2026 | Listed for sale | $480,000-5.9%$169/sqft |
Source:  Stellar MLS #A4701497 Report a problem Stellar MLS #A4701497 Report a problem | ||
| 5/20/2026 | Listing removed | $510,000$179/sqft |
Source: Stellar MLS #A4659543 Report a problem | ||
| 4/19/2026 | Price change | $510,000-1.9%$179/sqft |
Source: Stellar MLS #A4659543 Report a problem | ||
| 1/16/2026 | Price change | $520,000-1%$183/sqft |
Source: Stellar MLS #A4659543 Report a problem | ||
| 10/31/2025 | Listed for sale | $525,000$184/sqft |
Source: Stellar MLS #A4659543 Report a problem | ||
| 9/18/2025 | Pending sale | $525,000$184/sqft |
Source: Stellar MLS #A4659543 Report a problem | ||
| 7/25/2025 | Listed for sale | $525,000-7.7%$184/sqft |
Source: Stellar MLS #A4659543 Report a problem | ||
| 6/24/2025 | Listing removed | $569,000$200/sqft |
Source: Stellar MLS #A4640921 Report a problem | ||
| 2/22/2025 | Listed for sale | $569,000+103.9%$200/sqft |
Source: Stellar MLS #A4640921 Report a problem | ||
| 7/14/2016 | Sold | $279,000$98/sqft |
Source: Stellar MLS #A4150247 Report a problem | ||
| 5/2/2016 | Pending sale | $279,000$98/sqft |
Source: Michael Saunders & Company - Licensed Real Estate Broker Report a problem | ||
| 3/31/2016 | Listed for sale | $279,000-22.3%$98/sqft |
Source: Michael Saunders & Company - Licensed Real Estate Broker Report a problem | ||
| 8/12/2008 | Listing removed | $359,000$126/sqft |
Source: Michael Saunders & Company #383574 Report a problem | ||
| 7/23/2008 | Price change | $359,000-10%$126/sqft |
Source: Michael Saunders & Company #383574 Report a problem | ||
| 6/5/2008 | Listed for sale | $399,000-5.7%$140/sqft |
Source: Michael Saunders & Company #383574 Report a problem | ||
| 3/7/2005 | Sold | $423,200$149/sqft |
Source: Public Record Report a problem | ||
Public tax history
| Year | Property taxes | Tax assessment |
|---|---|---|
| 2025 | $8,447 +8.1% | $416,892 +10% |
| 2024 | $7,811 +3.7% | $378,993 +10% |
| 2023 | $7,532 +12.7% | $344,539 +10% |
| 2022 | $6,683 +15.4% | $313,217 +10.5% |
| 2021 | $5,793 +2.3% | $283,543 +2.9% |
| 2020 | $5,661 -4.1% | $275,638 -3.5% |
| 2019 | $5,900 | $285,601 +3.7% |
| 2018 | $5,900 +2.7% | $275,314 +2.9% |
| 2017 | $5,744 +37.7% | $267,439 +4.9% |
| 2016 | $4,172 | $254,856 +19.2% |
| 2015 | $4,172 | $213,789 +6.6% |
| 2014 | $4,172 +6.7% | $200,597 +8% |
| 2013 | $3,912 +391055% | $185,738 +2.5% |
| 2012 | $1 | $181,164 +0.1% |
| 2011 | $1 | $181,043 -10.8% |
| 2010 | -- | $202,986 -36.1% |
| 2009 | $6,349 -11.6% | $317,767 -16.1% |
| 2008 | $7,179 -4.2% | $378,700 -2% |
| 2007 | $7,493 -3.5% | $386,302 +4.5% |
| 2006 | $7,769 +350.4% | $369,562 +362% |
| 2005 | $1,725 +389.6% | $80,000 +395.3% |
| 2004 | $352 | $16,151 |
Find assessor info on the county website
Monthly payment
Est. payment
Payment breakdown
Explore the cost of this home by adjusting the details. Changes won't be saved.Climate risks
Neighborhood: 34221
Nearby schools
GreatSchools rating
- 6/10James Tillman Elementary Magnet SchoolGrades: PK-5Distance: 1.7 mi
- 2/10Palmetto High SchoolGrades: 8-12Distance: 2 mi
Schools provided by the listing agent
- Elementary: James Tillman Elementary
- Middle: Lincoln Middle
- High: Palmetto High
Source: Stellar MLS. This data may not be complete. We recommend contacting the local school district to confirm school assignments for this home.
- $569,6004 bd4 ba2.8k sqft1306 3rd Street Cir E, Palmetto, FL 34221Off Market
- $---- bd-- ba-- sqft1304 3rd Street Cir E #11, Palmetto, FL 34221Off Market
- $503,8004 bd4 ba2.8k sqft1316 3rd Street Cir E, Palmetto, FL 34221Off Market
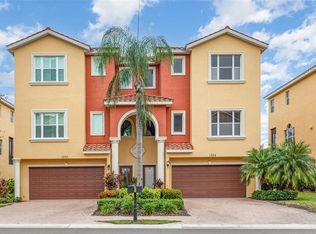
- $464,9004 bd4 ba2.8k sqft1304 3rd Street Cir E, Palmetto, FL 34221For Sale
- $550,0004 bd4 ba2.8k sqft1318 3rd Street Cir E, Palmetto, FL 34221Pending
- $500,0003 bd3 ba2.8k sqft1302 3rd Street Cir E, Palmetto, FL 34221Sold
- $500,0004 bd4 ba2.8k sqft1302 3rd Street Cir E #1302, Palmetto, FL 34221Sold
- $624,7004 bd4 ba2.8k sqft1307 3rd Street Cir E, Palmetto, FL 34221Off Market
A local agent can set up tours, give advice and negotiate with sellers.
Similar homes
- $345,0004 bd4 ba2.6k sqft1014 34TH DRIVE W, PALMETTO, FL 34221For Sale
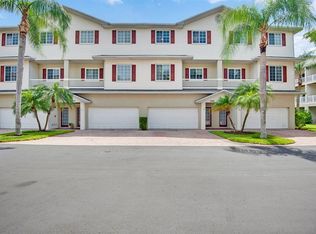
 MLS ID #A4701511, Serene Klomp, LPT REALTY, LLC. Stellar MLS
 - $415,0003 bd2 ba1.9k sqft8923 49TH AVENUE E, PALMETTO, FL 34221For Sale
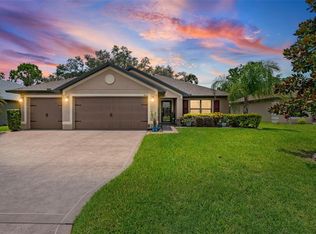 MLS ID #A4701151, Greg Dudley, KW COASTAL LIVING III. Stellar MLS
 - $489,9003 bd2 ba2.2k sqft4910 60TH AVENUE CIRCLE E, ELLENTON, FL 34222For Sale
 MLS ID #A4699664, Nancy Graham, LESLIE WELLS REALTY, INC.. Stellar MLS
 - $489,9004 bd2 ba2k sqft5056 LAKEHURST COURT, PALMETTO, FL 34221For Sale
 MLS ID #A4688779, Tim Lester, TIM LESTER INTERNAT'L REALTY. Stellar MLS
 - $475,0003 bd3 ba2.3k sqft6311 HORSE MILL PLACE, PALMETTO, FL 34221For SaleMLS ID #A4693350, Abigail Altier, ALTIER & COMPANY. Stellar MLS
- $589,0003 bd4 ba2k sqft4616 STICKLEY COURT, PALMETTO, FL 34221For SaleMLS ID #TB8529091, Jared Rutherford, KELLER WILLIAMS TAMPA PROPERTIES. Stellar MLS
- $450,0004 bd3 ba2.8k sqft5703 NEW PARIS WAY, ELLENTON, FL 34222For SaleMLS ID #A4698719, Maleah Richey, PREFERRED SHORE LLC. Stellar MLS
- $679,0003 bd3 ba2.2k sqft310 13TH AVENUE W, PALMETTO, FL 34221For SaleMLS ID #A4687960, Leslie Wells, LESLIE WELLS REALTY, INC.. Stellar MLS
- $447,5004 bd4 ba2.9k sqft5814 FRENCH CREEK COURT, ELLENTON, FL 34222For SaleMLS ID #A4691304, Martin Dimovski, PREMIER SOTHEBY'S INTERNATIONAL REALTY. Stellar MLS
- $619,9004 bd3 ba2.8k sqft235 DAHLIA COURT, BRADENTON, FL 34212For SaleMLS ID #A4701276, Ian Brooks Miller, WAGNER REALTY. Stellar MLS
- $519,9004 bd2 ba2.4k sqft11758 HIDDEN FOREST LOOP, PARRISH, FL 34219For SaleMLS ID #A4699036, Vicki Eddings, FINE PROPERTIES. Stellar MLS
- $567,0003 bd4 ba2.9k sqft5919 118TH TERRACE E, PARRISH, FL 34219For SaleMLS ID #TB8533954, Shujing Li, LPT REALTY, LLC. Stellar MLS
- $455,0003 bd2 ba1.7k sqft4919 32ND AVENUE DRIVE W, BRADENTON, FL 34209For SaleMLS ID #A4700932, Andy Cochran, JASON MITCHELL REAL ESTATE FLO. Stellar MLS
- $489,0004 bd2 ba2.2k sqft5104 52ND AVENUE W, BRADENTON, FL 34210For SaleMLS ID #A4692592, Sean Ready, KW SUNCOAST. Stellar MLS
- $550,0004 bd3 ba2.4k sqft4315 70TH AVENUE E, ELLENTON, FL 34222For SaleMLS ID #TB8472328, Louis Peters, VETERANS 1ST CHOICE RE GROUP. Stellar MLS
- $459,0004 bd2 ba2.2k sqft8769 MONTEREY BAY LOOP, BRADENTON, FL 34212For SaleMLS ID #A4689555, Kym Paxton, KW SUNCOAST. Stellar MLS
- $549,0005 bd3 ba3k sqft2745 62ND AVENUE E, ELLENTON, FL 34222For SaleMLS ID #A4695067, Renne' Rupp, PLLC, COMPASS FLORIDA LLC. Stellar MLS
- $712,9004 bd3 ba3.3k sqft4255 67TH AVENUE CIRCLE E, SARASOTA, FL 34243For SaleMLS ID #A4700735, Wendy Dowling, BEYOND REALTY LLC. Stellar MLS
- $408,0003 bd3 ba1.9k sqft3471 51ST AVENUE CIRCLE W, BRADENTON, FL 34210For SaleMLS ID #TB8529624, Brook Taylor, QUICKSILVER REAL ESTATE GROUP. Stellar MLS
- $419,9003 bd2 ba1.6k sqft12807 24TH STREET CIRCLE E, PARRISH, FL 34219For SaleMLS ID #A4684498, Jordan Chancey, PA, MATTHEW GUTHRIE AND ASSOCIATES REALTY LLC. Stellar MLS
