Waterfront Living at Riviera Dunes. Just moments from the shimmering Manatee River and complete with your own boat slip in a protected marina, this exceptional residence is a dream come true for boaters and water enthusiasts. Imagine setting out on turquoise waters, the breeze in your hair, and the occasional glimpse of dolphins surfacing nearby—all with the convenience of docking your vessel just steps from home. This innovative three-story residence is designed for both comfort and style, could also work as a multi gen home, complete with a private elevator, a two-car garage, and multiple balconies that capture serene views and soft coastal breezes. The middle level showcases an inviting open-concept layout, where natural light flows effortlessly through expansive sliding doors. The living and dining areas open to a balcony, creating a seamless indoor-outdoor lifestyle perfect for quiet mornings, al fresco dining, or evenings spent enjoying the sound of rustling palms. The chef’s kitchen is as functional as it is beautiful, offering rich solid-wood cabinetry, gleaming granite countertops, and ample space to create and gather. On the top floor, the private primary suite becomes your personal sanctuary. Sliding doors open to a balcony with tranquil views, while the ensuite bath features dual vanities, a soaking tub, and a spacious walk-in closet. Two additional bedrooms and bathrooms provide flexibility for family, guests, or a home office. Life at Riviera Dunes extends beyond your front door. Residents enjoy scenic walking paths, two sparkling pools, tennis and pickleball courts, a fitness center, and peaceful spots along the marina to take in the sunset. With its perfect blend of elegance, comfort, and unmatched access to the water, this home makes every day feel like a vacation.
For sale
Price cut: $10.1K (7/9)
$464,900
1304 3rd Street Cir E, Palmetto, FL 34221
4beds
2,848sqft
:
Get pre-qualified$4,029/mo
Townhouse
Built in 2004
2,117 Square Feet Lot
$-- Zestimate®
$163/sqft
$1,044/mo HOA
What's special
Two-car garagePrivate elevatorGleaming granite countertopsTwo sparkling poolsSoaking tubTennis and pickleball courtsInviting open-concept layout
- 313 days |
- 300 |
- 10 |
Zillow last checked:
Listing updated:
Listed by:
Jeff Jones 205-902-3584,
MARK SPAIN REAL ESTATE 855-299-7653
Source: Stellar MLS,MLS#: O6344094 Originating MLS: Orlando Regional
Originating MLS: Orlando Regional
Facts & features
Interior
Bedrooms & bathrooms
- Bedrooms: 4
- Bathrooms: 4
- Full bathrooms: 4
Primary bedroom
- Features: Walk-In Closet(s)
- Level: Third
Bedroom 2
- Features: Walk-In Closet(s)
- Level: Second
Bedroom 3
- Features: Walk-In Closet(s)
- Level: Third
Bedroom 4
- Features: Walk-In Closet(s)
- Level: First
Kitchen
- Level: Second
Living room
- Level: Second
Heating
- Central
Cooling
- Central Air
Appliances
- Included: Dishwasher, Microwave, Range, Refrigerator
- Laundry: Electric Dryer Hookup, Laundry Room, Washer Hookup
Features
- Ceiling Fan(s)
- Flooring: Carpet, Tile
- Doors: Sliding Doors
- Has fireplace: No
Interior area
- Total structure area: 3,624
- Total interior livable area: 2,848 sqft
Video & virtual tour
Property
Parking
- Total spaces: 2
- Parking features: Garage - Attached
- Attached garage spaces: 2
Features
- Levels: Three Or More
- Stories: 3
- Has view: Yes
- View description: Pond
- Has water view: Yes
- Water view: Pond
- Waterfront features: Bay/Harbor Front, Waterfront, Marina Access, River Access
Lot
- Size: 2,117 Square Feet
Details
- Parcel number: 2581620619
- Zoning: PDMU
- Special conditions: None
Construction
Type & style
- Home type: Townhouse
- Property subtype: Townhouse
Materials
- Stucco
- Foundation: Slab
- Roof: Concrete,Tile
Condition
- New construction: No
- Year built: 2004
Utilities & green energy
- Sewer: Public Sewer
- Water: Public
- Utilities for property: Public
Community & HOA
Community
- Features: Bay/Harbor Front, Boat Slip, Dock, Marina, Water Access, Waterfront, Association Recreation - Owned, Clubhouse, Fitness Center, Gated Community - Guard, Irrigation-Reclaimed Water
- Pet fee: $0 monthly
- Subdivision: HAMMOCKS AT RIVIERA DUNES
HOA
- Has HOA: Yes
- Amenities included: Maintenance
- Services included: Cable TV, Common Area Taxes, Community Pool, Reserve Fund, Insurance, Internet, Maintenance Structure, Maintenance Grounds, Manager, Pest Control, Pool Maintenance, Private Road
- HOA fee: $1,044 monthly
- HOA name: Julie Conway
- HOA phone: 941-758-9454
- Second HOA name: Riviera Dunes
Location
- Region: Palmetto
Financial & listing details
- Price per square foot: $163/sqft
- Tax assessed value: $443,085
- Annual tax amount: $8,642
- Date on market: 9/15/2025
- Cumulative days on market: 314 days
- Listing terms: Cash,Conventional
- Ownership: Fee Simple
- Total actual rent: 0
- Road surface type: Paved
Estimated market value
Not available
Estimated sales range
Not available
Not available
Price history
| Date | Event | Price |
|---|---|---|
| 7/9/2026 | Price change | $464,900-2.1%$163/sqft |
Source:  Stellar MLS #O6344094 Report a problem Stellar MLS #O6344094 Report a problem | ||
| 5/25/2026 | Price change | $475,000-2.1%$167/sqft |
Source: Stellar MLS #O6344094 Report a problem | ||
| 4/29/2026 | Price change | $485,000-2%$170/sqft |
Source: Stellar MLS #O6344094 Report a problem | ||
| 4/8/2026 | Price change | $495,000-1%$174/sqft |
Source: Stellar MLS #O6344094 Report a problem | ||
| 3/25/2026 | Price change | $500,000-2%$176/sqft |
Source: Stellar MLS #O6344094 Report a problem | ||
| 2/17/2026 | Price change | $510,000-1.9%$179/sqft |
Source: Stellar MLS #O6344094 Report a problem | ||
| 1/27/2026 | Price change | $519,900-3.5%$183/sqft |
Source: Stellar MLS #O6344094 Report a problem | ||
| 1/8/2026 | Price change | $539,000-2%$189/sqft |
Source: Stellar MLS #O6344094 Report a problem | ||
| 11/5/2025 | Price change | $550,000-1.8%$193/sqft |
Source: Stellar MLS #O6344094 Report a problem | ||
| 10/15/2025 | Price change | $559,900-1.8%$197/sqft |
Source: Stellar MLS #O6344094 Report a problem | ||
| 9/30/2025 | Price change | $570,000-1.7%$200/sqft |
Source: Stellar MLS #O6344094 Report a problem | ||
| 9/15/2025 | Listed for sale | $580,000+1.8%$204/sqft |
Source: Stellar MLS #O6344094 Report a problem | ||
| 8/28/2025 | Sold | $570,000+28.1%$200/sqft |
Source: Public Record Report a problem | ||
| 8/20/2021 | Sold | $445,000-27%$156/sqft |
Source: Public Record Report a problem | ||
| 9/29/2015 | Listing removed | $2,150$1/sqft |
Source: Zillow Rental Network Report a problem | ||
| 8/25/2015 | Price change | $2,150-2.1%$1/sqft |
Source: Zillow Rental Network Report a problem | ||
| 6/30/2015 | Listed for rent | $2,195$1/sqft |
Source: Zillow Rental Network Report a problem | ||
| 6/7/2005 | Sold | $610,000+40.7%$214/sqft |
Source: Public Record Report a problem | ||
| 2/14/2005 | Sold | $433,500$152/sqft |
Source: Public Record Report a problem | ||
Public tax history
| Year | Property taxes | Tax assessment |
|---|---|---|
| 2025 | $8,757 +1.3% | $443,085 -1.2% |
| 2024 | $8,642 +1.9% | $448,347 +6.2% |
| 2023 | $8,480 +11.9% | $422,256 +10% |
| 2022 | $7,580 +31% | $383,869 +35.6% |
| 2021 | $5,785 +3% | $283,123 +3.6% |
| 2020 | $5,615 -4.1% | $273,358 -3.5% |
| 2019 | $5,854 | $283,321 +3.8% |
| 2018 | $5,854 +2.8% | $272,914 +9.3% |
| 2017 | $5,695 +42.5% | $249,619 +5.3% |
| 2016 | $3,998 | $237,036 +21.4% |
| 2015 | $3,998 | $195,309 +1.8% |
| 2014 | $3,998 +6.6% | $191,903 +8% |
| 2013 | $3,748 +374735% | $177,688 +2.8% |
| 2012 | $1 | $172,794 +0.3% |
| 2011 | $1 | $172,353 -11.1% |
| 2010 | -- | $193,976 -37.1% |
| 2009 | $6,166 -11.9% | $308,437 |
| 2008 | $7,001 -8% | -- |
| 2007 | $7,609 -3.7% | $392,252 +4.4% |
| 2006 | $7,897 +279% | $375,652 +288.8% |
| 2005 | $2,083 +491.3% | $96,630 +498.3% |
| 2004 | $352 | $16,151 |
Find assessor info on the county website
Monthly payment
Est. payment
Payment breakdown
Explore the cost of this home by adjusting the details. Changes won't be saved.Climate risks
Neighborhood: 34221
Nearby schools
GreatSchools rating
- 6/10James Tillman Elementary Magnet SchoolGrades: PK-5Distance: 1.6 mi
- 2/10Palmetto High SchoolGrades: 8-12Distance: 2 mi
- $---- bd-- ba-- sqft1304 3rd Street Cir E #11, Palmetto, FL 34221Off Market
- $500,0003 bd3 ba2.8k sqft1302 3rd Street Cir E, Palmetto, FL 34221Sold
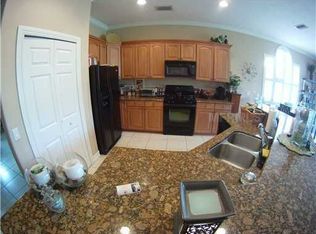
- $500,0004 bd4 ba2.8k sqft1302 3rd Street Cir E #1302, Palmetto, FL 34221Sold

- $578,7004 bd4 ba2.8k sqft1306 3rd Street Cir E, Palmetto, FL 34221Off Market
- $493,4004 bd4 ba2.8k sqft1232 3rd Street Cir E, Palmetto, FL 34221Off Market
- $493,1004 bd4 ba2.8k sqft1308 3rd Street Cir E, Palmetto, FL 34221Off Market
- $446,0004 bd4 ba2.8k sqft1230 3rd Street Cir E, Palmetto, FL 34221Off Market
- $630,0004 bd4 ba2.8k sqft1301 3rd Street Cir E, Palmetto, FL 34221Sold
A local agent can set up tours, give advice and negotiate with sellers.
Similar homes
- $475,0004 bd4 ba2.8k sqft6574 Kenava Loop, Palmetto, FL 34221For Sale
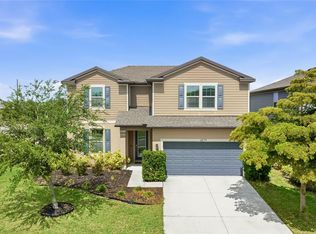
 MLS ID #A4695083, Carolyn Carino, LLC, KELLER WILLIAMS ON THE WATER S. Stellar MLS
 - $459,9004 bd2 ba1.9k sqft(Undisclosed Address), Bradenton, FL 34203For Sale
 MLS ID #A4695391, Ernesto Sotolongo, HOMESMART. Stellar MLS
 - $439,9904 bd4 ba3.2k sqft6110 39th Ct E, Bradenton, FL 34203For Sale
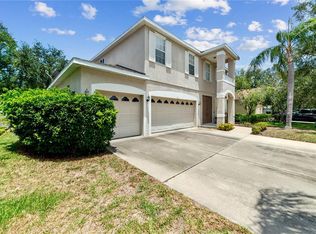 MLS ID #V4949827, Francesco Fassioli, KARIZA CAPITAL REALTY, LLC. Stellar MLS
 - $430,0004 bd3 ba2k sqft8235 Miramar Way, Lakewood Ranch, FL 34202For Sale
 MLS ID #A4684561, ALLEN Smith, IV, RE/MAX ALLIANCE GROUP. Stellar MLS
 - $469,9004 bd3 ba2.2k sqft12323 30th St E, Parrish, FL 34219For SaleMLS ID #O6401884, Michael Mcgee, MAINSTAY BROKERAGE LLC. Stellar MLS
- $499,9004 bd3 ba2.4k sqft5514 69th Pl E, Ellenton, FL 34222For SaleMLS ID #A4685816, Brenda Wilson, FINE PROPERTIES. Stellar MLS
- $399,0004 bd2 ba1.8k sqft8910 52nd Ave E, Palmetto, FL 34221For SaleMLS ID #TB8437879, Phillip Nguyen, MIHARA & ASSOCIATES INC.. Stellar MLS
- $515,0004 bd4 ba2.9k sqft9028 Willowbrook Cir, Bradenton, FL 34212For SaleMLS ID #TB8465069, Nicholas Freas, THE TENPENNY COLLECTION. Stellar MLS
- $550,0004 bd3 ba2.4k sqft4315 70th Ave E, Ellenton, FL 34222For SaleMLS ID #TB8472328, Louis Peters, VETERANS 1ST CHOICE RE GROUP. Stellar MLS
- $375,0004 bd2 ba2.2k sqft6305 Rock Creek Cir, Ellenton, FL 34222For SaleMLS ID #A4699539, Kathy Valente, MICHAEL SAUNDERS & COMPANY. Stellar MLS
- $429,9995 bd3 ba2.5k sqft4842 San Palermo Dr, Bradenton, FL 34208For SaleMLS ID #TB8471315, Tennille Moore, LPT REALTY, LLC. Stellar MLS
- $490,0004 bd2 ba2.2k sqft5409 Conch Shell Pl, Apollo Beach, FL 33572For SaleMLS ID #TB8528445, Mirella Reyes, LPT REALTY, LLC. Stellar MLS
- $425,0004 bd2 ba2k sqft5157 39th St W, Bradenton, FL 34210For SaleMLS ID #A4698224, Debbie Vogler, MICHAEL SAUNDERS & COMPANY. Stellar MLS
- $549,0005 bd3 ba3k sqft2745 62nd Ave E, Ellenton, FL 34222For SaleMLS ID #A4695067, Renne' Rupp, PLLC, COMPASS FLORIDA LLC. Stellar MLS
- $399,0004 bd3 ba1.8k sqft4135 Rocky Fork Ter, Ellenton, FL 34222For SaleMLS ID #A4677778, Barbara Mollanazar, RE/MAX ALLIANCE GROUP. Stellar MLS
- $500,0004 bd2 ba1.8k sqft7726 111th Ter E, Parrish, FL 34219For SaleMLS ID #A4696366, Patricia Baker, RE/MAX ALLIANCE GROUP. Stellar MLS
- $474,9003 bd2 ba2k sqft4907 58th Ter E, Bradenton, FL 34203For SaleMLS ID #A4698329, Kodi Sells, EXIT KING REALTY. Stellar MLS
- $429,9004 bd2 ba1.9k sqft9023 41st St E, Parrish, FL 34219For SaleMLS ID #TB8449261, Selyna Taddigs, TURNING LEAF REALTY. Stellar MLS
- $479,9004 bd2 ba2k sqft13510 Glossy Ibis Pl, Lakewood Ranch, FL 34202For SaleMLS ID #TB8513454, Amar Persaud Randeo, PLL, FUTURE HOME REALTY INC. Stellar MLS
- $480,0005 bd3 ba2.5k sqft17448 Harvest Moon Way, Bradenton, FL 34211For SaleMLS ID #A4694801, Rory McDonald, PREFERRED SHORE LLC. Stellar MLS
