Spacious Living with Lake and Conservation Views! Located in the established resort-style community of Heritage Harbour, this home offers a quiet retreat with a functional, open layout. The large backyard and screened porch provide a private outdoor space overlooking a serene lake and protected conservation area. The heart of the home is a wide-open living space that connects the kitchen to a combined dining and family room. The kitchen is designed with both storage and utility in mind, featuring, rich Cherry Spice cabinetry and a custom backsplash, an integrated desk area for a convenient home workstation, a layout optimized for hosting and daily meals. *NEW roof installed in 2025* Upstairs, the oversized primary suite includes a dedicated sitting area that easily doubles as a private home office. There are three additional bedrooms and three full bathrooms on the second floor, providing plenty of space for family or guests. A half-bath is conveniently located on the main level. Heritage Harbour offers an impressive array of amenities with low fees, including a public golf course, tennis, pickleball, and heated pools. The clubhouse features a fitness center and a full calendar of activities. The home is in walking or biking distance to soccer and baseball fields. Easy access to I-75 for quick trips to Lakewood Ranch, Sarasota, and area beaches. Local elementary and middle schools are located just down the road. Whether you are looking for a primary residence or a reliable rental investment, this property offers significant value in a prime location.
For sale
Price cut: $29.9K (5/9)
$515,000
9028 Willowbrook Cir, Bradenton, FL 34212
4beds
2,909sqft
:
Get pre-qualified$3,457/mo
Single Family Residence
Built in 2006
9,383 Square Feet Lot
$500,200 Zestimate®
$177/sqft
$115/mo HOA
What's special
Large backyardSpacious livingFunctional open layoutLake and conservation viewsScreened porchCustom backsplash
- 191 days |
- 363 |
- 24 |
Zillow last checked:
Listing updated:
Listed by:
Nicholas Freas 404-822-8565,
THE TENPENNY COLLECTION 727-742-7939
Source: Stellar MLS,MLS#: TB8465069 Originating MLS: Suncoast Tampa
Originating MLS: Suncoast Tampa
Facts & features
Interior
Bedrooms & bathrooms
- Bedrooms: 4
- Bathrooms: 4
- Full bathrooms: 3
- 1/2 bathrooms: 1
Primary bedroom
- Features: Walk-In Closet(s)
- Level: Second
- Area: 783 Square Feet
- Dimensions: 27x29
Bedroom 1
- Features: Built-in Closet
- Level: Second
- Area: 132 Square Feet
- Dimensions: 12x11
Bathroom 3
- Features: Built-in Closet
- Level: Second
- Area: 144 Square Feet
- Dimensions: 12x12
Bathroom 4
- Level: Second
- Area: 168 Square Feet
- Dimensions: 14x12
Balcony porch lanai
- Level: First
- Area: 128 Square Feet
- Dimensions: 8x16
Dining room
- Level: First
- Area: 198 Square Feet
- Dimensions: 11x18
Family room
- Level: First
- Area: 165 Square Feet
- Dimensions: 11x15
Kitchen
- Level: First
- Area: 168 Square Feet
- Dimensions: 12x14
Living room
- Level: First
- Area: 198 Square Feet
- Dimensions: 11x18
Heating
- Central, Electric, Heat Pump
Cooling
- Central Air, Zoned
Appliances
- Included: Oven, Cooktop, Dishwasher, Disposal, Electric Water Heater, Exhaust Fan, Microwave, Refrigerator
- Laundry: Laundry Room
Features
- Ceiling Fan(s), Kitchen/Family Room Combo, Solid Surface Counters, Thermostat, Walk-In Closet(s)
- Flooring: Carpet, Ceramic Tile, Concrete
- Doors: Sliding Doors
- Windows: Window Treatments, Hurricane Shutters
- Has fireplace: No
Interior area
- Total structure area: 3,582
- Total interior livable area: 2,909 sqft
Video & virtual tour
Property
Parking
- Total spaces: 2
- Parking features: Garage - Attached
- Attached garage spaces: 2
- Details: Garage Dimensions: 21x21
Features
- Levels: Two
- Stories: 2
- Patio & porch: Front Porch, Rear Porch, Screened
- Exterior features: Irrigation System, Private Yard, Sidewalk, Sprinkler Metered, Storage
- Has view: Yes
- View description: Park/Greenbelt, Trees/Woods, Water
- Water view: Water
- Waterfront features: Lake Front
Lot
- Size: 9,383 Square Feet
- Residential vegetation: Mature Landscaping, Trees/Landscaped
Details
- Parcel number: 1102047709
- Zoning: PDMU
- Special conditions: None
Construction
Type & style
- Home type: SingleFamily
- Architectural style: Contemporary
- Property subtype: Single Family Residence
Materials
- Block, Stucco
- Foundation: Slab
- Roof: Concrete,Tile
Condition
- New construction: No
- Year built: 2006
Utilities & green energy
- Sewer: Public Sewer
- Water: Public
- Utilities for property: Public
Community & HOA
Community
- Features: Deed Restrictions, Fitness Center, Gated Community - Guard, Golf Carts OK, Golf, Irrigation-Reclaimed Water, Park, Playground, Pool, Sidewalks, Tennis Court(s)
- Pet fee: $0 monthly
- Subdivision: STONEYBROOK AT HERITAGE HARBOUR D-1
HOA
- Has HOA: Yes
- Amenities included: Basketball Court, Clubhouse, Fitness Center, Golf Course, Pickleball Court(s), Pool, Shuffleboard Court, Tennis Court(s)
- Services included: 24-Hour Guard, Community Pool, Pool Maintenance, Recreational Facilities, Security
- HOA fee: $115 monthly
- HOA name: Pablo Santos
- HOA phone: 941-750-9688
- Second HOA name: Inframark
Location
- Region: Bradenton
Financial & listing details
- Price per square foot: $177/sqft
- Tax assessed value: $507,218
- Annual tax amount: $8,038
- Date on market: 1/15/2026
- Cumulative days on market: 186 days
- Ownership: Fee Simple
- Total actual rent: 0
- Road surface type: Asphalt
Estimated market value
$500,200
$475,000 - $525,000
$3,590/mo
Price history
| Date | Event | Price |
|---|---|---|
| 6/26/2026 | Listed for sale | $515,000$177/sqft |
Source:  Stellar MLS #TB8465069 Report a problem Stellar MLS #TB8465069 Report a problem | ||
| 6/22/2026 | Pending sale | $515,000$177/sqft |
Source: Stellar MLS #TB8465069 Report a problem | ||
| 5/9/2026 | Price change | $515,000-5.5%$177/sqft |
Source: Stellar MLS #TB8465069 Report a problem | ||
| 3/14/2026 | Price change | $544,900-0.9%$187/sqft |
Source: Stellar MLS #TB8465069 Report a problem | ||
| 1/15/2026 | Listed for sale | $550,000+76.3%$189/sqft |
Source: Stellar MLS #TB8465069 Report a problem | ||
| 1/1/2026 | Listing removed | $3,400$1/sqft |
Source: Zillow Rentals Report a problem | ||
| 12/2/2025 | Listed for rent | $3,400+36%$1/sqft |
Source: Zillow Rentals Report a problem | ||
| 9/3/2020 | Listing removed | $2,500$1/sqft |
Source: BRIGHT REALTY #A4455285 Report a problem | ||
| 7/29/2020 | Price change | $2,500-7.4%$1/sqft |
Source: BRIGHT REALTY #A4455285 Report a problem | ||
| 2/10/2020 | Sold | $312,000-0.9%$107/sqft |
Source: Public Record Report a problem | ||
| 2/8/2020 | Listed for rent | $2,700$1/sqft |
Source: BRIGHT REALTY #A4455285 Report a problem | ||
| 12/25/2019 | Pending sale | $314,900$108/sqft |
Source: Coldwell Banker Residential Real Estate - East Manatee #A4446973 Report a problem | ||
| 12/11/2019 | Price change | $314,900-1.6%$108/sqft |
Source: Coldwell Banker Residential Real Estate - East Manatee #A4446973 Report a problem | ||
| 11/20/2019 | Price change | $319,900-2.9%$110/sqft |
Source: Coldwell Banker Residential Real Estate - East Manatee #A4446973 Report a problem | ||
| 11/11/2019 | Price change | $329,500-1.6%$113/sqft |
Source: Coldwell Banker Residential Real Estate - East Manatee #A4446973 Report a problem | ||
| 10/31/2019 | Price change | $335,000-1.5%$115/sqft |
Source: Coldwell Banker Residential Real Estate - East Manatee #A4446973 Report a problem | ||
| 10/2/2019 | Listed for sale | $340,000+28.3%$117/sqft |
Source: COLDWELL BANKER RESIDENTIAL RE #A4446973 Report a problem | ||
| 9/19/2013 | Sold | $265,000+8.2%$91/sqft |
Source: Public Record Report a problem | ||
| 5/7/2013 | Listed for sale | $245,000-46.8%$84/sqft |
Source: GULF COAST REALTY TEAM #N5780385 Report a problem | ||
| 6/21/2006 | Sold | $460,600$158/sqft |
Source: Public Record Report a problem | ||
Public tax history
| Year | Property taxes | Tax assessment |
|---|---|---|
| 2025 | $8,218 +2.2% | $478,171 +10% |
| 2024 | $8,038 +1.8% | $434,701 +10% |
| 2023 | $7,900 +9.8% | $395,183 +10% |
| 2022 | $7,193 +17.3% | $359,257 +10% |
| 2021 | $6,132 +17.7% | $326,597 +8% |
| 2020 | $5,211 +0% | $302,339 +2.3% |
| 2019 | $5,211 | $295,542 +1.9% |
| 2018 | $5,211 +0.6% | $290,031 +2.1% |
| 2017 | $5,182 +6.9% | $284,066 +2.1% |
| 2016 | $4,846 | $278,223 +4.7% |
| 2015 | $4,846 | $265,799 +14.4% |
| 2014 | $4,846 +36.2% | $232,297 +24.4% |
| 2013 | $3,557 +355623% | $186,721 +1.7% |
| 2012 | $1 | $183,600 -1.1% |
| 2011 | $1 | $185,549 -7.3% |
| 2010 | -- | $200,107 -20.7% |
| 2009 | $4,451 -7.6% | $252,489 -23.9% |
| 2008 | $4,818 -16.1% | $331,575 -12.9% |
| 2007 | $5,740 +500.3% | $380,577 +592% |
| 2006 | $956 +127% | $55,000 +134% |
| 2005 | $421 | $23,500 |
Find assessor info on the county website
Monthly payment
Est. payment
Payment breakdown
Explore the cost of this home by adjusting the details. Changes won't be saved.Climate risks
Neighborhood: Heritage Harbour
Nearby schools
GreatSchools rating
- 7/10Freedom Elementary SchoolGrades: PK-5Distance: 0.9 mi
- 8/10Carlos E. Haile Middle SchoolGrades: 6-8Distance: 1.1 mi
- 5/10Parrish Community High SchoolGrades: 9-12Distance: 5.6 mi
Schools provided by the listing agent
- Elementary: Freedom Elementary
- Middle: Carlos E. Haile Middle
- High: Parrish Community High
Source: Stellar MLS. This data may not be complete. We recommend contacting the local school district to confirm school assignments for this home.
- $480,5004 bd3 ba2.2k sqft9032 Willowbrook Cir, Bradenton, FL 34212Off Market

- $457,9004 bd3 ba2.2k sqft9024 Willowbrook Cir, Bradenton, FL 34212Off Market
- $501,2004 bd3 ba2.9k sqft9040 Willowbrook Cir, Bradenton, FL 34212Off Market
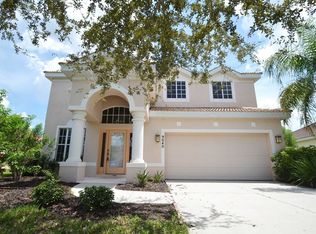
- $421,7003 bd2 ba2.1k sqft9036 Willowbrook Cir, Bradenton, FL 34212Off Market
- $522,4003 bd2 ba2.2k sqft9020 Willowbrook Cir, Bradenton, FL 34212Off Market
- $526,5004 bd2 ba2.2k sqft9019 Willowbrook Cir, Bradenton, FL 34212Off Market
- $520,0004 bd4 ba2.9k sqft9035 Willowbrook Cir, Bradenton, FL 34212For Sale
- $539,0004 bd2 ba2.8k sqft9016 Willowbrook Cir, Bradenton, FL 34212Off Market
A local agent can set up tours, give advice and negotiate with sellers.
Similar homes
- $574,9005 bd4 ba2.8k sqft12821 Balsam Ter, Bradenton, FL 34212For Sale

 MLS ID #A4692317, Joe Suarez, COMPASS FLORIDA LLC. Stellar MLS
 - $545,0004 bd4 ba2.3k sqft1008 Fernleaf Run, Bradenton, FL 34212For Sale
 MLS ID #A4684920, Tracey Punzone, UKEEPCOMMISSION REAL ESTATE. Stellar MLS
 - $514,9004 bd3 ba2.4k sqft11919 55th Ct E, Parrish, FL 34219For Sale
 MLS ID #A4686141, Pamela Spolarich, LESLIE WELLS REALTY, INC.. Stellar MLS
 - $624,9006 bd4 ba3.8k sqft12408 Natureview Cir, Bradenton, FL 34212For Sale
 MLS ID #O6395641, Christopher Wallace, MAINSTAY BROKERAGE LLC. Stellar MLS
 - $759,9004 bd3 ba3k sqft14711 2nd Avenue Cir NE, Bradenton, FL 34212For SaleMLS ID #A4697736, Joe Murphy, COLDWELL BANKER REALTY. Stellar MLS
- $499,9903 bd2 ba2k sqft11920 Oak Ridge Dr, Parrish, FL 34219For SaleMLS ID #O6421096, Jeff Jones, MARK SPAIN REAL ESTATE. Stellar MLS
- $509,9006 bd4 ba3.3k sqft2451 Dakota Rock Dr, Ruskin, FL 33570For SaleMLS ID #TB8529406, Shawn Hyer, BHHS FLORIDA PROPERTIES GROUP. Stellar MLS
- $444,9004 bd4 ba2.6k sqft3439 101st Ave E, Parrish, FL 34219For SaleMLS ID #A4634313, Jamie Hegemier, LESLIE WELLS REALTY, INC.. Stellar MLS
- $469,9004 bd3 ba2.2k sqft12323 30th St E, Parrish, FL 34219For SaleMLS ID #O6401884, Michael Mcgee, MAINSTAY BROKERAGE LLC. Stellar MLS
- $550,0003 bd2 ba1.9k sqft5615 18th Ave E, Bradenton, FL 34208For SaleMLS ID #A4689668, Madison Wells, PLLC, COMPASS FLORIDA LLC. Stellar MLS
- $500,0004 bd2 ba1.8k sqft7726 111th Ter E, Parrish, FL 34219For SaleMLS ID #A4696366, Patricia Baker, RE/MAX ALLIANCE GROUP. Stellar MLS
- $573,0005 bd3 ba3.3k sqft3938 90th Ave E, Parrish, FL 34219For SaleMLS ID #A4698484, Michael Gaborko, MARCUS & COMPANY REALTY. Stellar MLS
- $459,9004 bd2 ba1.9k sqft(Undisclosed Address), Bradenton, FL 34203For SaleMLS ID #A4695391, Ernesto Sotolongo, HOMESMART. Stellar MLS
- $625,0004 bd4 ba3.2k sqft2351 123rd Pl E, Parrish, FL 34219For SaleMLS ID #A4692478, Rachel Woodruff, PA, HOUSE MATCH. Stellar MLS
- $480,0005 bd3 ba2.5k sqft17448 Harvest Moon Way, Bradenton, FL 34211For SaleMLS ID #A4694801, Rory McDonald, PREFERRED SHORE LLC. Stellar MLS
- $490,0004 bd2 ba2.2k sqft5409 Conch Shell Pl, Apollo Beach, FL 33572For SaleMLS ID #TB8528445, Mirella Reyes, LPT REALTY, LLC. Stellar MLS
- $389,9003 bd2 ba1.6k sqft15517 Rose Grove Dr, Bradenton, FL 34212For SaleMLS ID #A4690944, Patricia Ronderos, FINE PROPERTIES. Stellar MLS
- $429,9995 bd3 ba2.5k sqft4842 San Palermo Dr, Bradenton, FL 34208For SaleMLS ID #TB8471315, Tennille Moore, LPT REALTY, LLC. Stellar MLS
- $569,9003 bd2 ba2.3k sqft8124 Tabbystone Pl, University Park, FL 34201For SaleMLS ID #S5146672, Tim O'Connor, EXP REALTY LLC. Stellar MLS
- $599,0004 bd3 ba2.6k sqft4612 62nd Ave E, Bradenton, FL 34203For SaleMLS ID #A4695329, Alven Nguyen, JUPITER PROPERTIES, INC. Stellar MLS
