USDA Loan Eligible = $0 Down Payment! Seller contributing $5,000 towards Buyers Closing Costs or Rate Buy-Down! Welcome to 2451 Dakota Rock Drive in the desirable River Bend community of Ruskin! This spacious 6-bedroom, 4-bathroom home offers over 3,300 square feet of thoughtfully designed living space, perfectly suited for growing families, multi-generational living, or anyone who loves to entertain. The open-concept floor plan features a beautifully appointed kitchen with granite countertops, rich wood cabinetry, stainless steel appliances, a walk-in pantry, and abundant prep space that flows seamlessly into the main living and dining areas. The expansive primary suite provides a private retreat with a luxurious en-suite bath, an oversized walk-in closet, and additional flex space ideal for a sitting area, home office, or reading nook. Generously sized secondary bedrooms and multiple full bathrooms offer comfort and convenience for family and guests alike. With a NEW roof (2025) and a 2023 Upstairs AC Unit, giving added value and peace of mind for the next owner. Situated on an oversized lot with no immediate rear neighbors, you'll enjoy exceptional privacy and plenty of outdoor space for entertaining, gardening, or creating your own backyard oasis. A three-car garage offers ample storage, and the home's location directly across from the community amenities makes it easy to enjoy two resort-style pools, tennis courts, a clubhouse, and a playground. Conveniently located just minutes from I-75, shopping, dining, schools, and Tampa Bay attractions, this exceptional home combines generous living space, recent updates, and an unbeatable location. Don't miss the opportunity to make this River Bend gem your next home! USDA Loan Eligible = $0 Down Payment!
For sale
Price cut: $9.9K (8/4)
$499,999
2451 DAKOTA ROCK DRIVE, RUSKIN, FL 33570
6beds
3,310sqft
Single Family Residence
Built in 2014
0.38 Acres Lot
$491,700 Zestimate®
$151/sqft
$21/mo HOA
What's special
Generously sized secondary bedroomsAbundant prep spaceGranite countertopsExceptional privacyOpen-concept floor planExpansive primary suiteOversized lot
- 33 days |
- 162 |
- 17 |
Zillow last checked:
Listing updated:
Listed by:
Shawn Hyer 802-753-6080,
BHHS FLORIDA PROPERTIES GROUP 813-643-9977,
Bryant Taite, Jr 561-400-4486,
BHHS FLORIDA PROPERTIES GROUP
Source: Stellar MLS,MLS#: TB8529406 Originating MLS: Suncoast Tampa
Originating MLS: Suncoast Tampa
Facts & features
Interior
Bedrooms & bathrooms
- Bedrooms: 6
- Bathrooms: 4
- Full bathrooms: 4
Rooms
- Room types: Family Room, Loft
Primary bedroom
- Features: En Suite Bathroom, Walk-In Closet(s)
- Level: Second
- Area: 208 Square Feet
- Dimensions: 13x16
Other
- Features: Built-in Closet
- Level: Second
- Area: 121 Square Feet
- Dimensions: 11x11
Bedroom 2
- Features: Built-in Closet
- Level: First
- Area: 144 Square Feet
- Dimensions: 12x12
Bedroom 3
- Features: Built-in Closet
- Level: Second
- Area: 121 Square Feet
- Dimensions: 11x11
Bedroom 4
- Features: Built-in Closet
- Level: Second
- Area: 121 Square Feet
- Dimensions: 11x11
Bedroom 5
- Features: Built-in Closet
- Level: Second
- Area: 121 Square Feet
- Dimensions: 11x11
Dinette
- Level: First
- Area: 100 Square Feet
- Dimensions: 10x10
Dining room
- Level: First
- Area: 121 Square Feet
- Dimensions: 11x11
Family room
- Level: First
- Area: 256 Square Feet
- Dimensions: 16x16
Kitchen
- Features: Bar
- Level: First
- Area: 204 Square Feet
- Dimensions: 17x12
Living room
- Level: First
- Area: 100 Square Feet
- Dimensions: 10x10
Loft
- Level: Second
- Area: 154 Square Feet
- Dimensions: 14x11
Heating
- Central
Cooling
- Central Air
Appliances
- Included: Dishwasher, Disposal, Dryer, Microwave, Refrigerator, Washer
- Laundry: Laundry Room
Features
- Ceiling Fan(s), Thermostat, Walk-In Closet(s)
- Flooring: Carpet, Tile
- Doors: Sliding Doors
- Has fireplace: No
Interior area
- Total structure area: 4,047
- Total interior livable area: 3,310 sqft
Video & virtual tour
Property
Parking
- Total spaces: 3
- Parking features: Garage - Attached
- Attached garage spaces: 3
Features
- Levels: Two
- Stories: 2
- Exterior features: Sidewalk
Lot
- Size: 0.38 Acres
- Dimensions: 130 x 129
- Features: Corner Lot
Details
- Parcel number: U20321988X00002300001.0
- Zoning: PD
- Special conditions: None
Construction
Type & style
- Home type: SingleFamily
- Property subtype: Single Family Residence
Materials
- Block, Stucco
- Foundation: Slab
- Roof: Shingle
Condition
- Completed
- New construction: No
- Year built: 2014
Utilities & green energy
- Sewer: Public Sewer
- Water: Public
- Utilities for property: BB/HS Internet Available, Electricity Connected, Sewer Connected, Water Connected
Community & HOA
Community
- Features: Fitness Center, Playground, Pool, Sidewalks, Tennis Court(s)
- Pet fee: $0 monthly
- Subdivision: RIVER BEND PH 4B
HOA
- Has HOA: Yes
- Amenities included: Basketball Court, Clubhouse, Fitness Center, Playground, Pool, Tennis Court(s)
- Services included: Maintenance Grounds, Pool Maintenance
- HOA fee: $21 monthly
- HOA name: Green Acre Properties / Saimavie Davila
Location
- Region: Ruskin
Financial & listing details
- Price per square foot: $151/sqft
- Tax assessed value: $435,205
- Annual tax amount: $8,748
- Date on market: 7/22/2026
- Cumulative days on market: 29 days
- Listing terms: Cash,Conventional,FHA,USDA Loan,VA Loan
- Ownership: Fee Simple
- Total actual rent: 0
- Electric utility on property: Yes
- Road surface type: Paved
Estimated market value
$491,700
$467,000 - $516,000
$3,111/mo
Price history
| Date | Event | Price |
|---|---|---|
| 8/4/2026 | Price change | $499,999-1.9%$151/sqft |
Source:  Stellar MLS #TB8529406 Report a problem Stellar MLS #TB8529406 Report a problem | ||
| 7/22/2026 | Listed for sale | $509,900+88.9%$154/sqft |
Source: Stellar MLS #TB8529406 Report a problem | ||
| 2/9/2018 | Sold | $270,000-1.8%$82/sqft |
Source: Public Record Report a problem | ||
| 1/8/2018 | Pending sale | $275,000$83/sqft |
Source: Brandon #T2904635 Report a problem | ||
| 12/8/2017 | Listed for sale | $275,000$83/sqft |
Source: Brandon #T2904635 Report a problem | ||
| 11/28/2017 | Pending sale | $275,000$83/sqft |
Source: Brandon #T2904635 Report a problem | ||
| 9/22/2017 | Listed for sale | $275,000-3.5%$83/sqft |
Source: KELLER WILLIAMS REALTY #T2904635 Report a problem | ||
| 6/25/2017 | Listing removed | $285,000$86/sqft |
Source: Coldwell Banker Residential Real Estate - Brandon Central #T2878101 Report a problem | ||
| 6/2/2017 | Price change | $285,000-1.7%$86/sqft |
Source: Coldwell Banker Residential Real Estate - Brandon Central #T2878101 Report a problem | ||
| 5/19/2017 | Price change | $289,999-1.7%$88/sqft |
Source: Coldwell Banker Residential Real Estate - Brandon Central #T2878101 Report a problem | ||
| 5/1/2017 | Listed for sale | $295,000$89/sqft |
Source: Coldwell Banker Residential Real Estate - Brandon Central #T2878101 Report a problem | ||
| 5/1/2017 | Pending sale | $295,000$89/sqft |
Source: Coldwell Banker Residential Real Estate - Brandon Central #T2878101 Report a problem | ||
| 4/28/2017 | Listed for sale | $295,000+0%$89/sqft |
Source: COLDWELL BANKER RESIDENTIAL #T2878101 Report a problem | ||
| 5/10/2016 | Listing removed | $294,900$89/sqft |
Source: KIEHN REALTY COMPANY #T2792484 Report a problem | ||
| 12/12/2015 | Listed for sale | $294,900$89/sqft |
Source: KIEHN REALTY COMPANY #T2792484 Report a problem | ||
| 10/23/2015 | Listing removed | $294,900$89/sqft |
Source: CENTURY 21 LIST with BEGGINS #T2754146 Report a problem | ||
| 6/15/2015 | Price change | $294,900-1%$89/sqft |
Source: CENTURY 21 LIST with BEGGINS #T2754146 Report a problem | ||
| 4/28/2015 | Listed for sale | $298,000+21.1%$90/sqft |
Source: CENTURY 21 Beggins Enterprises #T2754146 Report a problem | ||
| 12/12/2014 | Sold | $246,000+0%$74/sqft |
Source: Public Record Report a problem | ||
| 11/13/2014 | Price change | $245,990-7.5%$74/sqft |
Source: LENNAR HOMES (776703) #T2619890 Report a problem | ||
| 10/23/2014 | Listed for sale | $265,840+3.1%$80/sqft |
Source: Lennar Report a problem | ||
| 6/13/2014 | Listing removed | $257,840$78/sqft |
Source: LENNAR HOMES #T2619890 Report a problem | ||
| 4/27/2014 | Price change | $257,840+5.7%$78/sqft |
Source: LENNAR HOMES #T2619890 Report a problem | ||
| 3/19/2014 | Listed for sale | $243,990$74/sqft |
Source: LENNAR HOMES #T2619890 Report a problem | ||
Public tax history
| Year | Property taxes | Tax assessment |
|---|---|---|
| 2025 | $8,748 +5.9% | $326,713 +2.9% |
| 2024 | $8,259 +9.2% | $317,505 +3% |
| 2023 | $7,560 +4.8% | $308,257 +3% |
| 2022 | $7,215 +2.1% | $299,279 +3% |
| 2021 | $7,065 +4.3% | $290,562 +20.6% |
| 2020 | $6,771 +2.7% | $240,952 +3.9% |
| 2019 | $6,594 | $231,873 -12.1% |
| 2018 | $6,594 -3.3% | $263,673 +17% |
| 2017 | $6,821 +7.2% | $225,314 +6.3% |
| 2016 | $6,360 +0.7% | $211,868 -5.9% |
| 2015 | $6,314 +97.3% | $225,151 +354.8% |
| 2014 | $3,200 | $49,501 +10% |
| 2013 | $3,200 +12.7% | $45,001 +41.5% |
| 2012 | $2,840 +36.8% | $31,807 -22.2% |
| 2011 | $2,075 +86.2% | $40,895 |
| 2010 | $1,115 -39.4% | $40,895 -10% |
| 2009 | $1,840 -47.9% | $45,439 -44.4% |
| 2008 | $3,531 -9% | $81,790 -20% |
| 2007 | $3,879 +100.4% | $102,238 +350% |
| 2006 | $1,935 | $22,719 |
Find assessor info on the county website
Monthly payment
Est. payment
Payment breakdown
Explore the cost of this home by adjusting the details. Changes won't be saved.Climate risks
Neighborhood: 33570
Nearby schools
GreatSchools rating
- 4/10Ruskin Elementary SchoolGrades: PK-5Distance: 1.6 mi
- 2/10Shields Middle SchoolGrades: 6-8Distance: 5 mi
- 3/10Lennard High SchoolGrades: 9-12Distance: 2.5 mi
- $337,7005 bd3 ba1.8k sqft2449 Dakota Rock Dr, Ruskin, FL 33570Off Market
- $332,2004 bd2 ba1.8k sqft2512 River Briar Blvd, Ruskin, FL 33570Off Market

- $334,5004 bd3 ba2.5k sqft2501 Dakota Rock Dr, Ruskin, FL 33570Off Market
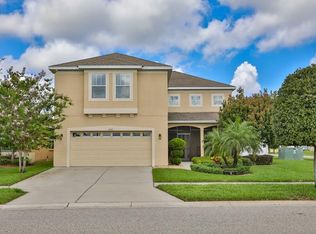
- $472,9005 bd3 ba3.2k sqft2447 Dakota Rock Dr, Ruskin, FL 33570Off Market
- $357,6003 bd2 ba2k sqft2051 New Home Quick Move In, Ruskin, FL 33570Off Market
- $305,8004 bd2 ba1.5k sqft601 Wabash Breeze Cres, Ruskin, FL 33570Off Market
- $460,2005 bd3 ba3k sqft2445 Dakota Rock Dr, Ruskin, FL 33570Off Market
- $324,4003 bd2 ba2k sqft2515 River Briar Blvd, Ruskin, FL 33570Off Market
A local agent can set up tours, give advice and negotiate with sellers.
A local lender can help you make sure your offer is ready when you are.
Similar homes
- $585,0004 bd4 ba3.8k sqft205 ORANGE MILL AVE, RUSKIN, FL 33570For Sale
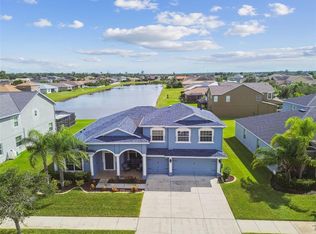
 MLS ID #TB8433326, Danna Frost, RE/MAX BAYSIDE REALTY LLC. Stellar MLS
 - $469,9005 bd3 ba3.3k sqft521 VISTA RIDGE DRIVE, RUSKIN, FL 33570For Sale
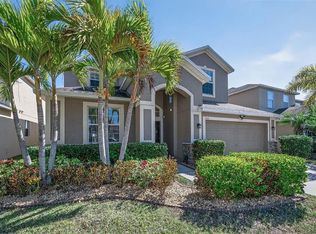 MLS ID #TB8479926, Heather Viviano, RE/MAX REALTEC GROUP INC. Stellar MLS
 - $400,0006 bd3 ba3.3k sqft1739 BROAD WINGED HAWK DRIVE, RUSKIN, FL 33570For Sale
 MLS ID #OM727437, Erika Vargas, HELPFUL SALE LLC. Stellar MLS
 - $489,5004 bd3 ba2.4k sqft316 STAR SHELL DRIVE, APOLLO BEACH, FL 33572For Sale
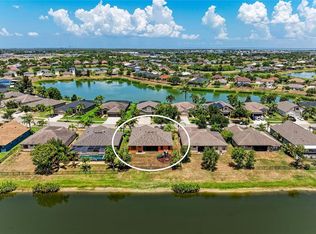 MLS ID #A4698389, Jo-Lee Mansfield, RE/MAX ALLIANCE GROUP. Stellar MLS
 - $335,0004 bd2 ba2k sqft210 SMOKEY HILL AVENUE, RUSKIN, FL 33570For SaleMLS ID #TB8511011, Courtney Casey, COLDWELL BANKER REALTY. Stellar MLS
- $490,0004 bd2 ba2.2k sqft5409 CONCH SHELL PLACE, APOLLO BEACH, FL 33572For SaleMLS ID #TB8528445, Mirella Reyes, LPT REALTY, LLC. Stellar MLS
- $404,9004 bd3 ba3k sqft432 YORK DALE DRIVE, RUSKIN, FL 33570For SaleMLS ID #O6409700, Mark D'Italia, PROPERTY LOGIC RE. Stellar MLS
- $524,9005 bd3 ba2.9k sqft5009 JAGGED CLOUD DRIVE, WIMAUMA, FL 33598For SaleMLS ID #TB8535701, Sonja Costner, PA, DALTON WADE INC. Stellar MLS
- $569,0005 bd3 ba2.9k sqft354 HOPE BAY LOOP, APOLLO BEACH, FL 33572For SaleMLS ID #TB8510904, Ann-Marie Jumapao, KELLER WILLIAMS SOUTH SHORE. Stellar MLS
- $370,0003 bd2 ba1.9k sqft1615 BONITA BLUFF COURT, RUSKIN, FL 33570For SaleMLS ID #TB8537855, Andre Tamburello, KELLER WILLIAMS SOUTH SHORE. Stellar MLS
- $319,9004 bd3 ba2k sqft915 WINDTON OAK DRIVE, RUSKIN, FL 33570For SaleMLS ID #TB8525698, Stephanie See, RESULTS REAL ESTATE INC. Stellar MLS
- $320,0004 bd2 ba1.9k sqft2202 4TH STREET SW, RUSKIN, FL 33570For SaleMLS ID #TB8501447, Kelly Callahan, SMITH & ASSOCIATES REAL ESTATE. Stellar MLS
- $450,0004 bd3 ba2.7k sqft12226 FAIRLAWN DRIVE, RIVERVIEW, FL 33579For SaleMLS ID #TB8541082, Wanda Foster, FITZ REAL ESTATE SERVICES. Stellar MLS
- $399,9004 bd3 ba2.3k sqft402 HALIFAX BAY COURT, APOLLO BEACH, FL 33572For SaleMLS ID #A4702970, Eugene Petrusha, AMERICAS BEST REALTY FL LLC. Stellar MLS
- $479,9993 bd2 ba1.9k sqft8910 STONE HARBOUR LOOP, BRADENTON, FL 34212For SaleMLS ID #A4703833, Teresa Dunn, PLLC, COLDWELL BANKER REALTY. Stellar MLS
- $385,0005 bd3 ba2.6k sqft2818 GUMBO LIMBO DRIVE, WIMAUMA, FL 33598For SaleMLS ID #TB8541286, Johnny Diaz, 27NORTH REALTY. Stellar MLS
- $534,9905 bd3 ba3.1k sqft13231 GRAHAM YARDEN DRIVE, RIVERVIEW, FL 33579For SaleMLS ID #TB8527537, Rebecca Hakola, VREELAND REAL ESTATE LLC. Stellar MLS
- $399,5003 bd2 ba1.7k sqft14219 STOCKWELL LANE, RUSKIN, FL 33573For SaleMLS ID #TB8541245, Jennifer Fieo, RE/MAX REALTY UNLIMITED. Stellar MLS
- $484,0004 bd3 ba2.6k sqft11101 58TH STREET CIRCLE E, PARRISH, FL 34219For SaleMLS ID #A4698207, Melissa Velez, LPT REALTY, LLC. Stellar MLS
- $550,0005 bd4 ba3.2k sqft11232 CREEK HAVEN DRIVE, RIVERVIEW, FL 33569For SaleMLS ID #TB8532408, Gloria Steele, KELLER WILLIAMS TAMPA PROPERTIES. Stellar MLS
