Skip main navigation
Off market
  • $337,100

    2501 Dakota Rock Dr, Ruskin, FL 33570

    4beds
    2,571sqft
    SingleFamily
    Built in 2007
    2,178 Square Feet Lot
    $337,100 Zestimate®
    $131/sqft
    $2,342 Estimated rent

    Home value

    $337,100

    $320,000 - $354,000

    $2,342/mo

    Zestimate® history
    Loading
    Loading...

    Owner options

    List your home for rent

    $2,342/mo

    Rent Zestimate®

    Find your next renter with Zillow Rental Manager. Plus, with online applications, you can quickly screen prospective tenants – for free.

    Learn more

    $2,342/mo

    Rent Zestimate®

    Refinance and save

    $2,335/mo

    Est. payment

    Refinancing to a lower rate could help reduce your monthly payments and save thousands over the life of the loan.

    See today's rates

    $2,335/mo

    Est. payment

    Explore your selling options

    Work with a Zillow partner agent

    Leverage their expertise and Zillow's premium Showcase listings to get your home seen by more buyers.

    Get started

    List with your own agent

    Get your home in front of millions of buyers by listing it on Zillow.

    Learn how to do it

    Sell it yourself

    Take full control of how buyers see your home on Zillow by listing For Sale by Owner (FSBO).

    List your home

    What's special

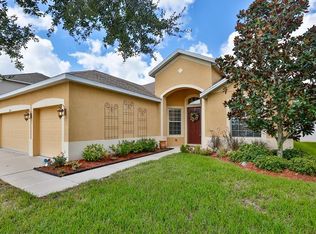
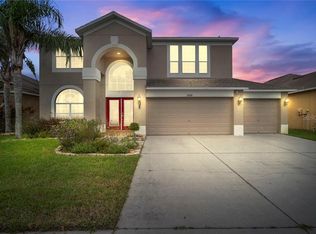
    UPGRADED RIVER BEND HOME! This stunning property has updated finishes from top to bottom. When you enter the front door, you are welcomed by a sweeping staircase that takes you up to the bedrooms and upstairs living area. To the right is the formal living room with high vaulted ceilings and decorative wall accents. An arched doorway takes you to the formal dining room and natural light floods the entire space. The kitchen and family room are combined, creating an open living space. Kitchen features granite counters, stainless steel appliances, 42" Cherry cabinets, walk in pantry, breakfast bar, and breakfast nook. A bay window gives the breakfast nook a view of the backyard. Sliding glass doors take you from the family room to the oversized screened lanai which has plenty of space for living and play! Front porch is also screened and roomy. The bedrooms upstairs have bright carpet and big closets. Master bedroom is generous and features a tray ceiling, his and hers closets, and a decorative fan. Master bath includes his and hers sinks, a beautiful shower, garden bath, and a private water closet. Laundry room has a double sink, cabinets for storage, and shelving for supplies. The yard is fenced in with PVC fencing and displays maintained green grass and manicured landscaping. CORNER LOT provides plenty of yard space in addition to the screened lanai in the back. This is YOUR CHANCE to live in the coveted River Bend neighborhood. Don't miss it! CALL US TODAY!

    This property is off market, which means it's not currently listed for sale or rent on Zillow. This may be different from what's available on other websites or public sources.

    Facts & features

    Interior

    Bedrooms & bathrooms
    • Bedrooms: 4
    • Bathrooms: 3
    • Full bathrooms: 2
    • 1/2 bathrooms: 1
    Heating
    • Other
    Cooling
    • Central
    Appliances
    • Included: Dishwasher, Microwave
    Features
    • Solid Wood Cabinets, Solid Stone Counters, Tray Ceiling
    • Flooring: Tile, Carpet
    Interior area
    • Total interior livable area: 2,571 sqft

    Property

    Parking
    • Parking features: Garage - Attached
    Features
    • Exterior features: Stucco
    Lot
    • Size: 2,178 sqft
    Details
    • Parcel number: 19322086I000017000060U

    Construction

    Type & style
    • Home type: SingleFamily
    • Architectural style: Contemporary
    Materials
    • masonry
    • Roof: Composition
    Condition
    • Year built: 2007

    Utilities & green energy

    • Utilities for property: County Water, Electric, Street Lights, Public Utilities, BB/HS Internet Avail

    Community & neighborhood

    Location
    • Region: Ruskin

    HOA & financial

    HOA
    • Has HOA: Yes
    • HOA fee: $23 monthly

    Other

    Other facts
    • Appliances Included: Disposal, Oven
    • Exterior Construction: Block
    • Exterior Features: Sliding Doors, Trees/Landscaped, Mature Landscaping, Fenced
    • Financing Available: Cash, Conventional, VA
    • Foundation: Slab
    • Garage Carport: 2 Car Garage
    • Heatingand Fuel: Central
    • HOA Common Assn: Required
    • Interior Features: Solid Wood Cabinets, Solid Stone Counters, Tray Ceiling
    • Interior Layout: Eating Space In Kitchen, Formal Living Room Separate, Volume Ceilings, Kitchen/Family Room Combo, Split Bedroom
    • Last Change Type: Back On Market
    • Listing Type: Exclusive Right to Sell
    • Location: Street Paved
    • Master Bath Features: Dual Sinks, Tub with Separate Shower Stall
    • Ownership: Fee Simple
    • Pool: Community
    • Property Type: Residential
    • Roof: Shingle
    • Status: Active
    • Utilities: County Water, Electric, Street Lights, Public Utilities, BB/HS Internet Avail
    • Special Listing Type: Not Applicable
    • Square Foot Source: Public Records
    • Property Description: Two Story
    • Property Style: Single Family Home
    • Kitchen Features: Breakfast Bar, Walk In Pantry
    • Last Status: Pending
    • HOA Payment Schedule: Annual
    • Showing Time: Set Appointment
    • Office Primary Board ID: Tampa
    • Minimum Lease: No Minimum
    • Ownership: Fee Simple

    Price history

    DateEventPrice
    9/20/2017Sold$215,000-8.5%$84/sqft
    Source: Public Record Report a problem
    7/20/2017Listed for sale$235,000$91/sqft
    Source: KELLER WILLIAMS TAMPA PROP. #T2887062 Report a problem
    7/20/2017Pending sale$235,000$91/sqft
    Source: KELLER WILLIAMS TAMPA PROP. #T2887062 Report a problem
    6/17/2017Pending sale$235,000$91/sqft
    Source: NW Tampa #T2887062 Report a problem
    6/13/2017Listed for sale$235,000-4.1%$91/sqft
    Source: KELLER WILLIAMS TAMPA PROP. #T2887062 Report a problem
    3/12/2016Listing removed$245,000$95/sqft
    Source: CENTURY 21 BEGGINS ENTERPRISES #T2778498 Report a problem
    9/16/2015Listed for sale$245,000+0.8%$95/sqft
    Source: CENTURY 21 BEGGINS ENTERPRISES #T2778498 Report a problem
    10/19/2007Sold$243,000$95/sqft
    Source: Public Record Report a problem
    8/5/2007Sold$243,000$95/sqft
    Source: Stellar MLS #T2262920 Report a problem

    Public tax history

    YearProperty taxesTax assessment
    2025$3,548 +1.7%$217,859 +2.9%
    2024$3,487 +18.8%$211,719 +3%
    2023$2,934 +8.1%$205,552 +3%
    2022$2,714 +3.9%$199,565 +3%
    2021$2,612 +7.8%$193,752 +1.4%
    2020$2,423 +2.3%$191,077 +2.3%
    2019$2,368 $186,781 -4.1%
    2018$2,368 -58.7%$194,765 +16.6%
    2017$5,735 +66.9%$166,996 +54.2%
    2016$3,437 -3.3%$108,302 +0.7%
    2015$3,555 -4.6%$107,549 +0.8%
    2014$3,727 $106,695 +6.8%
    2013$3,727 +3.2%$99,902 +1.7%
    2012$3,612 -8.2%$98,232 -13.8%
    2011$3,935 -5.4%$114,015 -9.6%
    2010$4,160 -0.3%$126,123 -11.7%
    2009$4,173 -30%$142,793 -34.9%
    2008$5,962 +93.8%$219,281 +252.3%
    2007$3,076 +717.8%$62,240 +1536.2%
    2006$376 $3,804

    Find assessor info on the county website

    Neighborhood: 33570

    Nearby schools

    GreatSchools rating
    Get a cash offer in 3 minutes
    Find out how much your home could sell for in as little as 3 minutes with a no-obligation cash offer.
    Estimated market value
    $337,100
    Get a cash offer in 3 minutes
    Find out how much your home could sell for in as little as 3 minutes with a no-obligation cash offer.
    Estimated market value
    $337,100