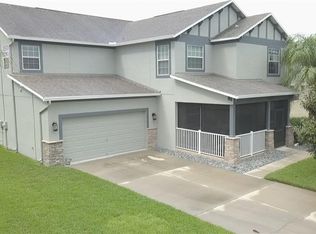
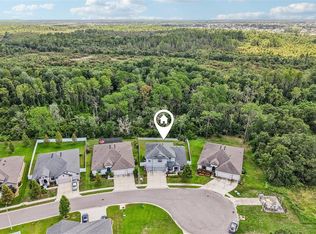
Welcome to the peaceful gated community at River Bend, an area in the vibrant South Tampa area! This gorgeous home is perfectly aligned on a HUGE pond within the gated community of Spyglass-River Bend! This home features 4 spacious bedrooms, 4 baths, plus a bonus room/loft, and huge living space with 3,858 sqft heated. This home is move in ready upon closing! Walk inside to discover the first floor that features a living room, a dining room, a welcoming family room, an open kitchen, a master bedroom with a full bath, three additional bedrooms all on the main floor. The second floor impresses with a HUGE bonus loft. The open living areas provide endless possibilities for personalization. The grand living area, welcomes you as you enter the home. The seamless flow from the front door to the family room, with sliders leading to the wrap-around lanai which also fills the inside space with natural light and creates an inviting atmosphere. The kitchen features stone countertops, rich dark cabinets, an island, and a walk-in pantry. Upstairs, the bonus loft offers additional living space perfect for relaxation or entertainment with a FULL size bath. The primary suite is a serene retreat with a stylish tray ceiling and a private bath complete with dual sinks, a shower, and a garden tub for ultimate relaxation. The secondary bedrooms are spacious, and the secondary bathrooms also feature dual sinks, making morning routines a breeze. The three-car garage provides ample parking and storage space. Step outside to the stunning outdoor area with an L-shaped covered lanai equipped with a ceiling fan, perfect for outdoor grilling and dining. All your outdoor activities and relaxation, complete with a calming water view. The GATED area of the River Bend community enriches your lifestyle with fantastic amenities, including a community pool, gym, a playground, basketball and volleyball courts, sports fields, and miles of scenic walking trails and community access to the river. Conveniently located near I-75 for commuting to Tampa or Sarasota. Don’t miss the opportunity to make this exceptional house your forever home!
For sale
Price cut: $10K (8/31)
$575,000
205 ORANGE MILL AVE, RUSKIN, FL 33570
4beds
3,858sqft
Single Family Residence
Built in 2013
9,000 Square Feet Lot
$566,200 Zestimate®
$149/sqft
$70/mo HOA
What's special
Calming water viewWelcoming family roomDining roomWalk-in pantryOpen kitchenRich dark cabinets
- 148 days
- 274
- 9
Zillow last checked:
Listing updated:
Listed by:
Danna Frost 813-495-6773,
RE/MAX BAYSIDE REALTY LLC 813-938-1781
Source: Stellar MLS,MLS#: TB8433326 Originating MLS: Suncoast Tampa
Originating MLS: Suncoast Tampa
Facts & features
Interior
Bedrooms & bathrooms
- Bedrooms: 4
- Bathrooms: 4
- Full bathrooms: 4
Rooms
- Room types: Bonus Room, Den/Library/Office, Family Room, Dining Room, Living Room
Primary bedroom
- Description: Room4
- Features: Walk-In Closet(s)
- Level: First
- Area: 286 Square Feet
- Dimensions: 22x13
Bedroom 2
- Description: Room5
- Features: Built-in Closet
- Level: First
- Area: 132 Square Feet
- Dimensions: 12x11
Bedroom 3
- Description: Room6
- Features: Built-in Closet
- Level: First
- Area: 143 Square Feet
- Dimensions: 13x11
Bedroom 4
- Description: Room7
- Features: Built-in Closet
- Level: First
- Area: 156 Square Feet
- Dimensions: 13x12
Bonus room
- Description: Room8
- Features: Walk-In Closet(s)
- Level: Second
- Area: 532 Square Feet
- Dimensions: 28x19
Dining room
- Description: Room3
- Level: First
- Area: 216 Square Feet
- Dimensions: 18x12
Family room
- Description: Room2
- Level: First
Kitchen
- Description: Room1
- Level: First
- Area: 216 Square Feet
- Dimensions: 18x12
Living room
- Description: Room9
- Level: First
- Area: 380 Square Feet
- Dimensions: 20x19
Office
- Description: Room10
- Level: First
- Area: 168 Square Feet
- Dimensions: 14x12
Heating
- Central, Natural Gas
Cooling
- Central Air
Appliances
- Included: Dishwasher, Dryer, Electric Water Heater, Microwave, Range, Refrigerator, Washer
- Laundry: Inside, Laundry Room
Features
- Ceiling Fan(s), Eating Space In Kitchen, Kitchen/Family Room Combo, Split Bedroom, Stone Counters, Walk-In Closet(s)
- Flooring: Carpet, Ceramic Tile, Laminate
- Doors: Sliding Doors
- Has fireplace: No
Interior area
- Total structure area: 4,987
- Total interior livable area: 3,858 sqft
Video & virtual tour
Property
Parking
- Total spaces: 3
- Parking features: Driveway, Garage Door Opener
- Attached garage spaces: 3
- Has uncovered spaces: Yes
- Details: Garage Dimensions: 28x22
Features
- Levels: Two
- Stories: 2
- Patio & porch: Front Porch, Other, Rear Porch, Wrap Around
- Exterior features: Lighting, Sidewalk
- Has view: Yes
- View description: Water
- Water view: Water
- Waterfront features: Pond, Pond Access
Lot
- Size: 9,000 Square Feet
- Dimensions: 75 x 120
- Features: In County, Landscaped, Level, Oversized Lot, Sidewalk
- Residential vegetation: Mature Landscaping
Details
- Parcel number: U20321987K00001400002.0
- Zoning: PD
- Special conditions: None
Construction
Type & style
- Home type: SingleFamily
- Architectural style: Contemporary
- Property subtype: Single Family Residence
Materials
- Block, Stucco, Wood Frame
- Foundation: Slab
- Roof: Shingle
Condition
- New construction: No
- Year built: 2013
Utilities & green energy
- Sewer: Public Sewer
- Water: Public
- Utilities for property: Public
Community & HOA
Community
- Features: Clubhouse, Deed Restrictions, Fitness Center, Gated Community - No Guard, Park, Pool, Tennis Court(s)
- Security: Gated Community
- Pet fee: $0 monthly
- Subdivision: SPYGLASS AT RIVER BEND
HOA
- Has HOA: Yes
- Amenities included: Clubhouse, Gated, Park, Playground, Pool, Tennis Court(s)
- Services included: Community Pool, Maintenance Grounds, Pool Maintenance, Recreational Facilities
- HOA fee: $70 monthly
- HOA name: River Bend HOA
- HOA phone: 813-955-5923
- Second HOA name: Greenacres Property Mgt
- Second HOA phone: 813-600-1100
Location
- Region: Ruskin
Financial & listing details
- Price per square foot: $149/sqft
- Tax assessed value: $484,481
- Annual tax amount: $10,771
- Date on market: 10/1/2025
- Cumulative days on market: 330 days
- Listing terms: Cash,Conventional,FHA,VA Loan
- Ownership: Fee Simple
- Total actual rent: 0
- Road surface type: Paved
Estimated market value
$566,200
$538,000 - $595,000
$3,031/mo
Price history
| Date | Event | Price |
|---|---|---|
| 8/31/2026 | Price change | $575,000-1.7%$149/sqft |
Source:  Stellar MLS #TB8433326 Report a problem Stellar MLS #TB8433326 Report a problem | ||
| 8/17/2026 | Listed for rent | $3,700$1/sqft |
Source: Zillow Rentals Report a problem | ||
| 8/17/2026 | Listing removed | $3,700$1/sqft |
Source: Stellar MLS #TB8538134 Report a problem | ||
| 8/12/2026 | Listed for rent | $3,700$1/sqft |
Source: Stellar MLS #TB8538134 Report a problem | ||
| 4/6/2026 | Listed for sale | $585,000-2.3%$152/sqft |
Source: Stellar MLS #TB8494277 Report a problem | ||
| 4/1/2026 | Listing removed | $598,500$155/sqft |
Source: Stellar MLS #TB8433326 Report a problem | ||
| 10/2/2025 | Price change | $598,500-0.3%$155/sqft |
Source: Stellar MLS #TB8433326 Report a problem | ||
| 10/1/2025 | Listed for sale | $600,000+85.8%$156/sqft |
Source: Stellar MLS #TB8433326 Report a problem | ||
| 7/13/2020 | Sold | $323,000-1.2%$84/sqft |
Source: Public Record Report a problem | ||
| 6/2/2020 | Pending sale | $327,000$85/sqft |
Source: RE/MAX CAPITAL REALTY #T3225884 Report a problem | ||
| 4/30/2020 | Price change | $327,000-0.6%$85/sqft |
Source: RE/MAX CAPITAL REALTY #T3225884 Report a problem | ||
| 4/20/2020 | Price change | $329,000-0.3%$85/sqft |
Source: RE/MAX CAPITAL REALTY #T3225884 Report a problem | ||
| 2/14/2020 | Listed for sale | $330,000+8.2%$86/sqft |
Source: RE/MAX CAPITAL REALTY #T3225884 Report a problem | ||
| 3/8/2018 | Sold | $305,000-1.6%$79/sqft |
Source: Public Record Report a problem | ||
| 11/9/2017 | Price change | $310,000-4%$80/sqft |
Source: Coldwell Banker Residential Real Estate - Brandon Central #T2898886 Report a problem | ||
| 10/24/2017 | Price change | $323,000-0.6%$84/sqft |
Source: Coldwell Banker Residential Real Estate - Brandon Central #T2898886 Report a problem | ||
| 8/14/2017 | Listed for sale | $324,900+12%$84/sqft |
Source: COLDWELL BANKER RESIDENTIAL #T2898886 Report a problem | ||
| 7/12/2013 | Sold | $290,000-7.2%$75/sqft |
Source: Public Record Report a problem | ||
| 12/1/2012 | Listing removed | $312,340$81/sqft |
Source: LENNAR HOMES #T2535530 Report a problem | ||
| 11/9/2012 | Price change | $312,340+1%$81/sqft |
Source: LENNAR HOMES #T2535530 Report a problem | ||
| 10/26/2012 | Price change | $309,340+1%$80/sqft |
Source: LENNAR HOMES #T2535530 Report a problem | ||
| 9/22/2012 | Price change | $306,340+9%$79/sqft |
Source: LENNAR HOMES #T2535530 Report a problem | ||
| 9/15/2012 | Listed for sale | $280,990$73/sqft |
Source: LENNAR HOMES #T2535530 Report a problem | ||
Public tax history
| Year | Property taxes | Tax assessment |
|---|---|---|
| 2025 | $10,772 +5.6% | $378,172 +2.9% |
| 2024 | $10,199 +10.2% | $367,514 +3% |
| 2023 | $9,257 +4.8% | $356,810 +3% |
| 2022 | $8,836 +2.3% | $346,417 +3% |
| 2021 | $8,638 +45.6% | $336,327 +66.1% |
| 2020 | $5,933 +1.8% | $202,448 +2.3% |
| 2019 | $5,826 | $197,896 -22.2% |
| 2018 | $5,826 -12.9% | $254,392 -4.2% |
| 2017 | $6,687 -0.4% | $265,647 +8.9% |
| 2016 | $6,716 -1.6% | $244,035 +0.7% |
| 2015 | $6,828 -2.9% | $242,339 +0.8% |
| 2014 | $7,028 | $240,416 +3.2% |
| 2013 | $7,028 +101.8% | $232,928 +679.4% |
| 2012 | $3,483 +46.1% | $29,886 -30% |
| 2011 | $2,383 +107.1% | $42,694 |
| 2010 | $1,151 -44% | $42,694 |
| 2009 | $2,055 -50% | $42,694 -44.4% |
| 2008 | $4,113 +2% | $76,849 |
| 2007 | $4,032 +44.6% | $76,849 +130% |
| 2006 | $2,789 | $33,412 |
Find assessor info on the county website
Monthly payment
Est. payment
Payment breakdown
Explore the cost of this home by adjusting the details. Changes won't be saved.Climate risks
Neighborhood: 33570
Nearby schools
Schools provided by the listing agent
- Elementary: Ruskin-HB
- Middle: Shields-HB
- High: Lennard-HB
Source: Stellar MLS. This data may not be complete. We recommend contacting the local school district to confirm school assignments for this home.

Similar homes
- $549,9004 bd3 ba2.6k sqft809 SEMINOLE SKY DRIVE, RUSKIN, FL 33570For Sale
 MLS ID #TB8534300, Michelle Dunn, KELLER WILLIAMS SOUTH SHORE. Stellar MLS
 - $389,9004 bd3 ba2.2k sqft2426 CUMBERLAND CLIFF DRIVE, RUSKIN, FL 33570For Sale
 MLS ID #TB8502780, Jennifer Velez, REDFIN CORPORATION. Stellar MLS
 - $385,0004 bd3 ba2.4k sqft1565 COLDING DRIVE, RUSKIN, FL 33570For Sale
 MLS ID #TB8540878, Jorge Braham, VANTAGE REALTY PARTNERS. Stellar MLS
 - $574,9005 bd4 ba3.1k sqft1605 ANASTACIA LANE, SUN CITY CENTER, FL 33573For Sale
 MLS ID #TB8537936, David Lovitch, KELLER WILLIAMS SOUTH SHORE. Stellar MLS
 - $585,0004 bd4 ba3k sqft11220 77TH STREET E, PARRISH, FL 34219For SaleMLS ID #A4703791, Schuyler Burke, KELLER WILLIAMS ON THE WATER S. Stellar MLS
- $449,0004 bd3 ba2.6k sqft1511 BONITA BLUFF COURT, RUSKIN, FL 33570For SaleMLS ID #A4676583, David DAngelo, MICHAEL SAUNDERS & COMPANY. Stellar MLS
- $555,0004 bd2 ba2.2k sqft5405 HAMMOCK VIEW LANE, APOLLO BEACH, FL 33572For SaleMLS ID #TB8494147, Vinh Quang Chau, EXP REALTY LLC. Stellar MLS
- $575,0005 bd4 ba3.3k sqft6103 HORSE MILL PLACE, PALMETTO, FL 34221For SaleMLS ID #A4701698, Stefanie Palmer, COLDWELL BANKER REALTY. Stellar MLS
- $400,0005 bd3 ba2.4k sqft984 OLIVE CONCH STREET, RUSKIN, FL 33570For SaleMLS ID #TB8481422, Michael Ceparano, FUTURE HOME REALTY INC. Stellar MLS
- $330,0004 bd2 ba1.9k sqft1461 GOLDEN GLOW DRIVE, RUSKIN, FL 33570For SaleMLS ID #TB8533847, Rose Alexander, KELLER WILLIAMS SOUTH SHORE. Stellar MLS
- $544,9004 bd3 ba2.4k sqft4315 70TH AVENUE E, ELLENTON, FL 34222For SaleMLS ID #TB8541239, Carlos Morales, LPT REALTY, LLC. Stellar MLS
- $524,9005 bd3 ba2.9k sqft5009 JAGGED CLOUD DRIVE, WIMAUMA, FL 33598For SaleMLS ID #TB8535701, Sonja Costner, PA, DALTON WADE INC. Stellar MLS
- $534,9005 bd3 ba3.5k sqft4923 EAGLE ROCK DRIVE, WIMAUMA, FL 33598For SaleMLS ID #TB8528302, Darrell Palmer, CENTURY 21 CIRCLE. Stellar MLS
- $349,9003 bd3 ba1.9k sqft1921 HAWKS VIEW DRIVE, RUSKIN, FL 33570For SaleMLS ID #A4700102, Liz Williams, COLDWELL BANKER REALTY. Stellar MLS
- $549,9004 bd3 ba2.8k sqft5518 72ND TERRACE E, ELLENTON, FL 34222For SaleMLS ID #A4698368, Eugene Petrusha, AMERICAS BEST REALTY FL LLC. Stellar MLS
- $559,0003 bd4 ba2k sqft4616 STICKLEY COURT, PALMETTO, FL 34221For SaleMLS ID #TB8529091, Jared Rutherford, KELLER WILLIAMS TAMPA PROPERTIES. Stellar MLS
- $499,0005 bd3 ba2.5k sqft10816 79TH STREET E, PARRISH, FL 34219For SaleMLS ID #A4701534, Abigail Lange, HOUSE MATCH. Stellar MLS
- $569,0004 bd2 ba2.2k sqft6215 90TH AVENUE CIRCLE E, PARRISH, FL 34219For SaleMLS ID #A4660261, Stephen Weeks, MICHAEL SAUNDERS & COMPANY. Stellar MLS
- $499,9004 bd4 ba2.9k sqft3134 MARINE GRASS DRIVE, WIMAUMA, FL 33598For SaleMLS ID #TB8519003, Aaron Brunelle, SPARTAN PROPERTY MANAGEMENT. Stellar MLS
- $620,0004 bd4 ba3.2k sqft2351 123RD PLACE E, PARRISH, FL 34219For SaleMLS ID #A4692478, Rachel Woodruff, PA, HOUSE MATCH. Stellar MLS
