Welcome to 915 Windton Oaks Drive, a spacious two-story residence, with SOLAR THAT IS FULLY PAID FOR, located in the College Chase community of Ruskin. Offering four bedrooms, two and one-half bathrooms, and a thoughtfully designed floor plan, this home provides generous living spaces, abundant storage and comfortable indoor and outdoor living areas.! Fresh interior paint enhances the home's inviting feel, while the flexible layout offers room to accommodate a variety of lifestyles. The first floor features formal living and dining rooms that can serve as entertaining spaces, home offices, reading areas, or additional gathering spaces. The kitchen overlooks and connects directly to the large family room, creating a functional central living area ideal for everyday living and entertaining. A convenient interior laundry room, powder bath, and substantial under-stair storage area complete the main level. All four bedrooms are located upstairs, providing separation between the living and sleeping areas. The spacious primary suite features an ensuite bathroom with a large soaking tub, separate shower, and ample space to create a relaxing retreat. Three additional bedrooms share the second full bathroom, which includes a recently updated vanity. Numerous closets throughout the home provide excellent storage options. Outdoor living is equally appealing with a large screened rear porch offering both covered and open-air sections, allowing flexibility for outdoor dining, entertaining, gardening activities, or simply enjoying Florida's year-round weather. The fenced backyard with white vinyl fencing provides privacy and additional outdoor space. Residents of College Chase enjoy access to the community pool and convenient proximity to numerous local amenities. The home is approximately 6 miles from the waterfront areas along South Shore, approximately 12 miles from E.G. Simmons Regional Park, and approximately 15 miles from Little Manatee River State Park, offering opportunities for boating, kayaking, hiking, fishing, and nature exploration. Nearby shopping, dining, and everyday conveniences continue to expand throughout the South Hillsborough area. Downtown Tampa is approximately 25 miles away and offers professional sports, museums, performing arts venues, dining, and entertainment. Downtown St. Petersburg is approximately 30 miles away and provides access to waterfront parks, cultural attractions, restaurants, and entertainment venues. The property also offers convenient access to Interstate 75 and U.S. Highway 41. Combining spacious living areas, versatile spaces, abundant storage, outdoor living opportunities, and a convenient location, this College Chase home offers an excellent opportunity to enjoy all that the South Shore area has to offer. All information is believed to be accurate but is not guaranteed. Buyers and buyers' agents are encouraged to verify all information deemed important to their purchase decision.
For sale
$319,900
915 WINDTON OAK DRIVE, RUSKIN, FL 33570
4beds
2,062sqft
:
Get pre-qualified$2,243/mo
Single Family Residence
Built in 2007
4,235 Square Feet Lot
$314,800 Zestimate®
$155/sqft
$69/mo HOA
What's special
Recently updated vanityHome officesTwo and one-half bathroomsFour bedroomsPowder bathFresh interior paintSpacious two-story residence
- 34 days |
- 513 |
- 54 |
Zillow last checked:
Listing updated:
Listed by:
Stephanie See 727-580-6275,
RESULTS REAL ESTATE INC 727-596-8181
Source: Stellar MLS,MLS#: TB8525698 Originating MLS: Suncoast Tampa
Originating MLS: Suncoast Tampa
Facts & features
Interior
Bedrooms & bathrooms
- Bedrooms: 4
- Bathrooms: 3
- Full bathrooms: 2
- 1/2 bathrooms: 1
Primary bedroom
- Features: Built-in Closet
- Level: Second
Kitchen
- Level: First
Living room
- Level: First
Heating
- Central, Electric
Cooling
- Central Air
Appliances
- Included: Dishwasher, Microwave, Range
- Laundry: Inside, Laundry Room
Features
- Ceiling Fan(s), Kitchen/Family Room Combo, Living Room/Dining Room Combo
- Flooring: Laminate, Other, Tile
- Has fireplace: No
Interior area
- Total structure area: 2,626
- Total interior livable area: 2,062 sqft
Video & virtual tour
Property
Parking
- Total spaces: 2
- Parking features: Garage - Attached
- Attached garage spaces: 2
Features
- Levels: Two
- Stories: 2
- Patio & porch: Covered, Rear Porch, Screened
- Exterior features: Other
- Fencing: Vinyl
Lot
- Size: 4,235 Square Feet
- Dimensions: 35 x 121
Details
- Parcel number: U08321985I00000200006.0
- Zoning: IPD-2
- Special conditions: None
Construction
Type & style
- Home type: SingleFamily
- Architectural style: Traditional
- Property subtype: Single Family Residence
Materials
- Stucco, Wood Frame
- Foundation: Slab
- Roof: Shingle
Condition
- New construction: No
- Year built: 2007
Utilities & green energy
- Sewer: Public Sewer
- Water: Public
- Utilities for property: Electricity Connected, Solar, Water Connected
Community & HOA
Community
- Pet fee: $0 monthly
- Subdivision: COLLEGE CHASE PH 1
HOA
- Has HOA: Yes
- HOA fee: $69 monthly
- HOA name: College Chase HOA / Communities First Association
- HOA phone: 813-333-1047
Location
- Region: Ruskin
Financial & listing details
- Price per square foot: $155/sqft
- Tax assessed value: $249,823
- Annual tax amount: $5,410
- Date on market: 7/2/2026
- Cumulative days on market: 35 days
- Listing terms: Cash,Conventional,FHA,VA Loan
- Ownership: Fee Simple
- Total actual rent: 0
- Electric utility on property: Yes
- Road surface type: Paved
Estimated market value
$314,800
$299,000 - $331,000
$2,278/mo
Price history
| Date | Event | Price |
|---|---|---|
| 7/3/2026 | Listed for sale | $319,900-3.1%$155/sqft |
Source:  Stellar MLS #TB8525698 Report a problem Stellar MLS #TB8525698 Report a problem | ||
| 8/4/2025 | Listing removed | $330,000$160/sqft |
Source: Stellar MLS #TB8402182 Report a problem | ||
| 6/30/2025 | Listed for sale | $330,000-8.3%$160/sqft |
Source: Stellar MLS #TB8402182 Report a problem | ||
| 7/31/2024 | Sold | $360,000+89.5%$175/sqft |
Source: Public Record Report a problem | ||
| 11/8/2017 | Sold | $190,000+1.1%$92/sqft |
Source: Public Record Report a problem | ||
| 9/15/2017 | Pending sale | $188,000$91/sqft |
Source: Apollo Beach #T2903056 Report a problem | ||
| 9/7/2017 | Listed for sale | $188,000+21.3%$91/sqft |
Source: KELLER WILLIAMS REALTY S.SHORE #T2903056 Report a problem | ||
| 2/10/2016 | Sold | $155,000-11.4%$75/sqft |
Source: Stellar MLS #P4707314 Report a problem | ||
| 10/8/2015 | Listed for sale | $175,000$85/sqft |
Source: CENTURY 21 AT YOUR SERVICE #P4707314 Report a problem | ||
| 4/8/2015 | Listing removed | $175,000$85/sqft |
Source: CENTURY 21 AT YOUR SERVICE #P4704460 Report a problem | ||
| 3/27/2015 | Listed for sale | $175,000-17.3%$85/sqft |
Source: CENTURY 21 AT YOUR SERVICE #P4704460 Report a problem | ||
| 10/9/2007 | Sold | $211,700$103/sqft |
Source: Public Record Report a problem | ||
Public tax history
| Year | Property taxes | Tax assessment |
|---|---|---|
| 2025 | $5,410 +17.3% | $249,823 +17.9% |
| 2024 | $4,612 -20.3% | $211,920 +12.3% |
| 2023 | $5,787 +8.1% | $188,774 +10% |
| 2022 | $5,355 +7.6% | $171,613 +10% |
| 2021 | $4,979 +8.2% | $156,012 +10% |
| 2020 | $4,600 +50% | $141,829 +3.5% |
| 2019 | $3,067 | $137,096 -5% |
| 2018 | $3,067 -5.3% | $144,292 +13.3% |
| 2017 | $3,238 +9.9% | $127,342 +26.1% |
| 2016 | $2,945 +84.6% | $100,960 +2.8% |
| 2015 | $1,595 -14.8% | $98,211 +28.1% |
| 2014 | $1,873 +171.2% | $76,655 +1.5% |
| 2013 | $690 +16.7% | $75,522 +1.7% |
| 2012 | $592 -57.2% | $74,260 -14.7% |
| 2011 | $1,382 -10.4% | $87,015 -9% |
| 2010 | $1,542 -14.1% | $95,601 -11.7% |
| 2009 | $1,795 -26.7% | $108,225 -22.7% |
| 2008 | $2,451 +85% | $140,070 +267.5% |
| 2007 | $1,324 +108.4% | $38,115 +144.5% |
| 2006 | $636 | $15,592 |
Find assessor info on the county website
Monthly payment
Est. payment
Payment breakdown
Explore the cost of this home by adjusting the details. Changes won't be saved.Climate risks
Neighborhood: 33570
Nearby schools
GreatSchools rating
- 4/10Ruskin Elementary SchoolGrades: PK-5Distance: 0.6 mi
- 2/10Shields Middle SchoolGrades: 6-8Distance: 3.8 mi
- 3/10Lennard High SchoolGrades: 9-12Distance: 1.1 mi
Schools provided by the listing agent
- Elementary: Ruskin-HB
- Middle: Shields-HB
- High: Lennard-HB
Source: Stellar MLS. This data may not be complete. We recommend contacting the local school district to confirm school assignments for this home.
- $259,3003 bd2 ba1.3k sqft913 Windton Oak Dr, Ruskin, FL 33570Off Market
- $262,1003 bd2 ba1.5k sqft917 Windton Oak Dr, Ruskin, FL 33570Off Market
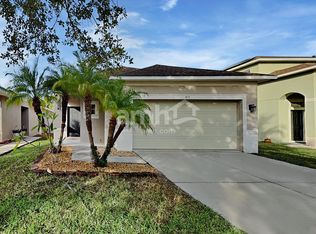
- $297,8004 bd3 ba2.1k sqft911 Windton Oak Dr, Ruskin, FL 33570Off Market
- $276,3003 bd2 ba1.4k sqft919 Windton Oak Dr, Ruskin, FL 33570Off Market

- $261,3003 bd2 ba1.4k sqft909 Windton Oak Dr, Ruskin, FL 33570Off Market
- $302,7004 bd2 ba2.1k sqft921 Windton Oak Dr, Ruskin, FL 33570Off Market
- $260,1003 bd2 ba1.2k sqft907 Windton Oak Dr, Ruskin, FL 33570Off Market
- $246,4003 bd2 ba1.3k sqft916 Windton Oak Dr, Ruskin, FL 33570Off Market
A local agent can set up tours, give advice and negotiate with sellers.
A local lender can help you make sure your offer is ready when you are.
Similar homes
- $321,0003 bd3 ba1.9k sqft1902 HAWKS VIEW DRIVE, RUSKIN, FL 33570For Sale
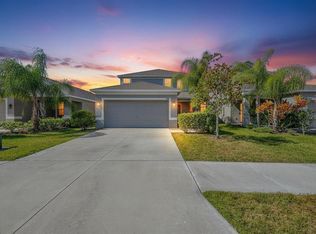
 MLS ID #TB8475739, Patti Webster, DENNIS REALTY & INV. CORP.. Stellar MLS
 - $280,0004 bd2 ba1.5k sqft2444 DAKOTA ROCK DRIVE, RUSKIN, FL 33570For Sale
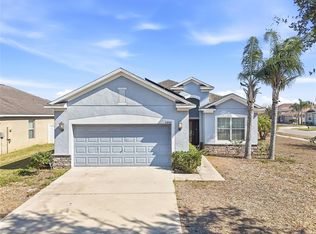 MLS ID #TB8473310, Nicole Wolf, EXP REALTY LLC. Stellar MLS
 - $305,0003 bd2 ba1.4k sqft710 PARKER DEN DRIVE, RUSKIN, FL 33570For Sale
 MLS ID #TB8513161, Carlos Pinedo, THE REALTY GROUP LLC. Stellar MLS
 - $415,0004 bd3 ba2.4k sqft1565 COLDING DRIVE, RUSKIN, FL 33570For Sale
 MLS ID #TB8525150, Michael Holmes, LPT REALTY, LLC. Stellar MLS
 - $308,0003 bd2 ba1.4k sqft1324 OCEAN SPRAY DRIVE, RUSKIN, FL 33570For SaleMLS ID #TB8488159, Bryan Rodriguez, ELEVATED REALTY. Stellar MLS
- $340,0004 bd2 ba1.8k sqft14013 HOLLOW LEAF PLACE, RIVERVIEW, FL 33579For SaleMLS ID #TB8532320, Danielle Tringali, RE/MAX CHAMPIONS. Stellar MLS
- $324,9003 bd2 ba1.7k sqft1514 ORACLE DRIVE, SUN CITY CENTER, FL 33573For SaleMLS ID #TB8525863, Kevin McPherson, DALTON WADE INC. Stellar MLS
- $414,9004 bd3 ba3k sqft432 YORK DALE DRIVE, RUSKIN, FL 33570For SaleMLS ID #O6409700, Mark D'Italia, PROPERTY LOGIC RE. Stellar MLS
- $359,0004 bd3 ba2k sqft411 DURHAM SHORE COURT, APOLLO BEACH, FL 33572For SaleMLS ID #TB8502861, Shawna Calvert, 27NORTH REALTY. Stellar MLS
- $325,0003 bd3 ba2k sqft10257 NEWMINSTER LOOP, RUSKIN, FL 33573For SaleMLS ID #TB8526432, Marychris Dean, SOUTH CEDAR REAL ESTATE, INC. Stellar MLS
- $335,0004 bd3 ba1.9k sqft17237 WHITE MANGROVE DRIVE, WIMAUMA, FL 33598For SaleMLS ID #TB8521692, Candra Granville Mack, CHARLES RUTENBERG REALTY INC. Stellar MLS
- $339,9004 bd2 ba2k sqft10616 LITTLE BEND LANE, RIVERVIEW, FL 33579For SaleMLS ID #TB8524636, John Scalia, EXP REALTY LLC. Stellar MLS
- $330,9004 bd3 ba1.9k sqft15501 WICKED STRONG STREET, SUN CITY CENTER, FL 33573For SaleMLS ID #TB8460852, Lydia Cajigas, LPT REALTY, LLC. Stellar MLS
- $324,9004 bd2 ba1.8k sqft11432 LAUREL BROOK COURT, RIVERVIEW, FL 33569For SaleMLS ID #O6427845, Robert Salmons, ENTERA REALTY LLC. Stellar MLS
- $299,9002 bd2 ba1.8k sqft2008 GRANTHAM GREENS DRIVE, SUN CITY CENTER, FL 33573For SaleMLS ID #TB8532590, David Lovitch, KELLER WILLIAMS SOUTH SHORE. Stellar MLS
- $295,0003 bd2 ba1.3k sqft15519 TELFORD SPRING DRIVE, SUN CITY CENTER, FL 33573For SaleMLS ID #TB8527974, De'Erika Watson, COMPASS FLORIDA LLC. Stellar MLS
- $299,9993 bd2 ba1.1k sqft6018 FLORA TERRACE, APOLLO BEACH, FL 33572For SaleMLS ID #O6393352, Raquel Littlejohn, MAINSTAY BROKERAGE LLC. Stellar MLS
- $290,0004 bd2 ba1.3k sqft7456 OXFORD GARDEN CIRCLE, APOLLO BEACH, FL 33572For SaleMLS ID #TB8519817, Ian Walters, EXP REALTY LLC. Stellar MLS
- $330,0004 bd3 ba2k sqft7842 CARRIAGE POINTE DRIVE, GIBSONTON, FL 33534For SaleMLS ID #TB8519777, Bryan Rodriguez, ELEVATED REALTY. Stellar MLS
- $399,9004 bd3 ba2.6k sqft9413 CHANNING HILL DRIVE, RUSKIN, FL 33573For SaleMLS ID #TB8536005, penghan Wang, PINEYWOODS REALTY LLC. Stellar MLS
