Welcome home to 9413 Channing hill - Where Space Meets Florida Lifestyle! Experience the perfect blend of comfort, style, and resort-style living in this exceptional 4bedroom, 2 and half bathroom home offering over 2580 square feet of beautifully designed living space. With an open-concept floor plan and an expansive loft, this home provides the flexibility today's buyers are looking for—whether you need space for a growing family, multigenerational living, a home office, or an entertainment area. The heart of the home features spacious living and dining areas that flow seamlessly together, creating the perfect setting for everyday living and memorable gatherings. The well-appointed kitchen is designed to impress, featuring a gas range that will delight home chefs and make meal preparation a pleasure. Designed as a true sanctuary, the expansive primary bedroom easily accommodates a king-size bed set with ample room left for a private sitting area or reading nook. Natural Light Large, thoughtfully placed windows flood the room with sunshine, creating a warm and welcoming ambiance throughout the day. Complete with modern fixtures, a spacious vanity, A massive walk-in closet provides exceptional storage capacity, organizational functionality, and convenience.The secondary bedrooms are generously sized, featuring plush accommodations, private closet space, and easy access to full guest bathrooms. Ideal for growing families, hosting out-of-town guests, or establishing a quiet, dedicated home office or hobby space. Beyond your front door, enjoy outstanding community amenities including a community pool, tennis courts, and playground, providing recreation and fun for all ages just moments from home. Conveniently located in the growing community of Ruskin, you'll enjoy easy access to shopping, dining, schools, major highways, and the beautiful Gulf Coast beaches, making commuting and weekend adventures a breeze. If you've been searching for a spacious, move-in-ready home with premium upgrades, resort-style amenities, and room for everyone, this home is the one you've been waiting for. Schedule your private showing today and discover everything this exceptional home has it ALL!
For sale
Price cut: $5K (10/10)
$374,000
9413 CHANNING HILL DRIVE, RUSKIN, FL 33573
4beds
2,635sqft
Single Family Residence
Built in 2022
6,050 Square Feet Lot
$372,800 Zestimate®
$142/sqft
$14/mo HOA
What's special
Modern fixturesTennis courtsExpansive loftGas rangeOpen-concept floor planCommunity poolWell-appointed kitchen
- 75 days
- 164
- 28
Zillow last checked:
Listing updated:
Listed by:
penghan Wang 530-520-2518,
PINEYWOODS REALTY LLC 813-225-1890
Source: Stellar MLS,MLS#: TB8536005 Originating MLS: Suncoast Tampa
Originating MLS: Suncoast Tampa
Facts & features
Interior
Bedrooms & bathrooms
- Bedrooms: 4
- Bathrooms: 3
- Full bathrooms: 2
- 1/2 bathrooms: 1
Primary bedroom
- Features: Walk-In Closet(s)
- Level: Second
Bedroom 1
- Features: Built-in Closet
- Level: Second
Bedroom 2
- Features: Built-in Closet
- Level: Second
Bedroom 3
- Features: Built-in Closet
- Level: Second
Primary bathroom
- Level: Second
Bathroom 1
- Level: First
Bathroom 2
- Level: Second
Dining room
- Level: First
Kitchen
- Features: Walk-In Closet(s)
- Level: First
Living room
- Level: First
Loft
- Features: No Closet
- Level: Second
Office
- Level: First
Heating
- Central, Electric
Cooling
- Central Air
Appliances
- Included: Cooktop, Dishwasher, Disposal, Dryer, Electric Water Heater, Microwave, Range, Refrigerator, Washer
- Laundry: Electric Dryer Hookup, Laundry Room, Upper Level
Features
- Ceiling Fan(s), High Ceilings, Open Floorplan, Pest Guard System, Thermostat, Walk-In Closet(s)
- Flooring: Carpet, Ceramic Tile
- Windows: Window Treatments, Hurricane Shutters
- Has fireplace: No
Interior area
- Total structure area: 2,584
- Total interior livable area: 2,635 sqft
Video & virtual tour
Property
Parking
- Total spaces: 2
- Parking features: Garage - Attached
- Attached garage spaces: 2
Features
- Levels: Two
- Stories: 2
- Exterior features: Gray Water System, Irrigation System, Lighting, Sidewalk
Lot
- Size: 6,050 Square Feet
Details
- Parcel number: U243119C5D00002400026.0
- Zoning: PD
- Special conditions: None
Construction
Type & style
- Home type: SingleFamily
- Property subtype: Single Family Residence
Materials
- Block, Stucco
- Foundation: Slab
- Roof: Shingle
Condition
- New construction: No
- Year built: 2022
Utilities & green energy
- Sewer: Public Sewer
- Water: Public
- Utilities for property: Cable Available, Electricity Connected, Natural Gas Connected, Public, Sewer Connected, Street Lights, Water Connected
Community & HOA
Community
- Pet fee: $0 monthly
- Subdivision: BELMONT SOUTH PH 2F
HOA
- Has HOA: Yes
- HOA fee: $14 monthly
- HOA name: jeillisam Terron
Location
- Region: Ruskin
Financial & listing details
- Price per square foot: $142/sqft
- Tax assessed value: $337,113
- Annual tax amount: $10,457
- Date on market: 8/4/2026
- Cumulative days on market: 75 days
- Ownership: Fee Simple
- Total actual rent: 0
- Electric utility on property: Yes
- Road surface type: Concrete
Estimated market value
$372,800
$354,000 - $391,000
$2,788/mo
Price history
| Date | Event | Price |
|---|---|---|
| 10/10/2026 | Price change | $374,000-1.3%$142/sqft |
Source:  Stellar MLS #TB8536005 Report a problem Stellar MLS #TB8536005 Report a problem | ||
| 10/2/2026 | Price change | $379,000-1.6%$144/sqft |
Source: Stellar MLS #TB8536005 Report a problem | ||
| 9/17/2026 | Price change | $385,000-2.5%$146/sqft |
Source: Stellar MLS #TB8536005 Report a problem | ||
| 9/9/2026 | Price change | $395,000-0.2%$150/sqft |
Source: Stellar MLS #TB8536005 Report a problem | ||
| 8/24/2026 | Price change | $395,900-1%$150/sqft |
Source: Stellar MLS #TB8536005 Report a problem | ||
| 8/10/2026 | Listing removed | $2,700$1/sqft |
Source: Zillow Rentals Report a problem | ||
| 8/5/2026 | Listed for sale | $399,900$152/sqft |
Source: Stellar MLS #TB8536005 Report a problem | ||
| 7/24/2026 | Listed for rent | $2,700+0%$1/sqft |
Source: Zillow Rentals Report a problem | ||
| 7/17/2024 | Listing removed | -- |
Source: Zillow Rentals Report a problem | ||
| 6/5/2024 | Listed for rent | $2,699$1/sqft |
Source: Zillow Rentals Report a problem | ||
Public tax history
| Year | Property taxes | Tax assessment |
|---|---|---|
| 2025 | $10,457 +3.4% | $337,113 |
| 2024 | $10,115 -6.6% | $337,113 +0.9% |
| 2023 | $10,834 +166.2% | $333,978 +396.9% |
| 2022 | $4,070 | $67,216 |
Find assessor info on the county website
Monthly payment
Est. payment
Payment breakdown
Explore the cost of this home by adjusting the details. Changes won't be saved.Climate risks
Neighborhood: Belmont
Nearby schools
Schools provided by the listing agent
- Elementary: Belmont Elementary School
- Middle: Eisenhower-HB
- High: Sumner High School
Source: Stellar MLS. This data may not be complete. We recommend contacting the local school district to confirm school assignments for this home.
Similar homes
- $409,5005 bd3 ba2.4k sqft9663 CHANNING HILL DRIVE, SUN CITY CENTER, FL 33573For Sale

 MLS ID #TB8541130, Christine Fennell, REDFIN CORPORATION. Stellar MLS
 - $385,0006 bd3 ba2.6k sqft4513 ETERNAL PRINCE DRIVE, SUN CITY CENTER, FL 33573For Sale
 MLS ID #TB8541612, Brian Baker, CENTURY 21 INTEGRA. Stellar MLS

 - $300,0005 bd3 ba2.4k sqft9617 CHANNING HILL DRIVE, RUSKIN, FL 33573For Sale
 MLS ID #TB8551647, Gregg Lopez, BINGHAM REALTY INC. Stellar MLS
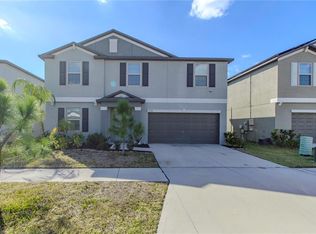
 - $410,0005 bd3 ba2.9k sqft15541 COLT CREEK PLACE, SUN CITY CENTER, FL 33573For Sale
 MLS ID #TB8551320, Jagsil Gonzalez, HOMETRUST REALTY GROUP. Stellar MLS
 - $369,9004 bd3 ba2.1k sqft10922 SUBTLE TRAIL DRIVE, RIVERVIEW, FL 33579For SaleMLS ID #TB8542085, Giselle Danger Mayo, EXP REALTY LLC. Stellar MLS
- $315,0004 bd2 ba1.9k sqft10357 SCARLET SKIMMER DRIVE, RIVERVIEW, FL 33578For SaleMLS ID #O6443900, Jeannette Lopez, ORLANDO REGIONAL PROPERTY MANAGEMENT. Stellar MLS
- $369,9006 bd3 ba3k sqft10921 RAINBOW PYRITE DRIVE, WIMAUMA, FL 33598For SaleMLS ID #TB8536061, William Glassner, AGILE GROUP REALTY. Stellar MLS
- $405,0003 bd3 ba2.1k sqft7113 BOWSPIRIT PLACE, APOLLO BEACH, FL 33572For SaleMLS ID #TB8538051, Shawna Calvert, 27NORTH REALTY. Stellar MLS
- $370,0004 bd3 ba2.6k sqft16844 PEACEFUL VALLEY DR, WIMAUMA, FL 33598For SaleMLS ID #TB8552113, Wes Brown, ORCHARD BROKERAGE, LLC. Stellar MLS
- $374,9004 bd2 ba2.4k sqft5028 INSHORE LANDING DRIVE, APOLLO BEACH, FL 33572For SaleMLS ID #TB8548402, David O'Brien, STAR BAY REALTY CORP.. Stellar MLS
- $375,0004 bd2 ba1.9k sqft11627 TANGLE STONE DRIVE, GIBSONTON, FL 33534For SaleMLS ID #TB8552066, Dorothea Owens, ELEVATED REALTY. Stellar MLS
- $340,0004 bd2 ba1.8k sqft14013 HOLLOW LEAF PLACE, RIVERVIEW, FL 33579For SaleMLS ID #TB8532320, Danielle Tringali, RE/MAX CHAMPIONS. Stellar MLS
- $399,0004 bd3 ba2.6k sqft12952 WILDFLOWER MEADOW DRIVE, RIVERVIEW, FL 33579For SaleMLS ID #TB8556358, Kasha Kramer, LPT REALTY, LLC. Stellar MLS
- $290,4004 bd3 ba2.5k sqft10919 RAINBOW PYRITE DRIVE, WIMAUMA, FL 33598For SaleMLS ID #TB8556167, Matthew Paul, KELLER WILLIAMS SOUTH SHORE. Stellar MLS
- $415,0004 bd3 ba2.8k sqft11716 BRIGHTON KNOLL LOOP, RIVERVIEW, FL 33579For SaleMLS ID #TB8527559, Jessica Houston, CENTURY 21 LIST WITH BEGGINS. Stellar MLS
- $349,9005 bd3 ba2.6k sqft8128 HARWICH PORT LANE, GIBSONTON, FL 33534For SaleMLS ID #TB8532944, Carissa White, DALTON WADE INC. Stellar MLS
- $450,0004 bd2 ba2.1k sqft7029 OLD BENTON DRIVE, APOLLO BEACH, FL 33572For SaleMLS ID #TB8536369, Trish Ellis, 27NORTH REALTY. Stellar MLS
- $350,0005 bd3 ba2.2k sqft5035 SABLE CHIME DRIVE, WIMAUMA, FL 33598For SaleMLS ID #TB8541882, Christine Jones, ELEVATED REALTY. Stellar MLS
- $399,9994 bd3 ba2.5k sqft138 RAIN BERRY AVENUE, RUSKIN, FL 33570For SaleMLS ID #TB8507799, Joel Paredes, ARK REALTY. Stellar MLS
- $399,9005 bd4 ba2.6k sqft10212 GOLDEN LIGHT COURT, RIVERVIEW, FL 33578For SaleMLS ID #TB8537376, Frankie Jirau, LPT REALTY, LLC. Stellar MLS
