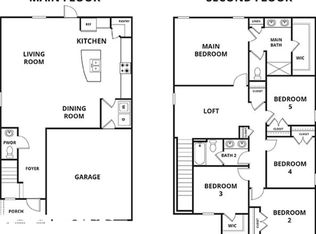
The perfect HOME for you and your family is here!!! This immaculate Raleigh model will end your search! It is a beautiful, well maintained two-story home offering 5 bedrooms and 2.5 bathrooms. The kitchen comes with ample counter space, plenty of cabinets, and a large pantry for storage. Enjoy a large living room, dining room, owner's suite, flex room along with a half bathroom on the first floor. Upstairs are 4 other bedrooms and a very spacious loft, perfect for family game nights. The first-floor laundry room provides convenience for the entire family. Enjoy beautiful sunsets in a large yard with NO back neighbors. With easy access to I-75 and US 301, the welcoming Cypress Mill community is ideally located in Tampa's FAST growing South Shore region. Residents in the Cypress Mill Community can enjoy many amenities which include a community clubhouse, sport courts (basketball, pickle ball), a shaded play area, dog park and a resort-style swimming pool. This is a must see and will not last!
For sale
Price cut: $11K (5/22)
$428,999
15541 COLT CREEK PLACE, SUN CITY CENTER, FL 33573
5beds
2,949sqft
:
Get pre-qualified$2,956/mo
Single Family Residence
Built in 2022
6,082 Square Feet Lot
$421,300 Zestimate®
$145/sqft
$14/mo HOA
What's special
Flex roomFirst-floor laundry roomVery spacious loftDining roomPlenty of cabinetsLarge pantry for storage
- 164 days |
- 44 |
- 2 |
Zillow last checked:
Listing updated:
Listed by:
Jagsil Gonzalez 813-693-7783,
HOMETRUST REALTY GROUP 813-444-5777
Source: Stellar MLS,MLS#: TB8478443 Originating MLS: West Pasco
Originating MLS: West Pasco
Facts & features
Interior
Bedrooms & bathrooms
- Bedrooms: 5
- Bathrooms: 3
- Full bathrooms: 2
- 1/2 bathrooms: 1
Primary bedroom
- Features: Walk-In Closet(s)
- Level: First
- Area: 300 Square Feet
- Dimensions: 20x15
Bedroom 2
- Features: Built-in Closet
- Level: Second
- Area: 132 Square Feet
- Dimensions: 11x12
Bedroom 3
- Features: Built-in Closet
- Level: Second
- Area: 121 Square Feet
- Dimensions: 11x11
Bedroom 4
- Features: Built-in Closet
- Level: Second
- Area: 132 Square Feet
- Dimensions: 12x11
Bedroom 5
- Features: Built-in Closet
- Level: Second
- Area: 156 Square Feet
- Dimensions: 12x13
Primary bathroom
- Level: First
Bathroom 1
- Level: First
Den
- Level: First
- Area: 144 Square Feet
- Dimensions: 12x12
Dining room
- Level: First
- Area: 130 Square Feet
- Dimensions: 13x10
Kitchen
- Level: First
- Area: 143 Square Feet
- Dimensions: 13x11
Living room
- Level: First
- Area: 288 Square Feet
- Dimensions: 18x16
Loft
- Level: Second
- Area: 208 Square Feet
- Dimensions: 16x13
Heating
- Electric
Cooling
- Central Air
Appliances
- Included: Dishwasher, Disposal, Dryer, Electric Water Heater, Microwave, Range, Refrigerator, Washer
- Laundry: Laundry Room
Features
- Eating Space In Kitchen, In Wall Pest System, Living Room/Dining Room Combo, Open Floorplan, Primary Bedroom Main Floor, Stone Counters, Walk-In Closet(s)
- Flooring: Carpet, Tile
- Windows: Window Treatments, Hurricane Shutters
- Has fireplace: No
Interior area
- Total structure area: 2,949
- Total interior livable area: 2,949 sqft
Video & virtual tour
Property
Parking
- Total spaces: 2
- Parking features: Garage - Attached
- Attached garage spaces: 2
Features
- Levels: Two
- Stories: 2
- Exterior features: Irrigation System
Lot
- Size: 6,082 Square Feet
- Dimensions: 50.68 x 120
Details
- Parcel number: U353119C5200004200004.0
- Zoning: PD
- Special conditions: None
Construction
Type & style
- Home type: SingleFamily
- Property subtype: Single Family Residence
Materials
- Stucco
- Foundation: Slab
- Roof: Shingle
Condition
- New construction: No
- Year built: 2022
Details
- Builder model: Raleigh
- Builder name: Lennar
Utilities & green energy
- Sewer: Public Sewer
- Water: Public
- Utilities for property: Cable Available, Electricity Connected, Public, Street Lights, Water Connected
Community & HOA
Community
- Pet fee: $0 monthly
- Subdivision: CYPRESS MILL PH 3
HOA
- Has HOA: Yes
- HOA fee: $14 monthly
- HOA name: Kevin Perkins
Location
- Region: Sun City Center
Financial & listing details
- Price per square foot: $145/sqft
- Tax assessed value: $355,967
- Annual tax amount: $10,497
- Date on market: 2/20/2026
- Cumulative days on market: 164 days
- Listing terms: Cash,Conventional,FHA,VA Loan
- Ownership: Fee Simple
- Total actual rent: 0
- Electric utility on property: Yes
- Road surface type: Asphalt
Estimated market value
$421,300
$400,000 - $442,000
$3,085/mo
Price history
| Date | Event | Price |
|---|---|---|
| 5/22/2026 | Price change | $428,999-2.5%$145/sqft |
Source:  Stellar MLS #TB8478443 Report a problem Stellar MLS #TB8478443 Report a problem | ||
| 2/20/2026 | Listed for sale | $440,000+2.6%$149/sqft |
Source: Stellar MLS #TB8478443 Report a problem | ||
| 7/18/2022 | Sold | $428,900+0%$145/sqft |
Source: Public Record Report a problem | ||
| 3/11/2022 | Listing removed | -- |
Source:  Lennar Homes Report a problem Lennar Homes Report a problem | ||
| 3/10/2022 | Listed for sale | $428,865$145/sqft |
Source: Lennar Homes Report a problem | ||
Public tax history
| Year | Property taxes | Tax assessment |
|---|---|---|
| 2025 | $10,752 +2.4% | $355,967 -1.7% |
| 2024 | $10,498 -4.2% | $361,988 -2.7% |
| 2023 | $10,953 +185.4% | $371,873 +414.7% |
| 2022 | $3,837 | $72,249 |
Find assessor info on the county website
Monthly payment
Est. payment
Payment breakdown
Explore the cost of this home by adjusting the details. Changes won't be saved.Climate risks
Neighborhood: 33573
Nearby schools
GreatSchools rating
- 3/10Cypress Creek Elementary SchoolGrades: PK-5Distance: 0.4 mi
- 2/10Shields Middle SchoolGrades: 6-8Distance: 0.3 mi
- NALennard Adult & Community CenterGrades: Distance: 2.3 mi
- $420,8006 bd3 ba3.1k sqft15539 Colt Creek Pl, Sun City Center, FL 33573Off Market
- $377,000-- bd2 ba2.6k sqft15543 Colt Creek Pl, Sun City Center, FL 33573Off Market
- $369,0005 bd3 ba2.9k sqft15537 Colt Creek Pl, Sun City Center, FL 33573Sold

- $338,7005 bd2 ba2.2k sqft15542 Colt Creek Pl, Sun City Center, FL 33573Off Market
- $444,500-- bd3 ba3.3k sqft15535 Colt Creek Pl, Sun City Center, FL 33573Off Market
- $2,6755 bd3 ba2.3k sqft15540 Colt Creek Pl, Sun City Center, FL 33573For Rent
- $308,1003 bd2 ba1.4k sqft15544 Colt Creek Pl, Sun City Center, FL 33573Off Market
- $317,8004 bd2 ba1.8k sqft15536 Colt Creek Pl, Sun City Center, FL 33573Off Market
A local agent can set up tours, give advice and negotiate with sellers.
Similar homes
- $359,0004 bd2 ba1.9k sqft10328 CELTIC ASH DRIVE, RUSKIN, FL 33573For Sale
 MLS ID #TB8535071, Gene Batronie, 27NORTH REALTY. Stellar MLS
 - $379,9004 bd3 ba2.5k sqft15410 DAKOTA SKY PLACE, SUN CITY CENTER, FL 33573For Sale
 MLS ID #TB8522002, Adam Rivero, RE/MAX REALTY UNLIMITED. Stellar MLS
 - $370,0006 bd3 ba2.6k sqft5119 WHITE CHICORY DRIVE, APOLLO BEACH, FL 33572For Sale
 MLS ID #TB8534269, Robert Quinones, 27NORTH REALTY. Stellar MLS
 - $370,0005 bd3 ba2.4k sqft9448 LEMON DROP LOOP, RUSKIN, FL 33573For Sale
 MLS ID #TB8460428, Adamelys Valladares, EXP REALTY LLC. Stellar MLS
 - $423,0005 bd3 ba2.8k sqft5441 RAINWOOD MEADOWS DRIVE, APOLLO BEACH, FL 33572For SaleMLS ID #O6395767, John Neal, II, THE REAL ESTATE EXCHANGE TEAM INC. Stellar MLS
- $450,0005 bd3 ba2.5k sqft5495 SUMMER SUNSET DRIVE, APOLLO BEACH, FL 33572For SaleMLS ID #TB8523150, Mario Banales, 27NORTH REALTY. Stellar MLS
- $425,0003 bd3 ba2.3k sqft6136 VOYAGERS PLACE, APOLLO BEACH, FL 33572For SaleMLS ID #TB8532247, Adam Landis, DALTON WADE INC. Stellar MLS
- $416,0004 bd3 ba2.6k sqft5052 WHITE CHICORY DRIVE, APOLLO BEACH, FL 33572For SaleMLS ID #TB8512972, Steven Rosales, KELLER WILLIAMS SOUTH SHORE. Stellar MLS
- $355,0005 bd3 ba2.2k sqft9440 LEMON DROP LOOP, SUN CITY CENTER, FL 33573For SaleMLS ID #C7526466, Jesse DeMello, RE/MAX PALM REALTY. Stellar MLS
- $359,5004 bd3 ba2.3k sqft10230 GEESE TRAIL CIRCLE, SUN CITY CENTER, FL 33573For SaleMLS ID #C7527183, Thomas Sons, CENTURY 21 SUNBELT REALTY. Stellar MLS
- $330,9004 bd3 ba1.9k sqft15501 WICKED STRONG STREET, SUN CITY CENTER, FL 33573For SaleMLS ID #TB8460852, Lydia Cajigas, LPT REALTY, LLC. Stellar MLS
- $368,0004 bd3 ba2k sqft10222 CELTIC ASH DRIVE, RUSKIN, FL 33573For SaleMLS ID #TB8519180, Daniel Cuevas, DALTON WADE INC. Stellar MLS
- $420,0005 bd3 ba3k sqft5431 AMARYLLIS GARDEN STREET, RUSKIN, FL 33570New ConstructionMLS ID #TB8481051, Merlyn Velez Bodib, AVENUE HOMES LLC. Stellar MLS
- $405,0005 bd3 ba2.4k sqft10335 SHADY PRESERVE DRIVE, RIVERVIEW, FL 33578For SaleMLS ID #TB8464678, Bradley Livingston, PA, RE/MAX REALTY UNLIMITED. Stellar MLS
- $489,9994 bd2 ba2k sqft5521 LIMELIGHT DRIVE, APOLLO BEACH, FL 33572For SaleMLS ID #TB8507151, Kerin Clarkin, AGILE GROUP REALTY. Stellar MLS
- $475,0004 bd3 ba2.4k sqft2443 DOVESONG TRACE DRIVE, RUSKIN, FL 33570For SaleMLS ID #TB8481978, Ashley Mason, LPT REALTY, LLC.. Stellar MLS
- $359,9005 bd3 ba2.6k sqft8128 HARWICH PORT LANE, GIBSONTON, FL 33534For SaleMLS ID #TB8532944, Carissa White, EXP REALTY LLC. Stellar MLS
- $440,9794 bd3 ba2.5k sqft11218 SAGE CANYON DRIVE, RIVERVIEW, FL 33578For SaleMLS ID #TB8363167, Guillermo Gomez, RADIUS REALTY GROUP LLC. Stellar MLS
- $385,0005 bd3 ba2.2k sqft10360 BLUE PLUME COURT, RIVERVIEW, FL 33578For SaleMLS ID #TB8522566, Jennifer Velez, REDFIN CORPORATION. Stellar MLS
- $434,9004 bd4 ba2.9k sqft3142 MARINE GRASS DRIVE, WIMAUMA, FL 33598For SaleMLS ID #TB8528369, Stephen Scott PA, PINEYWOODS REALTY LLC. Stellar MLS
